Welcome to this spacious and inviting 5 bedroom, 2 bathroom home in Lakewood, designed for both comfort and practicality. The property features a well maintained exterior with cement board siding, known for its durability and low maintenance, a mostly new roof, and a freshly painted interior. A newer furnace and water heater, along with a brand new AC system, provide efficient year round comfort. Inside, you will step into a bright living room with an open floor plan and an abundance of natural light. The upstairs features a combination of carpet and walnut stained hardwood floors. The high end kitchen serves as the heart of the home, with premium custom cabinetry and a large quartz island perfect for casual dining, entertaining, or everyday use. It connects seamlessly to the dining area. Two of the bedrooms are conveniently located on the main level, including a primary bedroom with a walk in closet. The additional bedrooms are well proportioned, with one of the basement bedrooms being non conforming, offering flexibility for various needs. The updated bathrooms provide comfort and style for both family and guests. The finished basement, which features luxury vinyl flooring, adds valuable extra living space that can serve as a recreation area, home office, or guest accommodations.
Energy savings and efficiency are enhanced by an 8.0 kW solar panel system (will be paid off at closing) and smart home automation throughout, including Lutron Caséta smart lighting, smart locks on all exterior doors, and a quiet smart garage door opener with battery backup. The oversized garage measures approximately 37 feet 1 inch by 19 feet 6 inches with a 16 foot wide by 10 foot tall garage door, a ceiling height of approximately 15 feet and epoxy flooring. The 4-car garage provides ample room for larger vehicles, RVs, or additional storage needs, and includes a Level 2 electric vehicle charger.
With its excellent location close to parks, schools, and local amenities.
Sold for $630,000
$630,000
5480 W Iowa Avenue, Lakewood, CO 80232
5beds
2,290sqft
Single Family Residence
Built in 1955
6,795 Square Feet Lot
$618,700 Zestimate®
$275/sqft
$3,345 Estimated rent
Home value
$618,700
$582,000 - $662,000
$3,345/mo
Zestimate® history
Owner options
List your home for rent
$3,345/mo
Rent Zestimate®
Find your next renter with Zillow Rental Manager. Plus, with online applications, you can quickly screen prospective tenants – for free.
$3,345/mo
Rent Zestimate®
Refinance and save
$3,645/mo
Est. payment
Refinancing to a lower rate could help reduce your monthly payments and save thousands over the life of the loan.
$3,645/mo
Est. payment
Explore your selling options
Work with a Zillow partner agent
Leverage their expertise and Zillow's premium Showcase listings to get your home seen by more buyers.
Get startedList with your own agent
Get your home in front of millions of buyers by listing it on Zillow.
Learn how to do itSell it yourself
Take full control of how buyers see your home on Zillow by listing For Sale by Owner (FSBO).
List your homeWhat's special
Premium custom cabinetryNew roofAbundance of natural lightLarge quartz islandOpen floor planNew ac systemFreshly painted interior
Zillow last checked:
Listing updated:
Listed by:
RazrGroup . 720-772-7297 team@razrgroup.com,
Keller Williams Realty Urban Elite,
Ramon C. Bargas 720-234-5134,
Keller Williams Realty Urban Elite
Bought with:
Michelle Chorens, 100095654
Rohrer Residential
Source: REcolorado as distributed by MLS GRID,MLS#: 8182299
Facts & features
Interior
Bedrooms & bathrooms
- Bedrooms: 5
- Bathrooms: 2
- Full bathrooms: 1
- 3/4 bathrooms: 1
- Main level bathrooms: 1
- Main level bedrooms: 2
Bedroom
- Description: 2nd Main Level Bedroom
- Level: Main
- Area: 134.4 Square Feet
- Dimensions: 9.6 x 14
Bedroom
- Description: Bedroom With Egress Window
- Level: Basement
- Area: 141.81 Square Feet
- Dimensions: 8.7 x 16.3
Bedroom
- Description: Non-Conforming Bedroom
- Level: Basement
- Area: 158.36 Square Feet
- Dimensions: 14.8 x 10.7
Bedroom
- Description: Bedroom With Egress Window
- Level: Basement
- Area: 106.09 Square Feet
- Dimensions: 10.3 x 10.3
Bathroom
- Description: Main Level Bathroom
- Level: Main
- Area: 46.56 Square Feet
- Dimensions: 4.8 x 9.7
Bathroom
- Description: Updated With Walk-In Shower
- Level: Basement
- Area: 49.68 Square Feet
- Dimensions: 5.4 x 9.2
Other
- Description: Primary Bedroom With Walk-In Closet
- Level: Main
- Area: 163.71 Square Feet
- Dimensions: 15.3 x 10.7
Dining room
- Description: Ample Space For Large Dining Table
- Level: Main
- Area: 221.4 Square Feet
- Dimensions: 16.4 x 13.5
Family room
- Description: Has Tv Wall Mounts
- Level: Basement
- Area: 301.6 Square Feet
- Dimensions: 26 x 11.6
Kitchen
- Description: Large Kitchen Island Countertop
- Level: Main
- Area: 179.55 Square Feet
- Dimensions: 18.9 x 9.5
Laundry
- Description: Stackable Washer/Dryer
- Level: Basement
- Area: 158.75 Square Feet
- Dimensions: 12.5 x 12.7
Living room
- Description: Living Room With Skylight
- Level: Main
- Area: 244.42 Square Feet
- Dimensions: 24.2 x 10.1
Heating
- Forced Air, Solar
Cooling
- Central Air
Appliances
- Included: Disposal, Dryer, Gas Water Heater, Microwave, Range, Refrigerator, Washer
- Laundry: In Unit
Features
- Kitchen Island, Quartz Counters, Smart Thermostat, Smoke Free
- Flooring: Carpet, Laminate, Wood
- Windows: Double Pane Windows
- Basement: Full
Interior area
- Total structure area: 2,290
- Total interior livable area: 2,290 sqft
- Finished area above ground: 1,276
- Finished area below ground: 819
Property
Parking
- Total spaces: 4
- Parking features: Electric Vehicle Charging Station(s), Floor Coating, Oversized, Oversized Door, RV Garage
- Attached garage spaces: 4
Features
- Levels: One
- Stories: 1
- Patio & porch: Patio
- Fencing: Partial
Lot
- Size: 6,795 Square Feet
- Features: Corner Lot, Level, Sprinklers In Front, Sprinklers In Rear
Details
- Parcel number: 016470
- Special conditions: Standard
Construction
Type & style
- Home type: SingleFamily
- Architectural style: Traditional
- Property subtype: Single Family Residence
Materials
- Cement Siding, Frame, Wood Siding
- Roof: Composition
Condition
- Year built: 1955
Utilities & green energy
- Sewer: Public Sewer
- Water: Public
- Utilities for property: Electricity Connected, Natural Gas Connected
Community & HOA
Community
- Security: Carbon Monoxide Detector(s), Smart Locks, Smoke Detector(s)
- Subdivision: Haines & Starkloff
HOA
- Has HOA: No
Location
- Region: Lakewood
Financial & listing details
- Price per square foot: $275/sqft
- Tax assessed value: $567,300
- Annual tax amount: $3,325
- Date on market: 6/21/2025
- Listing terms: Cash,Conventional,FHA,VA Loan
- Exclusions: None
- Ownership: Individual
- Electric utility on property: Yes
- Road surface type: Paved
Price history
| Date | Event | Price |
|---|---|---|
| 1/9/2026 | Sold | $630,000-0.3%$275/sqft |
Source:  REcolorado as distributed by MLS GRID #8182299 Report a problem REcolorado as distributed by MLS GRID #8182299 Report a problem | ||
| 12/11/2025 | Pending sale | $632,000$276/sqft |
Source: REcolorado as distributed by MLS GRID #8182299 Report a problem | ||
| 11/20/2025 | Price change | $632,000-0.8%$276/sqft |
Source: REcolorado as distributed by MLS GRID #8182299 Report a problem | ||
| 11/14/2025 | Price change | $637,000-0.5%$278/sqft |
Source: REcolorado as distributed by MLS GRID #8182299 Report a problem | ||
| 11/7/2025 | Price change | $640,000+0.2%$279/sqft |
Source: REcolorado as distributed by MLS GRID #8182299 Report a problem | ||
| 11/3/2025 | Pending sale | $639,000$279/sqft |
Source: REcolorado as distributed by MLS GRID #8182299 Report a problem | ||
| 10/9/2025 | Price change | $639,000-3%$279/sqft |
Source: REcolorado as distributed by MLS GRID #8182299 Report a problem | ||
| 9/23/2025 | Price change | $659,000-2.4%$288/sqft |
Source: REcolorado as distributed by MLS GRID #8182299 Report a problem | ||
| 8/15/2025 | Price change | $675,000-2%$295/sqft |
Source: REcolorado as distributed by MLS GRID #8182299 Report a problem | ||
| 6/21/2025 | Listed for sale | $689,000+359.3%$301/sqft |
Source: REcolorado as distributed by MLS GRID #8182299 Report a problem | ||
| 8/9/2011 | Sold | $150,000+0.1%$66/sqft |
Source: Public Record Report a problem | ||
| 6/30/2011 | Listed for sale | $149,900$65/sqft |
Source: MB 5280 Realty Pros, LLC #1012230 Report a problem | ||
| 4/10/2011 | Listing removed | $149,900$65/sqft |
Source: MB 5280 Realty Pros, LLC #976779 Report a problem | ||
| 3/14/2011 | Price change | $149,900-6.3%$65/sqft |
Source: MB 5280 Realty Pros, LLC #976779 Report a problem | ||
| 4/22/2010 | Listed for sale | $159,900+3.2%$70/sqft |
Source: MB 5280 Realty Pros, LLC #955000 Report a problem | ||
| 4/23/2007 | Sold | $155,000-27.5%$68/sqft |
Source: Public Record Report a problem | ||
| 12/28/2006 | Sold | $213,734+4.3%$93/sqft |
Source: Public Record Report a problem | ||
| 1/28/2004 | Sold | $205,000+142%$90/sqft |
Source: Public Record Report a problem | ||
| 10/6/1993 | Sold | $84,700$37/sqft |
Source: Public Record Report a problem | ||
Public tax history
| Year | Property taxes | Tax assessment |
|---|---|---|
| 2025 | $3,325 +0.5% | $35,456 +0.8% |
| 2024 | $3,309 +18.5% | $35,169 |
| 2023 | $2,793 +19.4% | $35,169 +22.8% |
| 2022 | $2,339 +16.5% | $28,633 +19.7% |
| 2021 | $2,008 | $23,920 +15.4% |
| 2020 | $2,008 -0.4% | $20,720 |
| 2019 | $2,016 +10.4% | $20,720 +12.5% |
| 2018 | $1,825 | $18,415 |
| 2017 | $1,825 +12.3% | $18,415 +8.5% |
| 2016 | $1,626 | $16,975 |
| 2015 | $1,626 +14.8% | $16,975 +31.5% |
| 2014 | $1,416 +14.2% | $12,912 |
| 2013 | $1,240 +1.9% | $12,912 +6.2% |
| 2012 | $1,217 -5.9% | $12,163 |
| 2011 | $1,293 +0.2% | $12,163 -6.4% |
| 2010 | $1,290 -8.2% | $12,990 |
| 2009 | $1,405 +0.2% | $12,990 -7.9% |
| 2008 | $1,402 -2.4% | $14,110 |
| 2007 | $1,436 +2.2% | $14,110 -1.5% |
| 2006 | $1,405 -1.6% | $14,330 +0.1% |
| 2005 | $1,429 +8.4% | $14,320 |
| 2004 | $1,318 +6.4% | $14,320 |
| 2003 | $1,239 +1.6% | $14,320 +8.1% |
| 2002 | $1,220 +3.9% | $13,250 +18.5% |
| 2001 | $1,174 -0.8% | $11,180 |
| 2000 | $1,183 | $11,180 |
Find assessor info on the county website
Neighborhood: Greenbrier Cloverdale
Nearby homes
- $493,1004 bd2 ba2.2k sqft1610 S Chase St, Lakewood, CO 80232Off Market
- $405,3002 bd2 ba1.1k sqft5400 W Iowa Ave, Lakewood, CO 80232Off Market
- $410,5003 bd1 ba1k sqft1613 S Benton St, Lakewood, CO 80232Off Market

- $425,2002 bd1 ba1.9k sqft1590 S Chase St, Lakewood, CO 80232Off Market
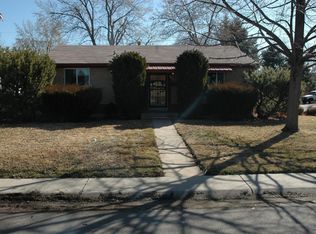
- $523,5005 bd2 ba1k sqft1620 S Chase St, Lakewood, CO 80232Off Market
- $437,9003 bd2 ba1.1k sqft5401 W Iowa Ave, Lakewood, CO 80232Off Market
- $375,8003 bd1 ba1k sqft1623 S Benton St, Lakewood, CO 80232Off Market
- $432,4003 bd2 ba1k sqft5500 W Iowa Ave, Lakewood, CO 80232Off Market
Nearby schools
GreatSchools rating
- 3/10Lasley Elementary SchoolGrades: K-6Distance: 0.6 mi
- 3/10Alameda International High SchoolGrades: 7-12Distance: 1.6 mi
Schools provided by the listing agent
- Elementary: Lasley
- Middle: Alameda Int'l
- High: Alameda Int'l
- District: Jefferson County R-1
Source: REcolorado as distributed by MLS GRID. This data may not be complete. We recommend contacting the local school district to confirm school assignments for this home.
Get a cash offer in 3 minutes
Find out how much your home could sell for in as little as 3 minutes with a no-obligation cash offer.
Estimated market value
$618,700
Get a cash offer in 3 minutes
Find out how much your home could sell for in as little as 3 minutes with a no-obligation cash offer.
Estimated market value
$618,700
- Colorado
- Jefferson County
- Lakewood
- 80232
- Greenbrier Cloverdale
- 5480 W Iowa Avenue
Nearby cities
Nearby neighborhoods
Nearby zip codes
Other Lakewood Topics
