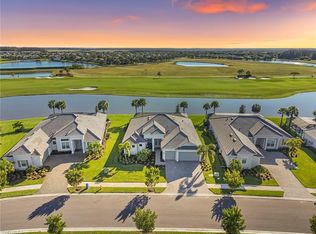
This FURNISHED Lakeside Model with SOCIAL MEMBERSHIP is truly one of a kind! Boasting nearly 2,700 sq ft of living space, 3 bedrooms, a spacious den, and 3 full baths, this home is loaded with designer upgrades and unparalleled features. From the moment you arrive, you’ll be captivated by the open, unobstructed views of the golf course and water from the front of the home—an incredible setting that will never change! Inside, the modern farmhouse and transitional design blend seamlessly with custom details, including a shiplap wall with a mantle and electric fireplace, a striking black custom hood over the stove, shiplap accents on the kitchen island, crown molding throughout, stylish custom pantry doors, and an accent entry wall. Designer furnishings elevate the ambiance, creating a warm yet sophisticated retreat. As you enter from the garage, a custom built-in entry station with seating and storage adds both function and style, making everyday living more convenient. The expansive lanai—largest in the collection—features a wood-paneled ceiling with recessed lighting and a custom outdoor kitchen complete with a propane grill, burner, and mini fridge, perfect for entertaining. An exceptionally large office/den off the entry and a three-car garage complete this move-in-ready masterpiece.
Sold for $840,000
$840,000
5480 Whistling Straights CT, AVE MARIA, FL 34142
3beds
2,689sqft
Single Family Residence
Built in 2023
0.28 Acres Lot
$795,500 Zestimate®
$312/sqft
$6,784 Estimated rent
Home value
$795,500
$708,000 - $891,000
$6,784/mo
Zestimate® history
Owner options
List your home for rent
$6,784/mo
Rent Zestimate®
Find your next renter with Zillow Rental Manager. Plus, with online applications, you can quickly screen prospective tenants – for free.
$6,784/mo
Rent Zestimate®
Refinance and save
$12,189/mo
Est. payment
Refinancing to a lower rate could help reduce your monthly payments and save thousands over the life of the loan.
$12,189/mo
Est. payment
Explore your selling options
Work with a Zillow partner agent
Leverage their expertise and Zillow's premium Showcase listings to get your home seen by more buyers.
Get startedList with your own agent
Get your home in front of millions of buyers by listing it on Zillow.
Learn how to do itSell it yourself
Take full control of how buyers see your home on Zillow by listing For Sale by Owner (FSBO).
List your homeWhat's special
Expansive lanaiCustom outdoor kitchenDesigner furnishingsCustom detailsWarm yet sophisticated retreatCustom built-in entry stationStylish custom pantry doors
Zillow last checked:
Listing updated:
Listed by:
Jessica Howard, LLC 754-265-6582,
John R Wood Properties,
Annie Myers, LLC 954-918-9464,
John R Wood Properties
Bought with:
Dan Demczak
Knowledge Base Real Estate
Source: SWFLMLS,MLS#: 225003607 Originating MLS: Naples
Originating MLS: NaplesFacts & features
Interior
Bedrooms & bathrooms
- Bedrooms: 3
- Bathrooms: 3
- Full bathrooms: 3
Rooms
- Room types: Den - Study, Great Room, Guest Bath, Guest Room, Screened Lanai/Porch
Primary bedroom
- Dimensions: 13 x 19
Den
- Dimensions: 13 x 13
Dining room
- Dimensions: 13 x 11
Garage
- Dimensions: 28 x 21
Great room
- Dimensions: 22 x 23
Other
- Dimensions: 33 x 9
Heating
- Central
Cooling
- Ceiling Fan(s), Central Air
Appliances
- Included: Electric Cooktop, Dishwasher, Disposal, Dryer, Freezer, Grill - Other, Microwave, Refrigerator/Freezer, Refrigerator/Icemaker, Self Cleaning Oven, Oven, Washer
- Laundry: Inside, Laundry Tub
Features
- Built-In Cabinets, Fire Sprinkler, Fireplace, Foyer, French Doors, Laundry Tub, Pantry, Smoke Detectors, Vaulted Ceiling(s), Walk-In Closet(s), Wheel Chair Access, Window Coverings, Den - Study, Great Room, Guest Bath, Guest Room, Laundry in Residence, Screened Lanai/Porch
- Flooring: Tile
- Doors: French Doors
- Windows: Window Coverings, Shutters - Manual
- Has fireplace: Yes
- Furnished: Yes
Interior area
- Total structure area: 2,689
- Total interior livable area: 2,689 sqft
Property
Parking
- Total spaces: 3
- Parking features: Driveway, Golf Cart, Attached
- Attached garage spaces: 3
- Has uncovered spaces: Yes
Accessibility
- Accessibility features: Wheel Chair Access
Features
- Stories: 1
- Patio & porch: Patio, Screened Lanai/Porch
- Exterior features: Outdoor Grill, Outdoor Kitchen
- Has private pool: Yes
- Pool features: Community, In Ground, Concrete, Equipment Stays, Electric Heat, Screen Enclosure, See Remarks
- Has spa: Yes
- Spa features: Community, In Ground, Concrete, Equipment Stays, Heated, Screened
- Has view: Yes
- View description: Golf Course, Lake, Partial Buildings
- Has water view: Yes
- Water view: Lake
- Waterfront features: Lake
- Frontage type: Golf Course,Lakefront
Lot
- Size: 0.28 Acres
- Features: On Golf Course, Oversize
Details
- Additional structures: Cabana, Tennis Court(s), Outdoor Kitchen
- Parcel number: 63760013604
Construction
Type & style
- Home type: SingleFamily
- Architectural style: Contemporary
- Property subtype: Single Family Residence
Materials
- Block, Stucco
- Foundation: Concrete Block
- Roof: Tile
Condition
- New construction: No
- Year built: 2023
Utilities & green energy
- Gas: Propane
- Water: Assessment Paid
Community & HOA
Community
- Features: Clubhouse, Park, Pool, Fitness Center, Golf, Putting Green, Racquetball, Restaurant, Sidewalks, Street Lights, Tennis Court(s), Gated
- Security: Security System, Smoke Detector(s), Gated Community, Fire Sprinkler System
- Subdivision: THE NATIONAL GOLF & COUNTRY CLUB AT AVE MARIA
HOA
- Has HOA: Yes
- Amenities included: Bike And Jog Path, Cabana, Clubhouse, Park, Pool, Spa/Hot Tub, Fitness Center, Full Service Spa, Golf Course, Guest Room, Internet Access, Pickleball, Putting Green, Racquetball, Restaurant, Sauna, Shuffleboard Court, Sidewalk, Streetlight, Tennis Court(s), Underground Utility
- HOA fee: $7,014 annually
Location
- Region: Ave Maria
Financial & listing details
- Price per square foot: $312/sqft
- Tax assessed value: $638,428
- Annual tax amount: $6,658
- Date on market: 1/10/2025
- Lease term: Buyer Finance/Cash,Buyer Pays Title
- Contingency: Inspection
Price history
| Date | Event | Price |
|---|---|---|
| 3/31/2025 | Sold | $840,000-6.2%$312/sqft |
Source:  SWFLMLS #225003607 Report a problem SWFLMLS #225003607 Report a problem | ||
| 3/3/2025 | Pending sale | $895,900$333/sqft |
Source: SWFLMLS #225003607 Report a problem | ||
| 2/15/2025 | Price change | $895,900-1.5%$333/sqft |
Source: SWFLMLS #225003607 Report a problem | ||
| 2/6/2025 | Price change | $910,000-2%$338/sqft |
Source: SWFLMLS #225003607 Report a problem | ||
| 1/10/2025 | Listed for sale | $929,000+17.6%$345/sqft |
Source: SWFLMLS #225003607 Report a problem | ||
| 9/11/2023 | Sold | $790,000-7.2%$294/sqft |
Source: Public Record Report a problem | ||
| 4/2/2023 | Price change | $850,922+0.2%$316/sqft |
Source:  Lennar Homes Report a problem Lennar Homes Report a problem | ||
| 2/2/2023 | Price change | $848,922+3.3%$316/sqft |
Source: Lennar Homes Report a problem | ||
| 1/16/2023 | Listed for sale | $821,922$306/sqft |
Source: Lennar Homes Report a problem | ||
Public tax history
| Year | Property taxes | Tax assessment |
|---|---|---|
| 2025 | $9,532 +5.6% | $604,610 +2.9% |
| 2024 | $9,028 +4685.4% | $587,570 +3767.9% |
| 2023 | $189 | $15,191 |
Find assessor info on the county website
Neighborhood: 34142
Nearby homes
- $658,2733 bd3 ba2.3k sqft5476 Whistling Straights Ct, Ave Maria, FL 34142Sold
- $843,4003 bd3 ba2.7k sqft5492 Whistling Straights Ct, Ave Maria, FL 34142Off Market
- $862,0003 bd3 ba2.7k sqft5496 Whistling Straights Ct, Ave Maria, FL 34142Sold
- $270,0002 bd2 ba1.3k sqft5478 Double Eagle Circle Ave #3513, Immokalee, FL 34142Sold

- $250,0002 bd2 ba1.3k sqft5478 Double Eagle Cir W #3514, Immokalee, FL 34142Pending
- $240,0002 bd2 ba1.3k sqft5478 Double Eagle Cir #3522, Ave Maria, FL 34142Sold
- $795,0004 bd3 ba2.4k sqft5500 Whistling Straights Ct, Ave Maria, FL 34142Sold
- $280,0002 bd2 ba1.5k sqft5466 Double Eagle Circle Ave #3424, Immokalee, FL 34142Sold
Nearby schools
GreatSchools rating
- 7/10Estates Elementary SchoolGrades: PK-5Distance: 7.7 mi
- 8/10Corkscrew Middle SchoolGrades: 6-8Distance: 10.1 mi
- 6/10Palmetto Ridge High SchoolGrades: 9-12Distance: 9.4 mi


Get pre-qualified for a loan
At Zillow Home Loans, we can pre-qualify you in as little as 5 minutes with no impact to your credit score.An equal housing lender. NMLS #10287.
- Florida
- Collier County
- Ave Maria
- 34142
- 5480 Whistling Straights CT
Nearby cities
Nearby zip codes
Other Ave Maria Topics
