|REDUCED PRICE|
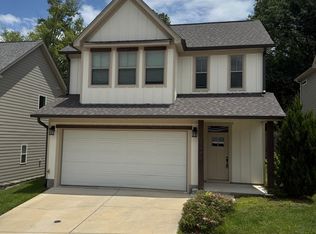
Welcome to your new home in the lovely community of Millstone Cottages, conveniently located just minutes from downtown Chattanooga as well as the shopping district in Hixson! This wonderful 3 bedroom, 2.5 bath home was built in 2020 and beautifully finished with several upgrades, including hardwood floors throughout the home as well as a screen porch off the back of the home.
Entering the front door, you'll find a beautiful foyer with an exposed brick wall. Just off the hallway, you'll find a half bath before coming to the open floorplan living room/ dining room/ kitchen. The beautiful white kitchen features an upgraded gas range and a large corner pantry for additional storage. Just off the kitchen you'll find a mudroom entrance off the 2 car garage. Off the back of the home you'll find the wonderful screen porch & flat back yard.
The upstairs includes a landing area that can serve as a flex space to meet your needs - office space, den, playroom, you name it! The master bedroom features a large walk-in closet & en-suite bathroom. Rounding out the upstairs, you'll find 2 additional bedrooms, a second full bathroom and the laundry room conveniently located among the bedrooms.
Sold for $399,900
$399,900
5481 Abby Grace Loop, Chattanooga, TN 37415
3beds
1,900sqft
Single Family Residence
Built in 2019
5,662 Square Feet Lot
$427,500 Zestimate®
$210/sqft
$2,615 Estimated rent
Home value
$427,500
$406,000 - $449,000
$2,615/mo
Zestimate® history
Owner options
List your home for rent
$2,615/mo
Rent Zestimate®
Find your next renter with Zillow Rental Manager. Plus, with online applications, you can quickly screen prospective tenants – for free.
$2,615/mo
Rent Zestimate®
Refinance and save
$2,498/mo
Est. payment
Refinancing to a lower rate could help reduce your monthly payments and save thousands over the life of the loan.
$2,498/mo
Est. payment
Explore your selling options
Work with a Zillow partner agent
Leverage their expertise and Zillow's premium Showcase listings to get your home seen by more buyers.
Get startedList with your own agent
Get your home in front of millions of buyers by listing it on Zillow.
Learn how to do itSell it yourself
Take full control of how buyers see your home on Zillow by listing For Sale by Owner (FSBO).
List your homeWhat's special
Office spaceLaundry roomScreen porchWonderful screen porchMaster bedroomLarge corner pantryHardwood floors throughout
Zillow last checked:
Listing updated:
Listed by:
Chrissy Jones 423-313-5095,
Crye-Leike, REALTORS
Bought with:
Katherine P Smith, 294185
Keller Williams Realty
Source: Greater Chattanooga Realtors,MLS#: 1382006
Facts & features
Interior
Bedrooms & bathrooms
- Bedrooms: 3
- Bathrooms: 3
- Full bathrooms: 2
- 1/2 bathrooms: 1
Primary bedroom
- Level: Second
Bedroom
- Level: Second
Bedroom
- Level: Second
Bathroom
- Description: Bathroom Half
- Level: First
Bathroom
- Description: Master En-Suite
- Level: Second
Bathroom
- Level: Second
Bonus room
- Level: Second
Laundry
- Level: Second
Living room
- Level: Second
Other
- Description: Foyer: Level: First
Utility room
- Description: Garage Entrance/ Mudroom
- Level: First
Heating
- Central, Dual Fuel
Cooling
- Central Air, Electric
Appliances
- Included: Disposal, Dishwasher, Electric Water Heater, Free-Standing Gas Range, Microwave
- Laundry: Electric Dryer Hookup, Gas Dryer Hookup, Laundry Room, Washer Hookup
Features
- Entrance Foyer, Eat-in Kitchen, Granite Counters, High Ceilings, Low Flow Plumbing Fixtures, Open Floorplan, Pantry, Walk-In Closet(s), Tub/shower Combo, En Suite
- Flooring: Hardwood, Sustainable, Engineered Hardwood
- Windows: Vinyl Frames
- Basement: None
- Number of fireplaces: 1
- Fireplace features: Gas Log, Living Room
Interior area
- Total structure area: 1,900
- Total interior livable area: 1,900 sqft
Property
Parking
- Total spaces: 2
- Parking features: Garage Door Opener, Garage Faces Front, Kitchen Level
- Attached garage spaces: 2
Features
- Levels: Two
- Patio & porch: Covered, Deck, Patio
- Has view: Yes
- View description: Other
Lot
- Size: 5,662 Square Feet
- Dimensions: 43' x 127'
- Features: Level
Details
- Parcel number: 099b F 025
Construction
Type & style
- Home type: SingleFamily
- Property subtype: Single Family Residence
Materials
- Fiber Cement
- Foundation: Slab
- Roof: Asphalt,Shingle
Condition
- New construction: No
- Year built: 2019
Utilities & green energy
- Water: Public
- Utilities for property: Cable Available, Electricity Available, Phone Available, Sewer Connected, Underground Utilities
Green energy
- Energy efficient items: Appliances, HVAC
- Construction elements: Onsite Recycling Center
Community & HOA
Community
- Features: Sidewalks
- Security: Smoke Detector(s)
- Subdivision: Millstone Cottages
HOA
- Has HOA: Yes
- HOA fee: $40 monthly
Location
- Region: Chattanooga
Financial & listing details
- Price per square foot: $210/sqft
- Tax assessed value: $378,700
- Annual tax amount: $3,743
- Date on market: 12/8/2023
- Listing terms: Cash,Conventional,FHA,Owner May Carry,VA Loan
Price history
| Date | Event | Price |
|---|---|---|
| 2/16/2024 | Sold | $399,900$210/sqft |
Source: Greater Chattanooga Realtors #1382006 Report a problem | ||
| 1/30/2024 | Contingent | $399,900$210/sqft |
Source: Greater Chattanooga Realtors #1382006 Report a problem | ||
| 1/26/2024 | Price change | $399,900-3.4%$210/sqft |
Source: Greater Chattanooga Realtors #1382006 Report a problem | ||
| 1/4/2024 | Price change | $414,000-1.2%$218/sqft |
Source: Greater Chattanooga Realtors #1382006 Report a problem | ||
| 12/8/2023 | Listed for sale | $419,000$221/sqft |
Source: Greater Chattanooga Realtors #1382006 Report a problem | ||
| 12/2/2023 | Contingent | $419,000$221/sqft |
Source: Greater Chattanooga Realtors #1382006 Report a problem | ||
| 11/18/2023 | Price change | $419,000-2.3%$221/sqft |
Source: Greater Chattanooga Realtors #1382006 Report a problem | ||
| 11/10/2023 | Price change | $429,000-4.5%$226/sqft |
Source: Greater Chattanooga Realtors #1382006 Report a problem | ||
| 10/28/2023 | Listed for sale | $449,000+36.1%$236/sqft |
Source: Greater Chattanooga Realtors #1382006 Report a problem | ||
| 5/8/2020 | Sold | $329,900+339.9%$174/sqft |
Source: Public Record Report a problem | ||
| 9/16/2019 | Sold | $75,000$39/sqft |
Source: Public Record Report a problem | ||
Public tax history
| Year | Property taxes | Tax assessment |
|---|---|---|
| 2025 | $1,435 -23.1% | $94,675 +13.5% |
| 2024 | $1,866 | $83,425 |
| 2023 | $1,866 | $83,425 |
| 2022 | $1,866 | $83,425 |
| 2021 | $1,866 -12.2% | $83,425 +376.7% |
| 2020 | $2,125 +339.1% | $17,500 |
| 2019 | $484 | -- |
Find assessor info on the county website
Neighborhood: 37415
Nearby homes
- $463,8003 bd3 ba1.8k sqft5485 Abby Grace Loop, Chattanooga, TN 37415Off Market
- $477,2003 bd3 ba2.2k sqft5477 Abby Grace Loop, Chattanooga, TN 37415Off Market
- $442,4003 bd3 ba1.9k sqft5489 Abby Grace Loop, Chattanooga, TN 37415Off Market
- $548,1004 bd3 ba2.9k sqft5468 Abby Grace Loop, Chattanooga, TN 37415Off Market

- $450,300-- bd-- ba1.7k sqft5493 Abby Grace Loop, Chattanooga, TN 37415Off Market
- $396,0003 bd3 ba1.8k sqft5493 Abby Grace Loop #22, Chattanooga, TN 37415Off Market
- $508,5003 bd2 ba2k sqft5484 Abby Grace Loop, Chattanooga, TN 37415Sold
- $267,9003 bd2 ba1.1k sqft5531 Browntown Rd, Chattanooga, TN 37415Off Market
Nearby schools
GreatSchools rating
- 4/10Red Bank Elementary SchoolGrades: PK-5Distance: 3.7 mi
- 5/10Red Bank Middle SchoolGrades: 6-8Distance: 2.7 mi
- 5/10Red Bank High SchoolGrades: 9-12Distance: 2.6 mi
Schools provided by the listing agent
- Elementary: Red Bank Elementary
- Middle: Red Bank Middle
- High: Red Bank High School
Source: Greater Chattanooga Realtors. This data may not be complete. We recommend contacting the local school district to confirm school assignments for this home.
Get a cash offer in 3 minutes
Find out how much your home could sell for in as little as 3 minutes with a no-obligation cash offer.
Estimated market value
$427,500
Get a cash offer in 3 minutes
Find out how much your home could sell for in as little as 3 minutes with a no-obligation cash offer.
Estimated market value
$427,500
- Tennessee
- Hamilton County
- Chattanooga
- 37415
- 5481 Abby Grace Loop
