Skip main navigation
Off market
  • $1,572,900

    5481 Antler Run, Littleton, CO 80125

    4beds
    4,491sqft
    SingleFamily
    Built in 1994
    1.06 Acres Lot
    $1,572,900 Zestimate®
    $350/sqft
    $4,693 Estimated rent

    Home value

    $1,572,900

    $1.45M - $1.71M

    $4,693/mo

    Zestimate® history
    Loading
    Loading...

    Owner options

    List your home for rent

    $4,693/mo

    Rent Zestimate®

    Find your next renter with Zillow Rental Manager. Plus, with online applications, you can quickly screen prospective tenants – for free.

    Learn more

    $4,693/mo

    Rent Zestimate®

    Refinance and save

    $7,632/mo

    Est. payment

    Refinancing to a lower rate could help reduce your monthly payments and save thousands over the life of the loan.

    See today's rates

    $7,632/mo

    Est. payment

    Explore your selling options

    Work with a Zillow partner agent

    Leverage their expertise and Zillow's premium Showcase listings to get your home seen by more buyers.

    Get started

    List with your own agent

    Get your home in front of millions of buyers by listing it on Zillow.

    Learn how to do it

    Sell it yourself

    Take full control of how buyers see your home on Zillow by listing For Sale by Owner (FSBO).

    List your home

    What's special

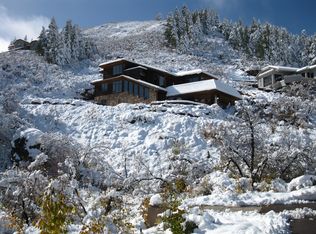
    Perched on a lot backing to Pike National Forest and the best views in Roxborough Park, this home checks all of the boxes! How can you possibly describe Roxborough Park? From the abundant wildlife, inspiring foothill and red rock views, private access to Roxborough State Park, Arrowhead Golf Course shot through the middle of it, and that is barely scratching the surface. I often hear tranquil or serene when people are taking in the views off the deck or patio. Close in, but with the feel of a mountain community. Miles of trails wind around the hills and scrub oak, and parks and playgrounds for everyone to enjoy. The vaulted great room is a wide open space with a gas log fireplace and access to the front and back outdoor living areas. Solid surface counters surround newer stainless steel appliances, beautiful cabinets and the leathered granite island holds a gas cook top. Enjoy meals in the breakfast nook or head outside! The expansive deck is perfect for relaxing or just taking in the views! The formal dining area has ample cabinetry and counter space. The spacious master suite has forever views, a remodeled 5 piece bath and expansive walk in closet, with a pass through to the laundry room. Also on the upper level there are two large secondary bedrooms with a Jack n Jill bath. The lower level features a expansive bedroom/workout room/all purpose room with hardwood flooring.The adjoining 3/4 bath features a steam shower. On the walk out level, the generous family/recreation room with a wet bar, will accommodate all of your media and games, as well as additional living space. The study has glass french doors, built ins galore and lots of natural light! You will find ample storage space in the utility room. There is a covered flagstone patio and a private patio on the back of the house. An outdoor enthusiast dream with Waterton Canyon close for hiking, biking and fly fishing and Chatfield State Park for water sports. So close to Lockheed Martin for an easy commute!

    This property is off market, which means it's not currently listed for sale or rent on Zillow. This may be different from what's available on other websites or public sources.

    Facts & features

    Interior

    Bedrooms & bathrooms
    • Bedrooms: 4
    • Bathrooms: 2
    • Full bathrooms: 2
    Heating
    • Forced air
    Cooling
    • Central
    Appliances
    • Included: Dishwasher, Garbage disposal, Microwave, Range / Oven, Refrigerator
    Features
    • Ceiling Fan(s), Wet Bar, Walk-In Closet(s), Vaulted Ceiling(s), Granite Counters, Breakfast Nook, Built-in Features, Entrance Foyer, Open Floorplan, Jack & Jill Bath, Master Suite, Five Piece Bath, Smoke Free
    • Flooring: Tile, Carpet, Hardwood
    • Windows: Double Pane Windows, Window Coverings, Window Treatments
    • Basement: Finished
    • Has fireplace: Yes
    • Fireplace features: Family Room, Great Room, Gas Log
    Interior area
    • Total interior livable area: 4,491 sqft
    • Finished area below ground: 1236.00

    Property

    Parking
    • Total spaces: 4
    • Parking features: Garage - Attached
    Features
    • Patio & porch: Deck, Patio, Covered
    • Exterior features: Stucco
    • Has view: Yes
    • View description: Territorial, City, Mountain
    Lot
    • Size: 1.06 Acres
    • Features: Cul-de-Sac, Open Lot, Secluded, Landscaped, Many Trees, Mountainous, Borders National Forest
    Details
    • Parcel number: 235514301002
    • Zoning description: PDU

    Construction

    Type & style
    • Home type: SingleFamily
    • Architectural style: Mountain Contemporary
    Materials
    • Frame
    • Roof: Tile
    Condition
    • Year built: 1994

    Utilities & green energy

    • Sewer: Public Sewer
    • Water: Public

    Community & HOA

    HOA
    • Has HOA: Yes
    • Amenities included: Gated, Clubhouse, Playground, Trail(s)
    • Services included: Snow Removal, Trash, Maintenance Grounds, Security, Road Maintenance, Recycling, On-Site Check In
    • HOA fee: $170 monthly
    Location
    • Region: Littleton

    Financial & listing details

    • Price per square foot: $350/sqft
    • Tax assessed value: $1,642,461
    • Annual tax amount: $8,788
    • Road surface type: Paved

    Price history

    DateEventPrice
    3/22/2021Sold$1,150,000-4.2%$256/sqft
    Source: Public Record Report a problem
    2/14/2021Pending sale$1,200,000$267/sqft
    Source: RE/MAX Edge #4698325 Report a problem
    2/1/2021Listed for sale$1,200,000$267/sqft
    Source: RE/MAX Edge #4698325 Report a problem
    1/18/2021Pending sale$1,200,000$267/sqft
    Source: RE/MAX Edge #4698325 Report a problem
    9/25/2020Price change$1,200,000-4%$267/sqft
    Source: Re/max Edge #4698325 Report a problem
    6/11/2020Listed for sale$1,250,000+72.4%$278/sqft
    Source: Re/max Edge #4698325 Report a problem
    1/26/2014Listing removed$725,000$161/sqft
    Source: Owner Report a problem
    10/28/2013Listed for sale$725,000+8.2%$161/sqft
    Source: Owner Report a problem
    7/29/2004Sold$670,000+8.4%$149/sqft
    Source: Public Record Report a problem
    10/14/1999Sold$618,000$138/sqft
    Source: Public Record Report a problem

    Public tax history

    YearProperty taxesTax assessment
    2025$8,788 -0.7%$102,660 +4%
    2024$8,852 +58.8%$98,750 -1%
    2023$5,575 -4.5%$99,710 +65.4%
    2022$5,838 $60,270 -2.8%
    2021-- $62,010 +5.9%
    2020$5,540 +4.6%$58,550
    2019$5,298 0%$58,550 +8.4%
    2018$5,298 +6.3%$54,000 -5.9%
    2017$4,983 +2.2%$57,380 +10.7%
    2016$4,877 -2.1%$51,840
    2015$4,983 -1.1%$51,840 +7.2%
    2014$5,036 $48,350
    2013-- $48,350 +0.1%
    2012-- $48,290
    2011-- $48,290 -17%
    2010-- $58,160 +7.3%
    2009$2,830 $54,190
    2008-- $54,190 +8.2%
    2007-- $50,070
    2006$5,085 +6%$50,070 +7.1%
    2004$4,798 -38.8%$46,770 -9.4%
    2003$7,838 $51,650
    2002-- $51,650 +8.5%
    2001$4,933 -2.2%$47,600 +0%
    2000$5,045 $47,598
    Find assessor info on the county website

    Neighborhood: 80125

    Nearby schools

    GreatSchools rating
    Schools provided by the listing agent
    • Elementary: Roxborough
    • Middle: Ranch View
    • High: Thunderridge
    • District: Douglas RE-1

    Source: The MLS. This data may not be complete. We recommend contacting the local school district to confirm school assignments for this home.

    Get a cash offer in 3 minutes
    Find out how much your home could sell for in as little as 3 minutes with a no-obligation cash offer.
    Estimated market value
    $1,572,900
    Get a cash offer in 3 minutes
    Find out how much your home could sell for in as little as 3 minutes with a no-obligation cash offer.
    Estimated market value
    $1,572,900