Shaded by majestic oaks on a peaceful corner lot, this Sarasota home with a BRAND-NEW ROOF (12/25) combines privacy, comfort, and charm with a split floor plan, granite kitchen, cozy fireplace, and an expansive screened in porch with spa! Step through the front door into a welcoming foyer that leads into the formal dining room, an ideal space for gatherings or greeting guests. Just beyond, the bright and airy living room offers the perfect spot to relax or enjoy a quiet morning, creating a natural flow through the heart of the home, leading to the kitchen and family room combination. Here, granite countertops bring style to a kitchen overlooking the family room, with a gas fireplace that adds warmth and character. The split floor plan ensures privacy, with the generously sized primary suite tucked away from the secondary bedrooms. In the primary bath, sliding glass doors open directly to the outdoors, offering a unique way to start your day or step out for a moment of fresh air. The additional bedrooms are equally spacious, and throughout the home, ample storage means everything has its place. Outside, an expansive screened in porch with a built in spa invites you to relax year round, while the large, shaded yard offers space for gardening, play, or simply enjoying the serene beauty of the mature oak trees. Thoughtful upgrades add peace of mind, including a BRAND-NEW ROOF and skylights (installed December 2025) a whole house generator, hurricane rated garage door, UV blue light air purification system in the air ducts, and an irrigation system supplied by a separate well. An additional lot located directly across the street is also available for purchase (MLS# A4661572), offering endless possibilities for the right buyer. Imagine building a guest house, creating a rental property for extra income, or simply securing more space for added privacy. This unique opportunity allows you to purchase the properties separately or as a package deal with the right offer, perfect for multi generational living, investment, or future expansion. Situated on a desirable corner lot and close to Sarasota’s shopping, dining, and stunning Gulf beaches, this home offers comfort, convenience, and timeless Florida charm!
Sold for $475,000
$475,000
5481 Cork Oak St, Sarasota, FL 34232
4beds
1,999sqft
Single Family Residence
Built in 1986
0.26 Acres Lot
$471,600 Zestimate®
$238/sqft
$2,941 Estimated rent
Home value
$471,600
$429,000 - $519,000
$2,941/mo
Zestimate® history
Owner options
List your home for rent
$2,941/mo
Rent Zestimate®
Find your next renter with Zillow Rental Manager. Plus, with online applications, you can quickly screen prospective tenants – for free.
$2,941/mo
Rent Zestimate®
Refinance and save
$3,111/mo
Est. payment
Refinancing to a lower rate could help reduce your monthly payments and save thousands over the life of the loan.
$3,111/mo
Est. payment
Explore your selling options
Work with a Zillow partner agent
Leverage their expertise and Zillow's premium Showcase listings to get your home seen by more buyers.
Get startedList with your own agent
Get your home in front of millions of buyers by listing it on Zillow.
Learn how to do itSell it yourself
Take full control of how buyers see your home on Zillow by listing For Sale by Owner (FSBO).
List your homeWhat's special
Zillow last checked:
Listing updated:
Listed by:
Pamela Parrino 941-799-1275,
KW SUNCOAST 941-792-2000
Bought with:
Alyssa Young, 3414374
PREFERRED SHORE LLC
Source: Stellar MLS,MLS#: A4661571 Originating MLS: Sarasota - Manatee
Originating MLS: Sarasota - Manatee
Facts & features
Interior
Bedrooms & bathrooms
- Bedrooms: 4
- Bathrooms: 2
- Full bathrooms: 2
Primary bedroom
- Features: En Suite Bathroom, Walk-In Closet(s)
- Level: First
- Area: 221 Square Feet
- Dimensions: 13x17
Bedroom 2
- Features: Ceiling Fan(s), Built-in Closet
- Level: First
- Area: 180 Square Feet
- Dimensions: 12x15
Bedroom 3
- Features: Ceiling Fan(s), Built-in Closet
- Level: First
- Area: 121 Square Feet
- Dimensions: 11x11
Bedroom 4
- Features: Ceiling Fan(s), Built-in Closet
- Level: First
- Area: 110 Square Feet
- Dimensions: 11x10
Primary bathroom
- Features: Dual Sinks
- Level: First
- Area: 169 Square Feet
- Dimensions: 13x13
Bathroom 2
- Features: Tub With Shower
- Level: First
- Area: 40 Square Feet
- Dimensions: 8x5
Balcony porch lanai
- Level: First
- Area: 460 Square Feet
- Dimensions: 23x20
Dinette
- Level: First
- Area: 72 Square Feet
- Dimensions: 9x8
Dining room
- Level: First
- Area: 170 Square Feet
- Dimensions: 10x17
Family room
- Features: Ceiling Fan(s)
- Level: First
- Area: 300 Square Feet
- Dimensions: 20x15
Kitchen
- Level: First
- Area: 144 Square Feet
- Dimensions: 12x12
Living room
- Features: Ceiling Fan(s)
- Level: First
- Area: 180 Square Feet
- Dimensions: 12x15
Heating
- Electric
Cooling
- Central Air
Appliances
- Included: Cooktop, Dishwasher, Dryer, Microwave, Refrigerator, Washer
- Laundry: Inside, Laundry Room
Features
- Ceiling Fan(s), Crown Molding, Kitchen/Family Room Combo, Primary Bedroom Main Floor, Solid Surface Counters, Split Bedroom, Stone Counters
- Flooring: Carpet, Ceramic Tile, Engineered Hardwood
- Doors: French Doors, Sliding Doors
- Has fireplace: Yes
- Fireplace features: Family Room, Gas
Interior area
- Total structure area: 2,979
- Total interior livable area: 1,999 sqft
Property
Parking
- Total spaces: 2
- Parking features: Driveway, Garage Faces Side
- Attached garage spaces: 2
- Has uncovered spaces: Yes
Features
- Levels: One
- Stories: 1
- Patio & porch: Covered, Enclosed, Patio, Screened
- Exterior features: Lighting, Private Mailbox, Sidewalk
- Has spa: Yes
- Spa features: Above Ground, Heated
- Fencing: Wood
- Has view: Yes
- View description: Trees/Woods
Lot
- Size: 0.26 Acres
- Features: Corner Lot, Landscaped, Sidewalk
- Residential vegetation: Mature Landscaping, Trees/Landscaped
Details
- Parcel number: 0049130016
- Zoning: RSF2
- Special conditions: None
Construction
Type & style
- Home type: SingleFamily
- Property subtype: Single Family Residence
Materials
- Metal Frame, Stone, Wood Frame, Wood Siding
- Foundation: Slab, Stem Wall
- Roof: Shingle
Condition
- New construction: No
- Year built: 1986
Utilities & green energy
- Sewer: Public Sewer
- Water: Public
- Utilities for property: BB/HS Internet Available, Cable Available, Electricity Connected, Public, Sewer Connected, Water Connected
Community & HOA
Community
- Features: Clubhouse, Fitness Center, Playground, Tennis Court(s)
- Pet fee: $0 monthly
- Subdivision: COLONIAL OAKS
HOA
- Has HOA: Yes
- Amenities included: Clubhouse, Fitness Center, Playground, Tennis Court(s), Trail(s)
- Services included: Manager, Recreational Facilities
- HOA fee: $50 monthly
- HOA name: Leland Management/ Tammy Ball
- HOA phone: 941-328-8664
Location
- Region: Sarasota
Financial & listing details
- Price per square foot: $238/sqft
- Tax assessed value: $340,500
- Annual tax amount: $2,253
- Date on market: 8/29/2025
- Cumulative days on market: 160 days
- Listing terms: Cash,Conventional,FHA,VA Loan
- Ownership: Fee Simple
- Total actual rent: 0
- Electric utility on property: Yes
- Road surface type: Paved, Asphalt
Price history
| Date | Event | Price |
|---|---|---|
| 4/2/2026 | Sold | $475,000-5%$238/sqft |
Source:  Stellar MLS #A4661571 Report a problem Stellar MLS #A4661571 Report a problem | ||
| 2/11/2026 | Pending sale | $500,000$250/sqft |
Source: Stellar MLS #A4661571 Report a problem | ||
| 2/5/2026 | Listing removed | $500,000$250/sqft |
Source: Stellar MLS #A4661571 Report a problem | ||
| 1/26/2026 | Price change | $500,000-2.9%$250/sqft |
Source: Stellar MLS #A4661571 Report a problem | ||
| 10/11/2025 | Price change | $515,000-1.9%$258/sqft |
Source: Stellar MLS #A4661571 Report a problem | ||
| 8/29/2025 | Listed for sale | $525,000+158.6%$263/sqft |
Source: Stellar MLS #A4661571 Report a problem | ||
| 5/13/2003 | Sold | $203,000+12.5%$102/sqft |
Source: Public Record Report a problem | ||
| 11/14/2000 | Sold | $180,500+29.9%$90/sqft |
Source: Public Record Report a problem | ||
| 11/2/1993 | Sold | $139,000$70/sqft |
Source: Public Record Report a problem | ||
Public tax history
| Year | Property taxes | Tax assessment |
|---|---|---|
| 2025 | $2,374 +5.4% | $177,594 +2.9% |
| 2024 | $2,253 +5.9% | $172,589 +3% |
| 2023 | $2,129 +5.5% | $167,562 +3% |
| 2022 | $2,018 +2% | $162,682 +3% |
| 2021 | $1,977 +0.5% | $157,944 +1.4% |
| 2020 | $1,967 +4.5% | $155,763 +2.3% |
| 2019 | $1,882 | $152,261 +1.9% |
| 2018 | $1,882 +3.3% | $149,422 +2.1% |
| 2017 | $1,822 +0.9% | $146,349 -30.9% |
| 2016 | $1,806 | $211,700 +19.4% |
| 2015 | $1,806 | $177,300 +27.4% |
| 2014 | $1,806 +0.7% | $139,126 |
| 2013 | $1,793 +1.9% | $139,126 +1.7% |
| 2012 | $1,759 -6.4% | $136,800 -7.4% |
| 2011 | $1,878 -20.9% | $147,800 -18.1% |
| 2010 | $2,375 -25.5% | $180,400 -11.2% |
| 2009 | $3,187 | $203,100 -20.5% |
| 2008 | $3,187 -9% | $255,600 -4.6% |
| 2007 | $3,501 | $268,055 +2.5% |
| 2006 | -- | $261,517 +3% |
| 2005 | -- | $253,900 +22.4% |
| 2004 | $3,456 +28.1% | $207,400 +18.1% |
| 2003 | $2,697 +0.4% | $175,617 +2.4% |
| 2002 | $2,687 +6.9% | $171,501 +1.6% |
| 2001 | $2,515 +15.3% | $168,800 +16.8% |
| 2000 | $2,180 | $144,487 |
Find assessor info on the county website
Neighborhood: Fruitville
Nearby homes
- $471,5004 bd2 ba2.1k sqft5499 Bent Oak Dr, Sarasota, FL 34232Off Market
- $517,2003 bd2 ba1.9k sqft5473 Cork Oak St, Sarasota, FL 34232Off Market
- $589,0003 bd2 ba2.2k sqft5469 Bent Oak Dr, Sarasota, FL 34232Off Market
- $109,5000.261 AcresBent Oak Dr, Sarasota, FL 34232Off Market
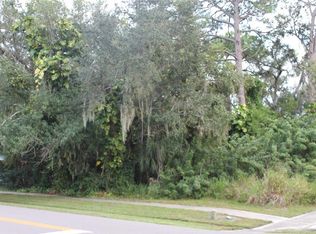
- $507,0003 bd2 ba2k sqft5467 Cork Oak St, Sarasota, FL 34232Off Market
- $503,2004 bd3 ba2.3k sqft5494 Bent Oak Dr, Sarasota, FL 34232Off Market
- $140,0000.261 AcresBent Oak Dr LOT 1711, Sarasota, FL 34232Lot/Land
- $485,5004 bd3 ba2.5k sqft5456 Cork Oak St, Sarasota, FL 34232Off Market
Nearby schools
GreatSchools rating
- 6/10Brentwood Elementary SchoolGrades: PK-5Distance: 1 mi
- 5/10Mcintosh Middle SchoolGrades: 6-8Distance: 1.1 mi
- 5/10Sarasota High SchoolGrades: 9-12Distance: 4.1 mi
Schools provided by the listing agent
- Elementary: Brentwood Elementary
- Middle: McIntosh Middle
- High: Sarasota High
Source: Stellar MLS. This data may not be complete. We recommend contacting the local school district to confirm school assignments for this home.
Get a cash offer in 3 minutes
Find out how much your home could sell for in as little as 3 minutes with a no-obligation cash offer.
Estimated market value
$471,600
Get a cash offer in 3 minutes
Find out how much your home could sell for in as little as 3 minutes with a no-obligation cash offer.
Estimated market value
$471,600
- Florida
- Sarasota County
- Sarasota
- 34232
- Fruitville
- 5481 Cork Oak St
Nearby cities
Nearby neighborhoods
Nearby zip codes
Other Sarasota Topics
