Skip main navigation
Sold for $220,000
  • $220,000

    5481 E DOGWOOD Lane, Hereford, AZ 85615

    2beds
    2baths
    1,284sqft
    Manufactured Home
    Built in 1998
    2.12 Acres Lot
    $224,400 Zestimate®
    $171/sqft
    $1,253 Estimated rent

    Home value

    $224,400

    $188,000 - $267,000

    $1,253/mo

    Zestimate® history
    Loading
    Loading...

    Owner options

    List your home for rent

    $1,253/mo

    Rent Zestimate®

    Find your next renter with Zillow Rental Manager. Plus, with online applications, you can quickly screen prospective tenants – for free.

    Learn more

    $1,253/mo

    Rent Zestimate®

    Refinance and save

    $1,321/mo

    Est. payment

    Refinancing to a lower rate could help reduce your monthly payments and save thousands over the life of the loan.

    See today's rates

    $1,321/mo

    Est. payment

    Explore your selling options

    Work with a Zillow partner agent

    Leverage their expertise and Zillow's premium Showcase listings to get your home seen by more buyers.

    Get started

    List with your own agent

    Get your home in front of millions of buyers by listing it on Zillow.

    Learn how to do it

    Sell it yourself

    Take full control of how buyers see your home on Zillow by listing For Sale by Owner (FSBO).

    List your home

    What's special

    Detached garageBeautiful treesTombstone rosesGarden walkwaysNative plantsSpacious artist studioSeparate laundry room
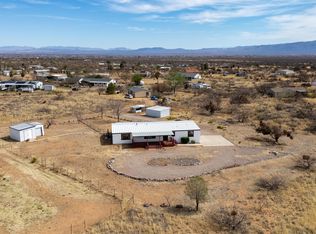
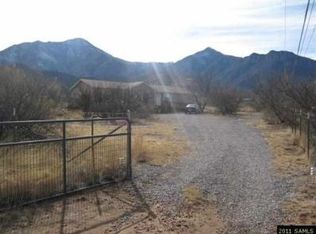
    This charming Hereford home is a hidden gem, having been the residence of a local artist for over 25 years. Nestled on over 2 acres, the property boasts garden walkways, a spacious artist studio with a new metal roof, a separate laundry room, a detached garage, and a 20x20 greenhouse. Additionally, guest quarters are uniquely set up in a vintage trailer. The grounds are adorned with beautiful trees, Tombstone roses, and native plants, all nourished by a 2,500-gallon water storage tank and grey water recycling from the laundry and master bath. Artistic touches abound throughout the property, making it must-see. With almost every item in the home and on the property included in the sale, you can simply move right in and enjoy this artistic haven. Seller Carry/Financing would be considered.

    Zillow last checked:

    Listing updated:

    Listed by:

    Stephanie Nickell 602-312-4034,

    Tierra Antigua Realty, LLC,

    Kyle Nickell 520-990-4321,

    Tierra Antigua Realty, LLC

    Bought with:

    Josh Berkley, SA551566000

    Keller Williams Southern AZ

    Leslie Pelletier, SA636941000

    Keller Williams Southern AZ

    Source: ARMLS,MLS#: 6814283MLS Logo

    Facts & features

    Interior

    Bedrooms & bathrooms
    • Bedrooms: 2
    • Bathrooms: 2
    Heating
    • Propane
    Cooling
    • Central Air
    Appliances
    • Included: Dryer, Washer, Refrigerator, Gas Cooktop
    Features
    • Pantry, High Speed Internet, No Interior Steps, Full Bth Master Bdrm
    • Flooring: Other, Wood, Concrete
    • Windows: Double Pane Windows, Vinyl Frame
    • Has basement: No
    • Has fireplace: No
    Interior area
    • Total structure area: 1,284
    • Total interior livable area: 1,284 sqft

    Property

    Parking
    • Total spaces: 2
    • Parking features: Gated, RV Gate
    • Garage spaces: 2
    Accessibility
    • Accessibility features: Bath Roll-In Shower, Bath Raised Toilet
    Features
    • Stories: 1
    • Exterior features: Playground, Other, Private Yard, Storage
    • Spa features: None
    • Fencing: Chain Link,Wrought Iron,Wire
    • Has view: Yes
    • View description: Mountain(s)
    Lot
    • Size: 2.12 Acres
    • Features: East/West Exposure, North/South Exposure, Desert Back, Natural Desert Back, Dirt Front, Dirt Back, Gravel/Stone Front, Gravel/Stone Back, Irrigation Back
    Details
    • Additional structures: Guest House
    • Parcel number: 10408013G
    • Horses can be raised: Yes

    Construction

    Type & style
    • Home type: MobileManufactured
    • Architectural style: Other
    • Property subtype: Manufactured Home
    Materials
    • Other, Steel Frame, Wood Frame, Painted
    • Roof: Composition,Other,Metal
    Condition
    • Year built: 1998

    Utilities & green energy

    • Electric: 220 Volts in Kitchen
    • Sewer: Septic Tank
    • Water: Shared Well
    Green energy
    • Energy efficient items: ENERGY STAR Light Fixture
    • Water conservation: Low-Flow Fixtures, Gray Water System, Tankless Ht Wtr Heat

    Community & HOA

    Community
    • Subdivision: VALLEY VISTA ESTATES
    HOA
    • Has HOA: No
    • Services included: No Fees
    Location
    • Region: Hereford

    Financial & listing details

    • Price per square foot: $171/sqft
    • Tax assessed value: $106,386
    • Annual tax amount: $21
    • Date on market: 2/2/2025
    • Cumulative days on market: 233 days
    • Listing terms: Owner May Carry,Cash
    • Ownership: Fee Simple
    • Electric utility on property: Yes
    • Road surface type: Unimproved
    • Body type: Single Wide

    Price history

    DateEventPrice
    10/28/2025Sold$220,000-7.9%$171/sqft
    Source: ARMLS #6814283 Report a problem
    9/23/2025Pending sale$239,000$186/sqft
    Source: ARMLS #6814283 Report a problem
    7/12/2025Price change$239,000-14.3%$186/sqft
    Source: ARMLS #6814283 Report a problem
    4/16/2025Price change$279,000-3.8%$217/sqft
    Source: ARMLS #6814283 Report a problem
    3/18/2025Price change$290,000-1.7%$226/sqft
    Source: ARMLS #6814283 Report a problem
    2/2/2025Listed for sale$295,000$230/sqft
    Source: ARMLS #6814283 Report a problem

    Public tax history

    YearProperty taxesTax assessment
    2026-- $10,639 -0.7%
    2025-- $10,715 -0.5%
    2024-- $10,772
    2023-- --
    2022$21 -47.5%--
    2021$41 --
    2020-- --
    2019$113 +36.9%--
    2018$83 --
    2017$83 --
    2016-- --
    2015-- --
    2014-- --
    2013-- --
    2012-- --
    2011-- --
    2010-- --
    2009-- --
    2008-- --
    2007-- --
    2006$1,117 --
    2005-- --
    2004-- --
    2003-- --
    2002-- --
    Find assessor info on the county website

    Neighborhood: 85615

    Nearby schools

    GreatSchools rating
    Schools provided by the listing agent
    • Elementary: Palominas Elementary School
    • Middle: Palominas Elementary School
    • High: Buena High School
    • District: Palominas Elementary School District 49

    Source: ARMLS. This data may not be complete. We recommend contacting the local school district to confirm school assignments for this home.