Skip main navigation
Active
  • $850,000

    5481 Golf Dr, Crozet, VA 22932

    4beds
    2,675sqft
    : 
    Loading
    Get pre-qualified
    Townhouse
    Built in 2022
    2,613 Square Feet Lot
    $828,100 Zestimate®
    $318/sqft
    $108/mo HOA

    What's special

    Finished studyFinished rec roomGreat roomEnd unit townhomeFull leasable apartmentCovered porchSecond bedroom
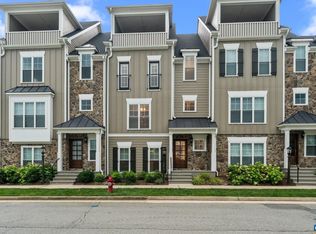
    Beautiful End Unit Townhome located close to The Old Trail Golf Course and an easy walk to Western Albemarle High School. This home is pristine condition and features 4 levels of luxury living. The terrace level features an oversized 2 car garage and a full leasable apartment. The second floor features a gourmet kitchen, great room, dining room and covered porch. The 3rd level is home to a private Owner’s suite and bath, second bedroom and a full bath. The 4th level is highlighted by a finished rec room, finished study, bath and beautiful Veranda with mountain views. Enjoy the Old Trail Lifestyle! Ask about the VA assumable loan @ 6.375%.
    120 days
    |
    217
    |
    6
    |

    Zillow last checked:

    Listing updated:

    Listed by:

    JEFF GAFFNEY 434-981-1882,

    REAL ESTATE III, INC. 434-817-9300

    Source: CAAR,MLS#: 674645MLS LogoOriginating MLS: Charlottesville Area Association of Realtors

    Loading...

      Facts & features

      Interior

      Bedrooms & bathrooms
      • Bedrooms: 4
      • Bathrooms: 5
      • Full bathrooms: 4
      • 1/2 bathrooms: 1
      Rooms
      • Room types: Bathroom, Bedroom, Dining Room, Full Bath, Foyer, Great Room, Half Bath, Kitchen, Laundry, Mud Room, Recreation, Utility Room
      Primary bedroom
      • Level: Third
      Bedroom
      • Level: Third
      Bathroom
      • Level: Third
      Bathroom
      • Level: Fourth
      Dining room
      • Level: Second
      Foyer
      • Level: Second
      Foyer
      • Level: First
      Great room
      • Level: Second
      Half bath
      • Level: Second
      Kitchen
      • Level: Second
      Laundry
      • Level: Third
      Mud room
      • Level: First
      Recreation
      • Level: Fourth
      Utility room
      • Level: First
      Heating
      • Central, Heat Pump
      Cooling
      • Central Air
      Appliances
      • Included: Dishwasher, Disposal, Microwave, Refrigerator
      • Laundry: Washer Hookup, Dryer Hookup
      Features
      • Walk-In Closet(s), Breakfast Bar, Tray Ceiling(s), Entrance Foyer, Kitchen Island, Mud Room, Recessed Lighting, Utility Room
      • Flooring: Carpet, Ceramic Tile, Luxury Vinyl Plank
      • Windows: Insulated Windows, Low-Emissivity Windows, Screens
      • Has basement: No
      • Common walls with other units/homes: End Unit
      Interior area
      • Total structure area: 3,442
      • Total interior livable area: 2,675 sqft
      • Finished area above ground: 2,675
      • Finished area below ground: 0
      Video & virtual tour

      Property

      Parking
      • Total spaces: 2
      • Parking features: Attached, Garage
      • Attached garage spaces: 2
      Features
      • Levels: Three Or More,Multi/Split,Quad-Level
      • Stories: 3
      • Patio & porch: Deck
      Lot
      • Size: 2,613 Square Feet
      • Features: Landscaped
      Details
      • Parcel number: 055E0012200100
      • Zoning description: PUD Planned Unit Development

      Construction

      Type & style
      • Home type: Townhouse
      • Property subtype: Townhouse
      • Attached to another structure: Yes
      Materials
      • Fiber Cement, Stick Built
      • Foundation: Poured
      • Roof: Architectural,Metal
      Condition
      • New construction: No
      • Year built: 2022

      Utilities & green energy

      • Sewer: Public Sewer
      • Water: Public
      • Utilities for property: Cable Available

      Community & HOA

      Community
      • Features: Sidewalks
      • Security: Security System, Carbon Monoxide Detector(s)
      • Subdivision: OLD TRAIL
      HOA
      • Has HOA: Yes
      • Amenities included: Trail(s)
      • HOA fee: $325 quarterly
      Location
      • Region: Crozet

      Financial & listing details

      • Price per square foot: $318/sqft
      • Annual tax amount: $1,010
      • Date on market: 3/20/2026
      • Cumulative days on market: 121 days

        Estimated market value

        $828,100

        $787,000 - $870,000

        $3,869/mo

        Price history

        DateEventPrice
        3/20/2026Listed for sale$850,000-3.3%$318/sqft
        Source: CAAR #674645 Report a problem
        6/24/2024Listing removed--
        Source: CAAR #650108 Report a problem
        5/22/2024Price change$879,000-2.2%$329/sqft
        Source: CAAR #650108 Report a problem
        4/29/2024Price change$899,000-4.3%$336/sqft
        Source: CAAR #650108 Report a problem
        3/1/2024Listed for sale$939,000-1.2%$351/sqft
        Source: CAAR #650108 Report a problem
        1/3/2024Listing removed--
        Source: CAAR #646954 Report a problem
        10/25/2023Price change$950,000+5.6%$355/sqft
        Source: CAAR #646954 Report a problem
        2/20/2023Pending sale$899,900$336/sqft
        Source: CAAR #637804 Report a problem
        1/16/2023Listed for sale$899,900$336/sqft
        Source: CAAR #637804 Report a problem

        Public tax history

        Tax history is unavailable.

        Monthly payment

        Est. payment

        Payment breakdown

        Explore the cost of this home by adjusting the details. Changes won't be saved.
        All calculations are estimates and provided by Zillow, Inc. for informational purposes only. Actual amounts may vary.
        HOA fees may include property taxes on listings classified as Co-Ops. Contact the listing agent and/or owner for fee details.
        Mortgage interest rates are dependent on a number of factors, including credit score, down payment, and repayment length. Interest rate data provided by Zillow Group Marketplace, Inc. as of 1/1/1970 from various mortgage lenders with which we have lead or other similar arrangements; the Estimated Payment is an average of those rates.
        See how much you could borrow to make a competitive offer.

        Climate risks

        Neighborhood: 22932

        Getting around

        23 / 100
        Car-Dependent
        19 / 100
        Somewhat Bikeable

        Nearby schools

        GreatSchools rating
        Schools provided by the listing agent
        • Elementary: Brownsville
        • Middle: Henley
        • High: Western Albemarle

        Source: CAAR. This data may not be complete. We recommend contacting the local school district to confirm school assignments for this home.

        A local agent can set up tours, give advice and negotiate with sellers.

        Browse local experts

        Similar homes