Welcome to your dream home in North Fontana, a stunning architectural masterpiece situated in the sought-after community, a luxurious blend of elegance and functionality. This four-bedroom, four-bathroom home has been extensively remodeled with well-thought-out finishes, offering an open and airy floor plan with high ceilings and abundant natural light. The chef's dream kitchen features white cabinets, stainless steel appliances, and a custom-made stove island with a sleek galaxy granite countertop overlooking the pool. As you ascend the u-shaped staircase to the second story, you'll be greeted by a spacious loft and a master bedroom with a balcony overlooking the pool and cityscape. With a bonus room that could serve as a fifth bedroom, a three-car garage for ample storage, Step outside to discover an entertainer's paradise—whether you're hosting a barbecue on the outdoor bar patio area or enjoying the custom-built aluminum patio with electricity and an outdoor fan, every moment spent outdoors is a celebration. Gather around the fire pit for cozy evenings with marshmallows or relax in the jacuzzi under the stars. The pool with a slide will transport you to a vacation mindset, making every day feel like a tropical escape. This uniquely shaped property is thoughtfully designed to maximize outdoor enjoyment, with a pie-shaped layout that perfectly accommodates the pool while still leaving plenty of room for outdoor activities and fun. Embrace the lifestyle you've always dreamed of in this exceptional home that offers the perfect blend of luxury, entertainment, and relaxation. Located in the prestigious Etiwanda School District and right next to vibrant Rancho Cucamonga, this property offers the perfect blend of top-tier education and city amenities, making it an exceptional opportunity to embrace a lifestyle of comfort, luxury, and convenience in a well-connected and desirable location. *No HOA
Sold for $900,000
Listed by: RE/MAX CHAMPIONS • PEDRO MOLINA • Contact: 909-949-0605
Bought with: Excellence RE Real Estate, Inc.
Tax assessed value
$900,000
5481 Grand Prix Ct, Fontana, CA 92336
4beds
2,942sqft
Single Family Residence
Built in 1996
8,300 Square Feet Lot
$958,100 Zestimate®
$306/sqft
$4,775 Estimated rent
Home value
$958,100
$910,000 - $1.01M
$4,775/mo
Zestimate® history
Owner options
List your home for rent
$4,775/mo
Rent Zestimate®
Find your next renter with Zillow Rental Manager. Plus, with online applications, you can quickly screen prospective tenants – for free.
$4,775/mo
Rent Zestimate®
Refinance and save
$5,695/mo
Est. payment
Refinancing to a lower rate could help reduce your monthly payments and save thousands over the life of the loan.
$5,695/mo
Est. payment
Explore your selling options
Work with a Zillow partner agent
Leverage their expertise and Zillow's premium Showcase listings to get your home seen by more buyers.
Get startedList with your own agent
Get your home in front of millions of buyers by listing it on Zillow.
Learn how to do itSell it yourself
Take full control of how buyers see your home on Zillow by listing For Sale by Owner (FSBO).
List your homeWhat's special
Zillow last checked:
Listing updated:
Listed by:
PEDRO MOLINA DRE #02049608 909-300-5123,
RE/MAX CHAMPIONS
Bought with:
John Paul Palella, DRE #02047961
Excellence RE Real Estate, Inc.
JOSE CASTILLO, DRE #01209398
WERE REAL ESTATE
Source: CRMLS,MLS#: IV24107618 Originating MLS: California Regional MLS
Originating MLS: California Regional MLSFacts & features
Interior
Bedrooms & bathrooms
- Bedrooms: 4
- Bathrooms: 4
- Full bathrooms: 4
- Main level bathrooms: 3
- Main level bedrooms: 4
Rooms
- Room types: Bonus Room, Bedroom, Den, Kitchen, Loft, Living Room, Primary Bathroom, Primary Bedroom, Other, Pantry, Dining Room
Bedroom
- Features: All Bedrooms Up
Bathroom
- Features: Bathtub, Tub Shower, Upgraded
Kitchen
- Features: Granite Counters, Kitchen Island, Remodeled, Self-closing Cabinet Doors, Self-closing Drawers, Updated Kitchen, Walk-In Pantry
Other
- Features: Walk-In Closet(s)
Pantry
- Features: Walk-In Pantry
Heating
- Central
Cooling
- Central Air, Dual
Appliances
- Included: Built-In Range, Double Oven, Dishwasher
- Laundry: Electric Dryer Hookup, Gas Dryer Hookup
Features
- Built-in Features, Balcony, Block Walls, Ceiling Fan(s), Cathedral Ceiling(s), Separate/Formal Dining Room, Eat-in Kitchen, Granite Counters, High Ceilings, Pantry, See Remarks, All Bedrooms Up, Loft, Walk-In Pantry, Walk-In Closet(s)
- Flooring: Carpet, Wood
- Windows: Double Pane Windows
- Has fireplace: Yes
- Fireplace features: Gas
- Common walls with other units/homes: No Common Walls
Interior area
- Total interior livable area: 2,942 sqft
Property
Parking
- Total spaces: 9
- Parking features: Driveway, Oversized, RV Potential
- Attached garage spaces: 3
- Uncovered spaces: 6
Features
- Levels: Two
- Stories: 2
- Entry location: East
- Patio & porch: Concrete, Deck, Open, Patio
- Exterior features: Awning(s), Barbecue, Fire Pit
- Has private pool: Yes
- Pool features: Heated, In Ground, Private, Waterfall
- Has spa: Yes
- Spa features: In Ground, Private
- Fencing: Block
- Has view: Yes
- View description: City Lights, Mountain(s), Neighborhood
Lot
- Size: 8,300 Square Feet
- Features: Back Yard, Sprinklers In Rear, Sprinklers In Front, Irregular Lot, Value In Land, Walkstreet, Yard
Details
- Parcel number: 1107182050000
- Special conditions: Standard
- Other equipment: Satellite Dish
Construction
Type & style
- Home type: SingleFamily
- Architectural style: Modern
- Property subtype: Single Family Residence
Materials
- Stucco
- Foundation: Slab
- Roof: Tile
Condition
- Updated/Remodeled
- New construction: No
- Year built: 1996
Utilities & green energy
- Electric: Standard
- Sewer: Public Sewer
- Water: Public
- Utilities for property: Cable Connected, Electricity Connected, Natural Gas Connected, Phone Connected, Sewer Connected, Underground Utilities, Water Connected
Community & HOA
Community
- Features: Biking, Curbs, Dog Park, Hiking, Mountainous, Near National Forest, Park, Street Lights, Sidewalks
- Security: Carbon Monoxide Detector(s), Smoke Detector(s), Security Lights
Location
- Region: Fontana
Financial & listing details
- Price per square foot: $306/sqft
- Tax assessed value: $900,000
- Annual tax amount: $11,223
- Date on market: 5/30/2024
- Cumulative days on market: 13 days
- Listing terms: Cash,Conventional,FHA,Submit,VA Loan
- Road surface type: Paved
Price history
| Date | Event | Price |
|---|---|---|
| 7/24/2024 | Sold | $900,000+0.8%$306/sqft |
Source:  CRMLS #IV24107618 Report a problem CRMLS #IV24107618 Report a problem | ||
| 7/4/2024 | Contingent | $892,500$303/sqft |
Source: CRMLS #IV24107618 Report a problem | ||
| 6/21/2024 | Listed for sale | $892,500$303/sqft |
Source: CRMLS #IV24107618 Report a problem | ||
| 6/2/2024 | Pending sale | $892,500$303/sqft |
Source: CRMLS #IV24107618 Report a problem | ||
| 5/31/2024 | Listed for sale | $892,500+158.7%$303/sqft |
Source: CRMLS #IV24107618 Report a problem | ||
| 8/6/2010 | Sold | $345,000-0.2%$117/sqft |
Source: Public Record Report a problem | ||
| 5/14/2010 | Listed for sale | $345,555+17.1%$117/sqft |
Source: Altisource Portfolio Solutions Report a problem | ||
| 1/6/2010 | Sold | $295,000-46.4%$100/sqft |
Source: Public Record Report a problem | ||
| 2/9/2005 | Sold | $550,000+114.8%$187/sqft |
Source: Public Record Report a problem | ||
| 12/15/2000 | Sold | $256,000+15.3%$87/sqft |
Source: Public Record Report a problem | ||
| 3/27/1998 | Sold | $222,000$75/sqft |
Source: Public Record Report a problem | ||
Public tax history
| Year | Property taxes | Tax assessment |
|---|---|---|
| 2025 | $11,223 +76.3% | $900,000 +93.8% |
| 2024 | $6,365 +11% | $464,353 +2% |
| 2023 | $5,732 +1.7% | $455,248 +2.6% |
| 2022 | $5,635 +1.6% | $443,821 +2% |
| 2021 | $5,545 +1.4% | $435,119 +1% |
| 2020 | $5,468 +2.5% | $430,658 +2% |
| 2019 | $5,337 +0.5% | $422,214 +2% |
| 2018 | $5,308 +4.7% | $413,935 +2% |
| 2017 | $5,072 | $405,818 +2% |
| 2016 | $5,072 +3% | $397,860 +1.5% |
| 2015 | $4,923 +1% | $391,884 +2% |
| 2014 | $4,872 | $384,207 +0.5% |
| 2013 | -- | $382,471 +2% |
| 2012 | -- | $374,972 +2% |
| 2011 | -- | $367,620 -1% |
| 2010 | -- | $371,500 +6.1% |
| 2009 | -- | $350,000 -7.2% |
| 2008 | -- | $377,000 -34.1% |
| 2007 | -- | $572,220 +2% |
| 2006 | -- | $561,000 +102.7% |
| 2005 | -- | $276,742 |
Find assessor info on the county website
Neighborhood: Hunter's Ridge
Nearby homes
- $841,9004 bd3 ba2.7k sqft14929 New Foal Trl, Fontana, CA 92336Off Market
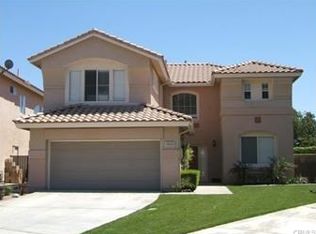
- $810,3003 bd3 ba2.5k sqft5475 Grand Prix Ct, Fontana, CA 92336Off Market
- $771,1003 bd3 ba2.5k sqft14921 New Foal Trl, Fontana, CA 92336Off Market
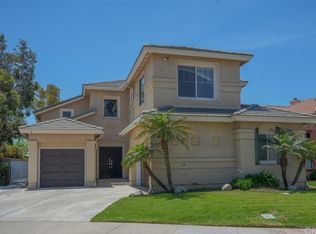
- $832,6003 bd4 ba2.9k sqft5469 Grand Prix Ct, Fontana, CA 92336Off Market
- $742,1003 bd2 ba1.9k sqft5498 Buckskin Dr, Fontana, CA 92336Off Market
- $628,7003 bd2 ba1.6k sqft5490 Buckskin Dr, Fontana, CA 92336Off Market
- $778,6003 bd3 ba2.3k sqft14913 New Foal Trl, Fontana, CA 92336Off Market
- $792,0004 bd3 ba2.7k sqft5461 Gran Prix Ct, Fontana, CA 92336Off Market
Nearby schools
GreatSchools rating
- 9/10David W. Long Elementary SchoolGrades: K-5Distance: 0.4 mi
- 8/10Summit Intermediate SchoolGrades: 6-8Distance: 2.1 mi
- 8/10Etiwanda High SchoolGrades: 9-12Distance: 2.5 mi
Schools provided by the listing agent
- Elementary: Golden
- Middle: Summit
- High: Etiwanda
Source: CRMLS. This data may not be complete. We recommend contacting the local school district to confirm school assignments for this home.
Get a cash offer in 3 minutes
Find out how much your home could sell for in as little as 3 minutes with a no-obligation cash offer.
Estimated market value
$958,100
Get a cash offer in 3 minutes
Find out how much your home could sell for in as little as 3 minutes with a no-obligation cash offer.
Estimated market value
$958,100
- California
- San Bernardino County
- Fontana
- 92336
- Hunter's Ridge
- 5481 Grand Prix Ct
Nearby cities
Nearby neighborhoods
Nearby zip codes
Other Fontana Topics
