Skip main navigation
Off market
  • $369,700

    5481 Kilbourne Dr, Lyndhurst, OH 44124

    4beds
    2baths
    2,474sqft
    SingleFamily
    Built in 1971
    10,018 Square Feet Lot
    $369,700 Zestimate®
    $149/sqft
    $2,748 Estimated rent

    Home value

    $369,700

    $333,000 - $407,000

    $2,748/mo

    Zestimate® history
    Loading
    Loading...

    Owner options

    List your home for rent

    $2,748/mo

    Rent Zestimate®

    Find your next renter with Zillow Rental Manager. Plus, with online applications, you can quickly screen prospective tenants – for free.

    Learn more

    $2,748/mo

    Rent Zestimate®

    Refinance and save

    $2,573/mo

    Est. payment

    Refinancing to a lower rate could help reduce your monthly payments and save thousands over the life of the loan.

    See today's rates

    $2,573/mo

    Est. payment

    Explore your selling options

    Work with a Zillow partner agent

    Leverage their expertise and Zillow's premium Showcase listings to get your home seen by more buyers.

    Get started

    List with your own agent

    Get your home in front of millions of buyers by listing it on Zillow.

    Learn how to do it

    Sell it yourself

    Take full control of how buyers see your home on Zillow by listing For Sale by Owner (FSBO).

    List your home

    What's special

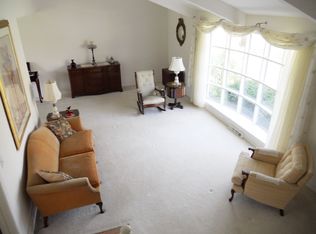
    Move right in to this beautiful and spacious 2400+ sq ft 4 bedroom 2 ½ bath split level home in the Berkeley Estates of Lyndhurst, convenient to the area's finest shopping, hospitals, I 271, area public and private schools, and downtown. Enjoy the changing seasons from the glassed in 3 season room with skylights, 2 brick patios or the Acacia Metropark at the end of the street. Feel the warmth in the family room with the brick fireplace, rich wood built-ins and display cases. The open floor plan provides wonderful space for entertaining family and friends. Lovingly maintained, the house also has the following improvements in 2013-2014, New roof lower gutters and down spouts, remodeled eat in kitchen featuring granite countertops, tile backsplash and wood laminate flooring, refaced cabinets, double oven and cooktop. Remodeled bathrooms, water heater and electrical panel and roof on the 3 season room. Additionally newer Pella windows, electronic air cleaner, garage door and opener, central a/c.. The house offers the security of an alarm system and the convenience of a sprinkler system that covers whole property and the lovely perennial gardens. Come visit this beautiful house and make it your home.

    This property is off market, which means it's not currently listed for sale or rent on Zillow. This may be different from what's available on other websites or public sources.

    Facts & features

    Interior

    Bedrooms & bathrooms
    • Bedrooms: 4
    • Bathrooms: 2.5
    Heating
    • Forced air
    Cooling
    • Central
    Features
    • Basement: Partially finished
    • Has fireplace: Yes
    Interior area
    • Total interior livable area: 2,474 sqft

    Property

    Parking
    • Total spaces: 2
    • Parking features: Garage - Attached
    Features
    • Exterior features: Other
    Lot
    • Size: 10,018 sqft
    Details
    • Parcel number: 71423003

    Construction

    Type & style
    • Home type: SingleFamily
    Materials
    • Roof: Asphalt
    Condition
    • Year built: 1971

    Community & neighborhood

    Location
    • Region: Lyndhurst

    Price history

    DateEventPrice
    6/9/2015Sold$220,000-3.9%$89/sqft
    Source: MLS Now #3691662 Report a problem
    4/14/2015Price change$229,000-4.2%$93/sqft
    Source: Howard Hanna - Pepper Pike #3691662 Report a problem
    3/19/2015Listed for sale$239,000+16.6%$97/sqft
    Source: Howard Hanna - Pepper Pike #3691662 Report a problem
    11/22/1996Sold$205,000$83/sqft
    Source: Public Record Report a problem

    Public tax history

    YearProperty taxesTax assessment
    2024$6,941 +8.6%$103,180 +34.4%
    2023$6,391 +0.6%$76,760
    2022$6,353 +0.9%$76,760
    2021$6,296 -3.6%$76,760 +10%
    2020$6,529 +8.2%$69,790
    2019$6,035 -0.8%$69,790
    2018$6,085 -10.9%$69,790 -3.4%
    2017$6,829 +14.1%$72,250
    2016$5,983 $72,250
    2015$5,983 +8.5%$72,250 +7%
    2014$5,517 +1.4%$67,520
    2013$5,440 -10.3%$67,520
    2012$6,065 +1.6%$67,520 -10.2%
    2011$5,968 +0%$75,220
    2010$5,968 +906.3%$75,220
    2009$593 -90.2%$75,220 -9%
    2008$6,025 +9%$82,670
    2007$5,527 +0.6%$82,670
    2006$5,495 +4.5%$82,670 +9.4%
    2005$5,260 +8.6%$75,600
    2004$4,842 +4.5%$75,600
    2003$4,633 -3.7%$75,600 +0.5%
    2002$4,813 -46.2%$75,220
    2001$8,944 +7.1%$75,220
    2000$8,349 $75,220

    Find assessor info on the county website

    Neighborhood: 44124

    Nearby schools

    GreatSchools rating
    Schools provided by the listing agent
    • District: South Euclid-Lyndhurst

    Source: The MLS. This data may not be complete. We recommend contacting the local school district to confirm school assignments for this home.

    Get a cash offer in 3 minutes
    Find out how much your home could sell for in as little as 3 minutes with a no-obligation cash offer.
    Estimated market value
    $369,700
    Get a cash offer in 3 minutes
    Find out how much your home could sell for in as little as 3 minutes with a no-obligation cash offer.
    Estimated market value
    $369,700