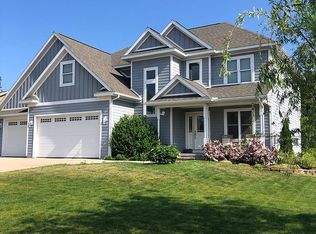
Beautiful custom home located on the west side of Traverse City. Home is spacious with 4 bedrooms and 3.5 baths. This private neighborhood is just five minutes from downtown, complete with scenic walking trails throughout. The main floor features an office off the foyer, a great room with high ceilings, a natural gas fireplace and open floor concept perfect for entertaining. The kitchen features quartz countertops, quality Kraftmaid cabinets, stainless steel appliances and hardware, polished porcelain tile flooring and a large pantry. Deck made of composite decking overlooking trees and providing a private back yard. The upper level features a master suite with tray ceilings, an en suite with custom tiling and a spacious walk in closet. A total of three bedrooms and two full bathrooms as well as an upper level laundry. This home has a finished walkout lower level with an additional family room, bedroom, and full bath with custom tile. Basement walkout leads to hot tub on a patio. There is an abundance of space in the attached three car garage complete with a gladiator storage system. This home has everything you'll need in a location you'll love, close to downtown, the hospital, lakes, parks and more!
This property is not currently displayed as for sale or rent on Zillow. This may be different from what's on other websites or public sources.