Splash into this Florida Pool Home! Situated on a beautiful Cul-De-Sac street in the sought-after Torino Area with lots of peace & quiet. This charming 4-bedroom/2-bathroom /2-Car Garage sanctuary offers everything you've been searching for. Picture-perfect with an inviting open concept, private pool with a waterfall feature overlooking a serene preserve for ultimate relaxation. The gourmet-style kitchen is a chef's delight, featuring stainless steel appliances with double oven. Rest easy knowing the home is fully equipped with new roof, hurricane panel protection, a central vacuum system for easy cleaning, a newer HVAC, and a water heater and convenient circular driveway! Minutes away from Midway Rd, I-95, beaches, restaurants, and nearby shops. Don't miss your chance to make it yours! """ Splash into this Florida Pool Home! Situated on a beautiful Cul-De-Sac street in the Torino Area with lots of peace & quiet. This charming 4-bedroom/2-bathroom /2Car Garage sanctuary offers everything you've been searching for. Picture-perfect with an inviting open concept, private swimming pool with a waterfall feature overlooking a serene preserve for ultimate relaxation. Step inside to a grand entrance through double lead glass doors. The heart of the home is a spacious great room, complete with glass sliders leading to the pool deck, an entertainment center, recessed lighting, and an electric fireplace, perfect for cozy nights in. The kitchen is a chef's delight, featuring a gourmet-style kitchen with stainless steel appliances, a pantry, and an additional storage/pantry area in the laundry room. The split floor plan ensures privacy, with the master suite on one side and bedrooms 2 and 3 on the other, connected by a cabana bath. Outside, the salt-water heated pool with a soothing waterfall feature sets the scene for relaxation, complete with a handrail and child fence for safety. Enjoy outdoor entertaining on the screened-in large covered patio area, plumbed for a summer kitchen. Plus, there's a chain-link pet-run area for your furry friends to have fun. Rest easy knowing the home has a new roof and is fully equipped with hurricane panel protection, a central vacuum system for easy cleaning, a newer HVAC, and a water heater. With ample parking, including a circular drive, and city security lights for added peace of mind, this home is truly move-in ready. List of all upgrades available. Close to Midway Rd, I-95, beaches, restaurants, and shops within minutes. Don't miss your chance to make it yours! """
Sold for $540,000
Zillow last checked:
Listing updated:
Bought with:
Martyna Mialka, 3400624
Keller Williams Realty of PSL
Source: BeachesMLS,MLS#: R10988513 Originating MLS: BeachesMLS
Originating MLS: BeachesMLSPrice history
| Date | Event | Price |
|---|---|---|
| 6/18/2024 | Sold | $540,000-2.7%$234/sqft |
Source:  BeachesMLS #R10988513 Report a problem BeachesMLS #R10988513 Report a problem | ||
| 5/26/2024 | Pending sale | $554,900$240/sqft |
Source: BeachesMLS #RX-10988513 Report a problem | ||
| 5/17/2024 | Listed for sale | $554,900+2.9%$240/sqft |
Source: BeachesMLS #RX-10988513 Report a problem | ||
| 5/13/2024 | Listing removed | -- |
Source: BeachesMLS #RX-10977925 Report a problem | ||
| 5/1/2024 | Listed for sale | $539,000+12.3%$233/sqft |
Source: BeachesMLS #RX-10977925 Report a problem | ||
| 11/22/2021 | Sold | $480,000+5.5%$208/sqft |
Source: BeachesMLS #R10752512 Report a problem | ||
| 11/20/2021 | Pending sale | $455,000$197/sqft |
Source: BeachesMLS #RX-10752512 Report a problem | ||
| 10/25/2021 | Contingent | $455,000$197/sqft |
Source: BeachesMLS #RX-10752512 Report a problem | ||
| 10/22/2021 | Listed for sale | $455,000+30.5%$197/sqft |
Source: BeachesMLS #RX-10752512 Report a problem | ||
| 10/8/2019 | Listing removed | $348,750$151/sqft |
Source: CENTURY 21 All Professional #RX-10548988 Report a problem | ||
| 9/20/2019 | Price change | $348,750-1.7%$151/sqft |
Source: CENTURY 21 All Professional #RX-10548988 Report a problem | ||
| 8/9/2019 | Price change | $354,900-1.4%$154/sqft |
Source: CENTURY 21 All Professional #RX-10548988 Report a problem | ||
| 7/24/2019 | Price change | $359,9000%$156/sqft |
Source: Century 21 All Professional #RX-10548988 Report a problem | ||
| 3/26/2019 | Listed for sale | $360,000+28.6%$156/sqft |
Source: Owner Report a problem | ||
| 6/27/2016 | Sold | $280,000-3.4%$121/sqft |
Source: BeachesMLS #R10231551 Report a problem | ||
| 5/4/2016 | Listed for sale | $289,900+7.8%$125/sqft |
Source: Lang Realty #RX-10231551 Report a problem | ||
| 2/24/2016 | Listing removed | $269,000$116/sqft |
Source: Sailors Choice Realty #RX-10113212 Report a problem | ||
| 1/18/2016 | Listed for sale | $269,000$116/sqft |
Source: ListWithFreedom.com, Inc. #RX-10113212 Report a problem | ||
| 1/14/2016 | Pending sale | $269,000$116/sqft |
Source: ListWithFreedom.com, Inc. #RX-10113212 Report a problem | ||
| 4/29/2015 | Price change | $269,000-3.9%$116/sqft |
Source: Beaches MLS #RX-10113212 Report a problem | ||
| 2/26/2015 | Price change | $279,900+0.3%$121/sqft |
Source: ListWithFreedom.com, Inc. #RX-10113212 Report a problem | ||
| 2/21/2015 | Listed for sale | $279,000+132.5%$121/sqft |
Source: ListWithFreedom.com, Inc. #RX-10113212 Report a problem | ||
| 8/1/2005 | Sold | $120,000+41.2%$52/sqft |
Source: Public Record Report a problem | ||
| 4/1/2005 | Sold | $85,000$37/sqft |
Source: Public Record Report a problem | ||
Nearby homes
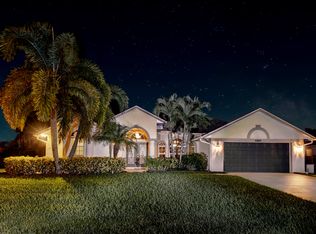
- $609,7004 bd3 ba4.5k sqft5479 NW Cambo Ct, Port Saint Lucie, FL 34986Off Market

- $480,1003 bd2 ba2k sqft5483 NW Cambo Ct, Port Saint Lucie, FL 34986Off Market
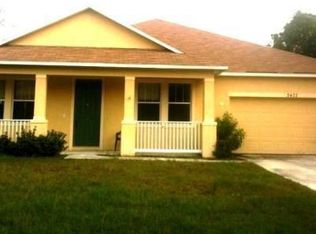
- $393,1004 bd2 ba2.1k sqft5477 NW Cambo Ct, Port Saint Lucie, FL 34986Off Market
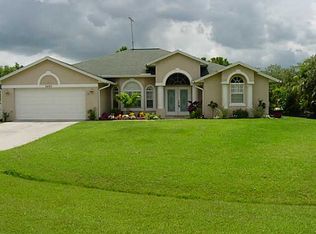
- $430,9003 bd2 ba2k sqft5485 NW Cambo Ct, Port Saint Lucie, FL 34986Off Market
Get a cash offer in 3 minutes
Find out how much your home could sell for in as little as 3 minutes with a no-obligation cash offer.
Estimated market value
$540,400
