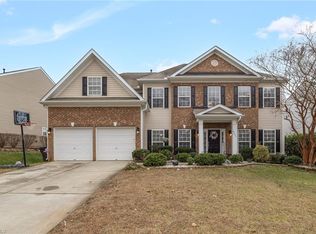
This spacious 4-bedroom, 3.5-bath home offers over 3,100 square feet of thoughtfully designed living space in a convenient Triad location. The open floor plan features a bright living room with soaring ceilings and a fireplace, a well-appointed kitchen with a large island, granite countertops, stainless steel appliances, and abundant cabinet space. The main-level primary suite provides a private retreat with a spacious ensuite bath and walk-in closet. Upstairs you'll find a large loft/bonus room that is perfect for a home office, playroom, or media area, a second primary suite, and two additional bedrooms. Enjoy outdoor living on the back patio overlooking the backyard. Conveniently located near I-40, PTI Airport, Greensboro, High Point, Winston-Salem, shopping, dining, and major employers, this home combines space, functionality, and an excellent location
Pending
$425,000
5481 Noble View Dr, Colfax, NC 27235
4beds
3,099sqft
Stick/Site Built, Residential, Single Family Residence
Built in 2020
0.16 Acres Lot
$420,700 Zestimate®
$--/sqft
$40/mo HOA
What's special
Open floor planAbundant cabinet spaceLarge islandWell-appointed kitchenGranite countertopsMain-level primary suiteWalk-in closet
- 55 days
- 41
- 0
Zillow last checked:
Listing updated:
Listed by:
Bryan Colquitt 336-814-9080,
Coldwell Banker Advantage
Source: Triad MLS,MLS#: 1229538
Facts & features
Interior
Bedrooms & bathrooms
- Bedrooms: 4
- Bathrooms: 4
- Full bathrooms: 3
- 1/2 bathrooms: 1
- Main level bathrooms: 2
Primary bedroom
- Level: Main
- Dimensions: 17 x 16.08
Bedroom 2
- Level: Second
- Dimensions: 13.08 x 14
Bedroom 3
- Level: Second
- Dimensions: 16.67 x 16.75
Bedroom 4
- Level: Second
- Dimensions: 13.92 x 12.08
Breakfast
- Level: Main
- Dimensions: 11.33 x 9
Dining room
- Level: Main
- Dimensions: 12.08 x 12.75
Kitchen
- Level: Main
- Dimensions: 11.33 x 11.5
Living room
- Level: Main
- Dimensions: 18.83 x 19.33
Loft
- Level: Second
- Dimensions: 18.42 x 16.42
Heating
- Forced Air, Natural Gas
Cooling
- Central Air
Appliances
- Included: Dishwasher, Free-Standing Range, Gas Water Heater
- Laundry: Dryer Connection, Main Level, Washer Hookup
Features
- Ceiling Fan(s), Dead Bolt(s), Pantry
- Flooring: Carpet, Vinyl
- Has basement: No
- Number of fireplaces: 1
- Fireplace features: Gas Log, Living Room
Interior area
- Total structure area: 3,099
- Total interior livable area: 3,099 sqft
- Finished area above ground: 3,099
Property
Parking
- Total spaces: 2
- Parking features: Driveway, Garage, Attached
- Attached garage spaces: 2
- Has uncovered spaces: Yes
Features
- Levels: Two
- Stories: 2
- Pool features: None
- Fencing: Fenced
Lot
- Size: 0.16 Acres
Details
- Parcel number: 0228945
- Zoning: RS
- Special conditions: Owner Sale
Construction
Type & style
- Home type: SingleFamily
- Property subtype: Stick/Site Built, Residential, Single Family Residence
Materials
- Cement Siding, Stone
- Foundation: Slab
Condition
- Year built: 2020
Utilities & green energy
- Sewer: Public Sewer
- Water: Public
Community & HOA
Community
- Security: Smoke Detector(s)
- Subdivision: Deerfield Crossing
HOA
- Has HOA: Yes
- HOA fee: $120 quarterly
Location
- Region: Colfax
Financial & listing details
- Tax assessed value: $461,900
- Annual tax amount: $4,638
- Date on market: 8/6/2026
- Cumulative days on market: 26 days
- Listing agreement: Exclusive Right To Sell
- Listing terms: Cash,Conventional,FHA,VA Loan
- Exclusions: Ring Doorbell/Cameras Do Not Convey
Estimated market value
$420,700
$400,000 - $442,000
$2,897/mo
Price history
| Date | Event | Price |
|---|---|---|
| 9/9/2026 | Listed for sale | $425,000$137/sqft |
Source:  Coldwell Banker Advantage #1229538 Report a problem Coldwell Banker Advantage #1229538 Report a problem | ||
| 8/19/2026 | Pending sale | $425,000 |
Source:  Triad MLS #1229538 Report a problem Triad MLS #1229538 Report a problem | ||
| 8/6/2026 | Listed for sale | $425,000+31.4% |
Source: Triad MLS #1229538 Report a problem | ||
| 7/22/2020 | Sold | $323,500$104/sqft |
Source: Public Record Report a problem | ||
Public tax history
| Year | Property taxes | Tax assessment |
|---|---|---|
| 2025 | $4,674 | $339,200 |
| 2024 | $4,674 +2.2% | $339,200 |
| 2023 | $4,572 | $339,200 |
| 2022 | $4,572 +24.3% | $339,200 +27.1% |
| 2021 | $3,678 | $266,900 |
Find assessor info on the county website
Monthly payment
Est. payment
Payment breakdown
Explore the cost of this home by adjusting the details. Changes won't be saved.Climate risks
Neighborhood: 27235
Similar homes
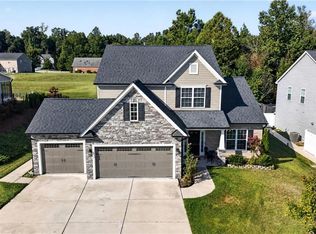
- $440,0004 bd3 ba3.4k sqft4861 Legacy Dr, Colfax, NC 27235For Sale
 MLS ID #1205203, Spencer Harrell. Triad MLS
 - $450,0003 bd2 ba1.9k sqft1597 Oakbluffs Dr, Colfax, NC 27235For Sale
 MLS ID #1236346, Stephanie Snyder. Triad MLS
 - $399,9004 bd3 ba2.5k sqft4013 Brayden Dr, High Point, NC 27265For Sale
 MLS ID #1234643, Leah Pappas Martinez. Triad MLS
 - $440,0004 bd4 ba3.3k sqft1837 Ridge Creek Dr, Kernersville, NC 27284For Sale
 MLS ID #1226022, Matt Ingram. Triad MLS
 - $395,0004 bd3 ba2.7k sqft3905 Fairstone Pl, High Point, NC 27265For SaleMLS ID #1229593, Dawn Sanders. Triad MLS
- $450,0005 bd3 ba3.5k sqft3694 Vestavia Dr, Kernersville, NC 27284For SaleMLS ID #1236746, Evan Gallimore. Triad MLS
- $419,9005 bd3 ba2.8k sqft4045 Fountain Grove Dr, High Point, NC 27265For SaleMLS ID #1229629, Ramilya Siegel. Triad MLS
- $425,0004 bd3 ba2.7k sqft2404 Dukes Hollow Ct, High Point, NC 27265For SaleMLS ID #1229136, Stacey Field. Triad MLS
- $459,0005 bd3 ba2.5k sqft4928 Cranfill Ln, Walkertown, NC 27051For SaleMLS ID #1237043, Daniel Lawson. Triad MLS
- $460,0003 bd3 ba2.5k sqft2450 Redwood Hill Run, Kernersville, NC 27284For SaleMLS ID #1224758, Joel Sandman. Triad MLS
- $419,0004 bd3 ba2.4k sqft2683 Wellfleet Dr, High Point, NC 27265For SaleMLS ID #1219163, Erin Sikes. Triad MLS
- $539,9004 bd4 ba3.2k sqft1435 Sawyer Ave, High Point, NC 27265For SaleMLS ID #1235460, Taran Thapa. Triad MLS
- $364,9004 bd3 ba2.3k sqft1579 Pondhaven Dr, High Point, NC 27265For SaleMLS ID #1217134, Kim Frazier. Triad MLS
- $485,0005 bd4 ba2.9k sqft2431 Redwood Hill Run, Kernersville, NC 27284For SaleMLS ID #1212023, Molly Myers. Triad MLS
- $458,0004 bd3 ba2.6k sqft1708 Ambleside Ct, Greensboro, NC 27407For SaleMLS ID #1219280, Julie Fronzaglio. Triad MLS
- $484,0004 bd3 ba2.9k sqft5928 Woodfield Dr, Kernersville, NC 27284For SaleMLS ID #1234155, Scott Castevens. Triad MLS
- $365,0004 bd3 ba2.1k sqft653 Cam Cir, High Point, NC 27265For SaleMLS ID #1233434, Shirisha Dulal. Triad MLS
- $399,9004 bd3 ba2.4k sqft3503 Chance Rd, Greensboro, NC 27410For SaleMLS ID #1233371, Heather Dodson. Triad MLS
- $365,5004 bd3 ba2.4k sqft1586 Running Deer Dr, Kernersville, NC 27284For SaleMLS ID #1222943, Regina Sechrest. Triad MLS
- $440,0004 bd3 ba2.4k sqft1207 Dogwood Ln, Archdale, NC 27263For SaleMLS ID #1235686, Jeremy Musgrave. Triad MLS
