Skip main navigation
Pending
  • Price cut: $10K (7/19)
    $359,000

    5481 Oxbow Rd, Cazenovia, NY 13035

    4beds
    2,266sqft
    Loading
    Single Family Residence
    Built in 1968
    0.78 Acres Lot
    $-- Zestimate®
    $158/sqft
    $-- HOA

    What's special

    Excellent flowCopious natural lightAbundant year-round sunlightWonderful desirous cul-de-sac
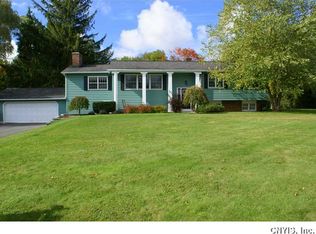
    A classic 4 bedroom, 2.1 bath center Colonial located north of the Village of Cazenovia on a wonderful, desirous cul-de-sac. The layout is ageless, with copious natural light and excellent flow. Recent, substantive improvements include the kitchen and rear deck. The sun room on the southwest corner of the house provides abundant year-round sunlight which is a welcome refuge when winter grows a bit tiresome. Upstairs are the 4 bedrooms and 2 full baths, one of which is in the primary bedroom. The lower level is partially finished, perfect for play, hobbies or a work space. The lawn area outside is generous and has served well as a recreational area for the budding soccer star and spot to relax. This is priced to reflect the "dings and dents" that come with a well loved home. One of just a few houses available under $375,000 in the Cazenovia area. The sellers love the home but need more space with a growing family.
    40 days
    |
    1,143
    |
    63
    |

    Zillow last checked:

    Listing updated:

    Listed by:

    Oak Tree Real Estate 315-727-9177,

    Thomas C Tait 315-657-0473

    Source: NYSAMLSs,MLS#: S1697798MLS LogoOriginating MLS: Syracuse

      Facts & features

      Interior

      Bedrooms & bathrooms
      • Bedrooms: 4
      • Bathrooms: 3
      • Full bathrooms: 2
      • 1/2 bathrooms: 1
      • Main level bathrooms: 1
      Heating
      • Electric, Oil, Baseboard, Forced Air
      Cooling
      • Central Air
      Appliances
      • Included: Dryer, Dishwasher, Electric Cooktop, Exhaust Fan, Electric Oven, Electric Range, Electric Water Heater, Refrigerator, Range Hood, Washer, Water Softener Owned
      • Laundry: In Basement
      Features
      • Ceiling Fan(s), Separate/Formal Dining Room, Entrance Foyer, Eat-in Kitchen, Granite Counters, Kitchen/Family Room Combo, Skylights, Window Treatments, Bath in Primary Bedroom
      • Flooring: Carpet, Hardwood, Laminate, Tile, Varies
      • Windows: Drapes, Skylight(s)
      • Basement: Full,Partially Finished
      • Has fireplace: No
      Interior area
      • Total structure area: 2,266
      • Total interior livable area: 2,266 sqft

      Property

      Parking
      • Total spaces: 2
      • Parking features: Attached, Electricity, Garage, Driveway, Garage Door Opener
      • Attached garage spaces: 2
      Features
      • Levels: Two
      • Stories: 2
      • Patio & porch: Deck
      • Exterior features: Blacktop Driveway, Deck, Fence, Play Structure
      • Fencing: Partial
      Lot
      • Size: 0.78 Acres
      • Dimensions: 270 x 175
      • Features: Cul-De-Sac, Irregular Lot, Residential Lot
      Details
      • Parcel number: 25228906700300010130000000
      • Special conditions: Standard

      Construction

      Type & style
      • Home type: SingleFamily
      • Architectural style: Colonial,Two Story
      • Property subtype: Single Family Residence
      Materials
      • Vinyl Siding, Copper Plumbing
      • Foundation: Block
      • Roof: Asphalt,Architectural,Shingle
      Condition
      • Resale
      • Year built: 1968

      Utilities & green energy

      • Electric: Circuit Breakers
      • Sewer: Septic Tank
      • Water: Well
      • Utilities for property: Electricity Connected, High Speed Internet Available

      Community & HOA

      Community
      • Subdivision: Cazenovia
      Location
      • Region: Cazenovia

      Financial & listing details

      • Price per square foot: $158/sqft
      • Tax assessed value: $235,000
      • Annual tax amount: $8,249
      • Date on market: 7/11/2026
      • Cumulative days on market: 21 days
      • Listing terms: Cash,Conventional,FHA,VA Loan

        Estimated market value

        Not available

        Estimated sales range

        Not available

        Not available

        Price history

        DateEventPrice
        8/20/2026Pending sale$359,000$158/sqft
        Source: NYSAMLSs #S1697798 Report a problem
        8/2/2026Contingent$359,000$158/sqft
        Source: NYSAMLSs #S1697798 Report a problem
        7/19/2026Price change$359,000-2.7%$158/sqft
        Source: NYSAMLSs #S1697798 Report a problem
        7/11/2026Listed for sale$369,000+47.6%$163/sqft
        Source: NYSAMLSs #S1697798 Report a problem
        8/29/2016Sold$250,000+11.6%$110/sqft
        Source: NYSAMLSs #S356041 Report a problem
        10/13/2009Sold$224,000$99/sqft
        Source: Public Record Report a problem

        Public tax history

        YearProperty taxesTax assessment
        2025-- $235,000
        2024-- $235,000
        2023-- $235,000
        2022-- $235,000
        2021-- $235,000
        2020-- $235,000
        2019-- $235,000
        2018-- $235,000
        2017$5,004 $235,000 +18.1%
        2016-- $199,000
        2015-- $199,000
        2014-- $199,000 +13.7%
        2013-- $175,000
        2012-- $175,000
        2011-- $175,000
        2010-- $175,000
        2009-- $175,000
        2008-- $175,000
        2007-- $175,000
        2006-- $175,000
        2005-- $175,000
        2004-- $175,000 +29.6%
        2003-- $135,000
        2002-- $135,000
        2001-- $135,000
        2000-- $135,000
        Find assessor info on the county website

        Monthly payment

        Estimated monthly payment$1,822
        All calculations are estimates and provided by Zillow, Inc. for informational purposes only. Actual amounts may vary.
        HOA fees may include property taxes on listings classified as Co-Ops. Contact the listing agent and/or owner for fee details.
        See how much you could borrow to make a competitive offer.

        Climate risks

        Neighborhood: 13035

        Getting around

        0 / 100
        Car-Dependent
        12 / 100
        Somewhat Bikeable

        Nearby schools

        GreatSchools rating
        Schools provided by the listing agent
        • Elementary: Burton Street Elementary
        • Middle: Cazenovia Middle
        • High: Cazenovia High
        • District: Cazenovia

        Source: NYSAMLSs. This data may not be complete. We recommend contacting the local school district to confirm school assignments for this home.

        A local agent can set up tours, give advice and negotiate with sellers.

        Browse local experts

        Similar homes