Skip main navigation
Sold for $390,000
  • $390,000

    5481 Rowe Trl, Pace, FL 32571

    3beds
    2,320sqft
    Single Family Residence
    Built in 1989
    0.93 Acres Lot
    $391,200 Zestimate®
    $168/sqft
    $2,301 Estimated rent

    Home value

    $391,200

    $372,000 - $411,000

    $2,301/mo

    Zestimate® history
    Loading
    Loading...

    Owner options

    List your home for rent

    $2,301/mo

    Rent Zestimate®

    Find your next renter with Zillow Rental Manager. Plus, with online applications, you can quickly screen prospective tenants – for free.

    Learn more

    $2,301/mo

    Rent Zestimate®

    Refinance and save

    $2,873/mo

    Est. payment

    Refinancing to a lower rate could help reduce your monthly payments and save thousands over the life of the loan.

    See today's rates

    $2,873/mo

    Est. payment

    Explore your selling options

    Work with a Zillow partner agent

    Leverage their expertise and Zillow's premium Showcase listings to get your home seen by more buyers.

    Get started

    List with your own agent

    Get your home in front of millions of buyers by listing it on Zillow.

    Learn how to do it

    Sell it yourself

    Take full control of how buyers see your home on Zillow by listing For Sale by Owner (FSBO).

    List your home

    What's special

    Updated granite countertopsDedicated officeTree coverageInviting front porchOpen yet comfortable layoutLarge backyard shedWood-burning fireplace
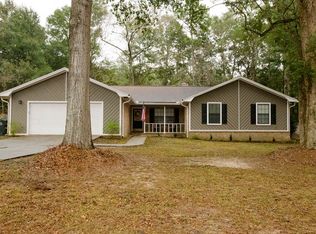
    This is the home you’ve been waiting for! In the heart of Pace, Florida; this beautifully maintained 3BD/2BA home sits on a large .93 acre lot in the highly desirable Woodbine Springs Plantation. Surrounded by mature Southern oaks; it offers a peaceful, and private setting, just minutes from shopping, dining, entertainment, and top-rated schools. Enjoy exclusive access to Woodbine Springs Lake and multiple community parks, blending convenience with lifestyle. From the moment you arrive, the expansive lot, tree coverage, and inviting front porch sets a calm and welcoming tone. Inside, you’ll find a freshly painted and recently renovated space featuring soaring tray ceilings, a wood-burning fireplace and an open yet comfortable layout; perfect for everyday living and entertaining. The kitchen brings style and function with updated granite countertops, oak cabinets, NEW stainless steel appliances, and a sit-down bar flowing right into the dining area. This home also features a thoughtfully designed split floor plan that adds privacy, along with a dedicated office and sunroom ideal for a playroom, second living area, or flex use. The master suite feels like a retreat of its own; being large enough to not only fit a king size bed, but also a reading nook/sit down area that is accompanied by 3 large windows looking out to the front yard. Not only that, but this suite also boasts a large walk-in closet, and a spacious bathroom featuring a double sink vanity, a soaking jacuzzi tub, and tiled walk-in shower. Additional upgrades include a 2016 ROOF, NEW installed water heater, well-maintained HVAC system, 2-car garage, and a large backyard shed. Homes like this are hard to come by, especially at this price point—offering this much land, this size of home, and this location. It’s not just a place to live, it’s a place you’ll want to stay. Don’t miss out on this home today, this could be the one!

    Zillow last checked:

    Listing updated:

    Listed by:

    Camren Simpson, Llc 850-463-0397,

    Dalton Wade, Inc.

    Bought with:

    Deborah Kling

    AXEN Realty

    Source: PAR,MLS#: 682609MLS Logo

    Facts & features

    Interior

    Bedrooms & bathrooms
    • Bedrooms: 3
    • Bathrooms: 2
    • Full bathrooms: 2
    Rooms
    • Room types: Bonus Room, Game Room, Office
    Primary bedroom
    • Level: First
    • Area: 256.42
    • Dimensions: 17 x 15.08
    Bedroom
    • Level: First
    • Area: 113.21
    • Dimensions: 11.92 x 9.5
    Bedroom 1
    • Level: First
    • Area: 136.4
    • Dimensions: 13.42 x 10.17
    Bathroom
    • Level: First
    • Area: 62.54
    • Dimensions: 6.58 x 9.5
    Dining room
    • Level: First
    • Area: 217.38
    • Dimensions: 11.75 x 18.5
    Kitchen
    • Level: First
    • Area: 217.38
    • Dimensions: 11.75 x 18.5
    Living room
    • Level: First
    Office
    • Level: First
    • Area: 123.68
    • Dimensions: 11.42 x 10.83
    Heating
    • Heat Pump, Central, Fireplace(s)
    Cooling
    • Heat Pump, Central Air, Ceiling Fan(s)
    Appliances
    • Included: Electric Water Heater, Built In Microwave, Dishwasher, Disposal, Freezer, Refrigerator
    • Laundry: Inside, W/D Hookups
    Features
    • Baseboards, Ceiling Fan(s), Crown Molding, Recessed Lighting
    • Flooring: Carpet, Laminate
    • Windows: Double Pane Windows, Some Blinds, Tubular Skylight
    • Has basement: No
    • Has fireplace: Yes
    Interior area
    • Total structure area: 2,320
    • Total interior livable area: 2,320 sqft

    Property

    Parking
    • Total spaces: 2
    • Parking features: 2 Car Garage, Garage Door Opener
    • Garage spaces: 2
    Features
    • Levels: One
    • Stories: 1
    • Patio & porch: Deck, Porch
    • Exterior features: Rain Gutters
    • Pool features: None
    • Fencing: Back Yard,Chain Link,Full,Privacy
    Lot
    • Size: 0.93 Acres
    Details
    • Additional structures: Yard Building
    • Parcel number: 061n29580400b000670
    • Zoning description: Res Single

    Construction

    Type & style
    • Home type: SingleFamily
    • Architectural style: Contemporary
    • Property subtype: Single Family Residence
    Materials
    • Brick, Frame
    • Foundation: Slab
    • Roof: Shingle
    Condition
    • Resale
    • New construction: No
    • Year built: 1989

    Utilities & green energy

    • Electric: Circuit Breakers, Copper Wiring
    • Sewer: Public Sewer
    • Water: Public
    Green energy
    • Energy efficient items: Heat Pump

    Community & HOA

    Community
    • Features: Fishing, Pavilion/Gazebo, Picnic Area
    • Subdivision: Woodbine Springs Plantation
    HOA
    • Has HOA: Yes
    • Services included: Association
    • HOA fee: $363 annually
    Location
    • Region: Pace

    Financial & listing details

    • Price per square foot: $168/sqft
    • Tax assessed value: $322,194
    • Annual tax amount: $3,448
    • Price range: $390K - $390K
    • Date on market: 5/14/2026
    • Cumulative days on market: 4 days
    • Road surface type: Paved

    Price history

    DateEventPrice
    6/15/2026Sold$390,000-2.5%$168/sqft
    Source: PAR #682609 Report a problem
    6/9/2026Pending sale$399,900$172/sqft
    Source: PAR #682609 Report a problem
    5/17/2026Contingent$399,900$172/sqft
    Source: PAR #682609 Report a problem
    5/14/2026Listed for sale$399,900+50.9%$172/sqft
    Source: PAR #682609 Report a problem
    4/17/2020Sold$265,000-5%$114/sqft
    Source: PAR #567662 Report a problem
    2/12/2020Listed for sale$279,000+64.1%$120/sqft
    Source: ERIC GLEATON REALTY, INC #567662 Report a problem
    1/9/2020Sold$170,000+39.3%$73/sqft
    Source: Public Record Report a problem
    10/8/1996Sold$122,000$53/sqft
    Source: Public Record Report a problem

    Public tax history

    YearProperty taxesTax assessment
    2024$3,448 +0.1%$316,997 +3%
    2023$3,446 -4.9%$307,764 +17.9%
    2022$3,623 +13%$261,020 +10%
    2021$3,206 +23.9%$237,291 +25.2%
    2020$2,588 +76.2%$189,498 +25.4%
    2019$1,469 $151,101 +1.9%
    2018$1,469 +5.2%$148,284 +2.1%
    2017$1,397 $145,234 +2.1%
    2016$1,397 +0.2%$142,247 +0.7%
    2015$1,394 -8.7%$141,258 +0.8%
    2014$1,526 $140,137 +1.5%
    2013-- $138,066 +1.7%
    2012-- $135,758 -2%
    2011-- $138,587 -10.9%
    2010-- $155,483 +2.1%
    2009-- $152,259 +0.1%
    2008-- $152,107
    2007-- --
    2006-- --
    2005-- --
    2004-- --
    2003-- --
    2002-- --
    2001-- --
    2000-- --
    Find assessor info on the county website

    Neighborhood: 32571

    Nearby schools

    GreatSchools rating
    Schools provided by the listing agent
    • Elementary: Dixon
    • Middle: SIMS
    • High: Pace

    Source: PAR. This data may not be complete. We recommend contacting the local school district to confirm school assignments for this home.

    Get pre-qualified for a loan
    At Zillow Home Loans, we can pre-qualify you in as little as 5 minutes with no impact to your credit score.

    An equal housing lender. NMLS #10287.

    Sell for more on Zillow
    Get a Zillow Showcase℠ listing at no additional cost and you could sell for .
    $391,200
    2% more
    +$7,824
    With Zillow Showcase(estimated)
    $399,024