*** HIGHEST & BEST DUE TUE 07/21/26 BY 8PM *** Original owners maintained this beautiful ranch situated on 2.5 peaceful acres, set approx. 300' off the paved road. Surrounded by mature trees, you'll love relaxing on the patio while watching deer wander through the backyard. The spacious kitchen features new LVP flooring, abundant oak cabinetry, tile backsplash, recessed lighting, ceiling fan, and a large bay window over the sink. The great room has a cathedral ceiling, newer carpet and a natural fireplace & door wall leading to the backyard. The hallway off the kitchen leads to the garage and offers a convenient 1st floor laundry with upper storage cabinets & beautifully updated bath with custom tile shower and flooring. The primary suite overlooks the backyard and includes a walk in closet and ceiling fan. The partially finished basement adds additional living space with new carpet on the stairs, finished walls, and plenty of room for recreation, hobbies, and storage. Recent mechanical improvements include a new well bladder tank and switch. Additional updates include a tear off roof in 2009, water heater in 2018, replacement window glass where needed, and added insulation. All this with natural gas plus a spacious 3 car attached garage. Immediate occupancy! Window treatments & kitchen appliances are included. Washer & dryer are negotiable.
Sold for $407,200
$407,200
5481 Sutton Rd, Dryden, MI 48428
3beds
2,310sqft
Single Family Residence
Built in 1992
2.5 Acres Lot
$408,600 Zestimate®
$176/sqft
$2,820 Estimated rent
Home value
$408,600
$360,000 - $466,000
$2,820/mo
Zestimate® history
Owner options
List your home for rent
$2,820/mo
Rent Zestimate®
Find your next renter with Zillow Rental Manager. Plus, with online applications, you can quickly screen prospective tenants – for free.
$2,820/mo
Rent Zestimate®
Refinance and save
$2,648/mo
Est. payment
Refinancing to a lower rate could help reduce your monthly payments and save thousands over the life of the loan.
$2,648/mo
Est. payment
Explore your selling options
Work with a Zillow partner agent
Leverage their expertise and Zillow's premium Showcase listings to get your home seen by more buyers.
Get startedList with your own agent
Get your home in front of millions of buyers by listing it on Zillow.
Learn how to do itSell it yourself
Take full control of how buyers see your home on Zillow by listing For Sale by Owner (FSBO).
List your homeWhat's special
Natural fireplaceSurrounded by mature treesCeiling fanWalk in closetAbundant oak cabinetrySpacious kitchenNew lvp flooring
Zillow last checked:
Listing updated:
Listed by:
Jennifer Caira-Lauff 586-556-7620,
Real Estate One Chesterfield,
Joe Lauff,
Real Estate One Chesterfield
Bought with:
Dan Walker, 6501387966
Aurora Realty Group
Source: MiRealSource,MLS#: 50215435 Originating MLS: MiRealSource
Originating MLS: MiRealSourceFacts & features
Interior
Bedrooms & bathrooms
- Bedrooms: 3
- Bathrooms: 2
- Full bathrooms: 2
Rooms
- Room types: Family Room, Bedroom, Laundry, Master Bedroom, Great Room, Bathroom, Shared Bathroom
Primary bedroom
- Level: First
Bedroom 1
- Features: Carpet
- Level: First
- Area: 180
- Dimensions: 15 x 12
Bedroom 2
- Features: Carpet
- Level: First
- Area: 99
- Dimensions: 11 x 9
Bedroom 3
- Features: Carpet
- Level: First
- Area: 99
- Dimensions: 11 x 9
Bathroom 1
- Features: Ceramic
- Level: First
- Area: 65
- Dimensions: 13 x 5
Bathroom 2
- Features: Ceramic
- Level: First
- Area: 50
- Dimensions: 10 x 5
Great room
- Level: First
- Area: 400
- Dimensions: 25 x 16
Kitchen
- Features: Vinyl
- Level: First
- Area: 224
- Dimensions: 16 x 14
Heating
- Forced Air, Natural Gas
Cooling
- Ceiling Fan(s), Central Air
Appliances
- Included: Dishwasher, Microwave, Range/Oven, Refrigerator, Gas Water Heater
- Laundry: First Floor Laundry
Features
- Cathedral/Vaulted Ceiling, Sump Pump, Walk-In Closet(s), Bar, Eat-in Kitchen
- Flooring: Ceramic Tile, Carpet, Vinyl
- Windows: Bay Window(s), Window Treatments
- Basement: Partially Finished,Concrete,Sump Pump
- Number of fireplaces: 1
- Fireplace features: Great Room, Natural Fireplace
Interior area
- Total structure area: 3,020
- Total interior livable area: 2,310 sqft
- Finished area above ground: 1,510
- Finished area below ground: 800
Property
Parking
- Total spaces: 3
- Parking features: Garage, Attached, Electric in Garage, Garage Door Opener
- Attached garage spaces: 3
Features
- Levels: One
- Stories: 1
- Patio & porch: Patio
- Frontage type: Road
- Frontage length: 195
Lot
- Size: 2.5 Acres
- Dimensions: 195 x 559
- Features: Deep Lot - 150+ Ft., Large Lot - 65+ Ft., Wooded, Rural
Details
- Parcel number: 00303502240
- Zoning description: Residential
- Special conditions: Private
Construction
Type & style
- Home type: SingleFamily
- Architectural style: Ranch
- Property subtype: Single Family Residence
Materials
- Brick
- Foundation: Basement, Concrete Perimeter
Condition
- New construction: No
- Year built: 1992
Utilities & green energy
- Sewer: Septic Tank
- Water: Private Well
Community & HOA
Community
- Subdivision: N/A
HOA
- Has HOA: No
Location
- Region: Dryden
Financial & listing details
- Price per square foot: $176/sqft
- Tax assessed value: $341,600
- Annual tax amount: $2,714
- Date on market: 7/19/2026
- Cumulative days on market: 3 days
- Listing agreement: Exclusive Right To Sell
- Listing terms: Cash,Conventional
- Road surface type: Gravel
Price history
| Date | Event | Price |
|---|---|---|
| 8/17/2026 | Sold | $407,200+4.7%$176/sqft |
Source:  MiRealSource #50215435 Report a problem MiRealSource #50215435 Report a problem | ||
| 7/22/2026 | Pending sale | $388,800$168/sqft |
Source: MiRealSource #50215435 Report a problem | ||
| 7/19/2026 | Listed for sale | $388,800$168/sqft |
Source: MiRealSource #50215435 Report a problem | ||
Public tax history
| Year | Property taxes | Tax assessment |
|---|---|---|
| 2025 | $2,582 +5.2% | $170,800 +0.5% |
| 2024 | $2,455 +2.5% | $169,900 +6.7% |
| 2023 | $2,396 +12.8% | $159,300 +25.3% |
| 2022 | $2,123 +0.9% | $127,100 +4% |
| 2021 | $2,104 | $122,200 +0.8% |
| 2020 | -- | $121,200 +22.4% |
| 2018 | $2,067 +0.6% | $99,000 -10.5% |
| 2017 | $2,055 | $110,600 +9.9% |
| 2016 | -- | $100,600 +8.6% |
| 2015 | -- | $92,600 +14.3% |
| 2014 | -- | $81,000 +7.9% |
| 2013 | -- | $75,100 -6.5% |
| 2012 | -- | $80,300 -23.4% |
| 2011 | -- | $104,800 -7% |
| 2010 | -- | $112,700 -12% |
| 2009 | -- | $128,100 +0.8% |
| 2008 | -- | $127,100 -6.3% |
| 2007 | -- | $135,600 -4% |
| 2006 | -- | $141,200 +6% |
| 2005 | -- | $133,200 +12% |
| 2004 | -- | $118,900 +2.3% |
| 2003 | -- | $116,200 +1.1% |
| 2002 | -- | $114,900 +8.6% |
| 2001 | -- | $105,800 |
Find assessor info on the county website
Neighborhood: 48428
Nearby homes
- $370,400-- bd-- ba-- sqft5493 Sutton Rd, Dryden, MI 48428Off Market
- $237,9004 bd2 ba1.2k sqft5464 Sutton Rd, Dryden, MI 48428Off Market
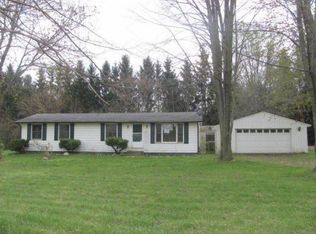
- $288,700-- bd-- ba-- sqft5435 Sutton Rd, Dryden, MI 48428Off Market
- $241,6004 bd2 ba3.5k sqft5454 Sutton Rd, Dryden, MI 48428Off Market
- $387,900-- bd-- ba-- sqft5501 Sutton Rd, Dryden, MI 48428Off Market
- $207,000-- bd-- ba-- sqft3010 Mill Rd, Dryden, MI 48428Off Market
- $259,7005 bd2 ba2k sqft5422 Sutton Rd, Dryden, MI 48428Off Market
- $303,200-- bd-- ba-- sqft5411 Sutton Rd, Dryden, MI 48428Off Market
Nearby schools
GreatSchools rating
- 5/10Borland Elementary SchoolGrades: 3-5Distance: 3.5 mi
- 7/10Imlay City Middle SchoolGrades: 6-8Distance: 3.8 mi
- 5/10Imlay City High SchoolGrades: 9-12Distance: 3.5 mi
Schools provided by the listing agent
- District: Imlay City Community Schools
Source: MiRealSource. This data may not be complete. We recommend contacting the local school district to confirm school assignments for this home.
Get a cash offer in 3 minutes
Find out how much your home could sell for in as little as 3 minutes with a no-obligation cash offer.
Estimated market value
$408,600
Get a cash offer in 3 minutes
Find out how much your home could sell for in as little as 3 minutes with a no-obligation cash offer.
Estimated market value
$408,600
- Michigan
- Lapeer County
- Dryden
- 48428
- 5481 Sutton Rd
