Welcome to Trillium Crossing! This stunning condo offers one-level living with a two-story floor plan and luxury finishes throughout. The first-floor primary suite is complemented by hickory hardwood floors in the great room, kitchen, foyer, powder room, and hall. Upstairs you'll find a loft plus a flexible bonus room with pocket-door entry, plumbed for laundry and ideal for an office or hobby space. Features include crown moldings, 8-inch baseboards, recessed lighting, brushed nickel fixtures, ceiling fans with remotes, closet lighting, multiple pocket doors, built-ins in the living room, and a whole-house generator. The gourmet kitchen boasts 42-inch cabinets, quartz countertops, a pendant-lit breakfast bar, pantry, and stainless steel appliances including gas range and side-by-side refrigerator. Enjoy a private patio with privacy fencing. The basement is plumbed for a full bath and wet bar, offering 700 SF to finish. Extremely convenient to Ann Arbor and I-94, and close to shopping
Sold
$405,000
5481 Trillium Crossing Ct, Ann Arbor, MI 48103
3beds
1,651sqft
Condominium
Built in 2013
-- sqft lot
$402,600 Zestimate®
$245/sqft
$2,787 Estimated rent
Home value
$402,600
$362,000 - $447,000
$2,787/mo
Zestimate® history
Owner options
List your home for rent
$2,787/mo
Rent Zestimate®
Find your next renter with Zillow Rental Manager. Plus, with online applications, you can quickly screen prospective tenants – for free.
$2,787/mo
Rent Zestimate®
Refinance and save
$3,110/mo
Est. payment
Refinancing to a lower rate could help reduce your monthly payments and save thousands over the life of the loan.
$3,110/mo
Est. payment
Explore your selling options
Work with a Zillow partner agent
Leverage their expertise and Zillow's premium Showcase listings to get your home seen by more buyers.
Get startedList with your own agent
Get your home in front of millions of buyers by listing it on Zillow.
Learn how to do itSell it yourself
Take full control of how buyers see your home on Zillow by listing For Sale by Owner (FSBO).
List your homeWhat's special
Zillow last checked:
Listing updated:
Listed by:
Michael Penn 734-726-0810,
Real Estate One Inc
Bought with:
Darby Notario, 6501366696
The Charles Reinhart Company
Source: MichRIC,MLS#: 25042355
Facts & features
Interior
Bedrooms & bathrooms
- Bedrooms: 3
- Bathrooms: 3
- Full bathrooms: 2
- 1/2 bathrooms: 1
- Main level bedrooms: 1
Heating
- Forced Air
Cooling
- Central Air
Appliances
- Included: Dishwasher, Disposal, Microwave, Oven, Range, Refrigerator
- Laundry: Main Level
Features
- Ceiling Fan(s), Eat-in Kitchen
- Flooring: Carpet, Ceramic Tile, Tile, Wood
- Basement: Full
- Number of fireplaces: 1
Interior area
- Total structure area: 1,651
- Total interior livable area: 1,651 sqft
- Finished area below ground: 0
Property
Parking
- Total spaces: 2
- Parking features: Attached, Garage Door Opener
- Garage spaces: 2
Features
- Stories: 2
- Fencing: Privacy
Lot
- Features: Sidewalk
Details
- Parcel number: H0827275007
Construction
Type & style
- Home type: Condo
- Architectural style: Cape Cod
- Property subtype: Condominium
Materials
- Stone, Vinyl Siding
- Roof: Asphalt
Condition
- New construction: No
- Year built: 2013
Utilities & green energy
- Sewer: Public Sewer, Storm Sewer
- Water: Public
- Utilities for property: Natural Gas Connected, Cable Connected
Community & HOA
HOA
- Has HOA: Yes
- Services included: Snow Removal, Maintenance Grounds
- HOA fee: $370 monthly
Location
- Region: Ann Arbor
Financial & listing details
- Price per square foot: $245/sqft
- Tax assessed value: $166,619
- Annual tax amount: $6,099
- Date on market: 8/21/2025
- Listing terms: Cash,Conventional
Price history
| Date | Event | Price |
|---|---|---|
| 10/3/2025 | Sold | $405,000+1.5%$245/sqft |
Source:  MichRIC #25042355 Report a problem MichRIC #25042355 Report a problem | ||
| 9/25/2025 | Pending sale | $399,000$242/sqft |
Source: MichRIC #25042355 Report a problem | ||
| 9/12/2025 | Price change | $399,000-2.4%$242/sqft |
Source: MichRIC #25042355 Report a problem | ||
| 8/21/2025 | Listed for sale | $409,000+46.1%$248/sqft |
Source: MichRIC #25042355 Report a problem | ||
| 7/31/2014 | Sold | $280,000+11912%$170/sqft |
Source: Public Record Report a problem | ||
| 3/6/2012 | Sold | $2,331$1/sqft |
Source: Public Record Report a problem | ||
Public tax history
| Year | Property taxes | Tax assessment |
|---|---|---|
| 2025 | $5,998 | $180,400 -0.4% |
| 2024 | -- | $181,200 -0.1% |
| 2023 | -- | $181,300 +8.8% |
| 2022 | -- | $166,600 -1.7% |
| 2021 | -- | $169,500 -3.4% |
| 2020 | -- | $175,400 -6.4% |
| 2019 | -- | $187,400 +28.4% |
| 2018 | -- | $146,000 -4.1% |
| 2017 | -- | $152,200 +16.9% |
| 2016 | -- | $130,189 +0.3% |
| 2015 | -- | $129,800 +257.6% |
| 2014 | -- | $36,300 |
| 2013 | -- | $36,300 +1.1% |
| 2012 | -- | $35,900 -0.3% |
| 2011 | -- | $36,000 -0.3% |
| 2010 | -- | $36,100 +18% |
| 2009 | -- | $30,600 +22.4% |
| 2008 | -- | $25,000 -16.7% |
| 2007 | -- | $30,000 |
Find assessor info on the county website
Neighborhood: 48103
Nearby homes
- $421,1003 bd4 ba1.6k sqft5473 Trillium Crossing Ct, Ann Arbor, MI 48103Off Market

- $429,8003 bd2 ba1.5k sqft5489 Trillium Crossing Ct, Ann Arbor, MI 48103Off Market

- $399,3003 bd3 ba1.6k sqft5497 Trillium Crossing Ct, Ann Arbor, MI 48103Off Market
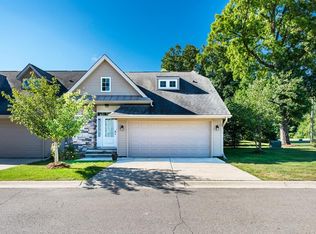
- $490,600-- bd-- ba-- sqftTrillium Crossing Ct, Ann arbor, MI 48103Off Market
- $444,0003 bd3 ba3k sqft5492 Parkgrove Rd, Ann Arbor, MI 48103Sold
- $374,4003 bd2 ba1.9k sqft5470 Parkgrove Rd, Ann Arbor, MI 48103Off Market
- $380,2002 bd3 ba1.8k sqft5478 Parkgrove Rd, Ann Arbor, MI 48103Off Market
- $447,0003 bd3 ba1.9k sqft5480 Trillium Crossing Ct, Ann Arbor, MI 48103Off Market
Nearby schools
GreatSchools rating
- 7/10Haisley Elementary SchoolGrades: K-5Distance: 3.2 mi
- 9/10Forsythe Middle SchoolGrades: 6-8Distance: 3.8 mi
- 10/10Skyline High SchoolGrades: 9-12Distance: 3.6 mi
Get a cash offer in 3 minutes
Find out how much your home could sell for in as little as 3 minutes with a no-obligation cash offer.
Estimated market value
$402,600
Get a cash offer in 3 minutes
Find out how much your home could sell for in as little as 3 minutes with a no-obligation cash offer.
Estimated market value
$402,600
- Michigan
- Washtenaw County
- Ann Arbor
- 48103
- 5481 Trillium Crossing Ct
Nearby cities
Nearby neighborhoods
Nearby zip codes
Other Ann Arbor Topics
