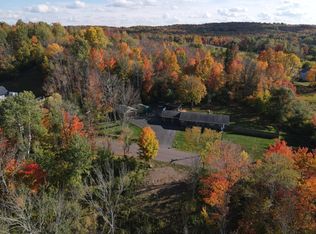
Hillside hideaway! This modern homestead on 1.96 acres, scenically situated on the north base of Eagle Bluff is perfectly secluded. A short wooded driveway helps protect the privacy of the newly landscaped yard and front deck. Walk into the main level entrance with built-in seating and storage and open to the grand living room with cathedral ceilings and open loft primary suite with built-in closets, window seat, and private half bath. Step down into the eat-in kitchen with a patio door to the back deck with a fireplace and patio furniture (currently stored in the nearby shed) which takes advantage of the wooded splendor of the bluff. Full bathroom and bedroom also on the main level. Great room, third bedroom, laundry, utility and storage all in the lower walk-out level. 2 car garage.
For sale
$269,000
5481 W Center Dr, Hurley, WI 54534
3beds
2,391sqft
Single Family Residence
Built in 1980
1.96 Acres Lot
$260,700 Zestimate®
$113/sqft
$-- HOA
What's special
Patio furnitureEat-in kitchenFront deckNewly landscaped yard
- 574 days
- 540
- 31
Zillow last checked:
Listing updated:
Listed by:
ELLEN WYSSLING 906-364-0655,
THE REAL ESTATE STORE
Source: MiRealSource,MLS#: 50168489 Originating MLS: Upper Peninsula Assoc of Realtors
Originating MLS: Upper Peninsula Assoc of RealtorsFacts & features
Interior
Bedrooms & bathrooms
- Bedrooms: 3
- Bathrooms: 2
- Full bathrooms: 1
- 1/2 bathrooms: 1
- Main level bathrooms: 1
- Main level bedrooms: 1
Rooms
- Room types: Entry, Bedroom, Laundry, Great Room, Living Room, Loft, Unfinished Room, Utility/Laundry Room, Master Bedroom, Master Bathroom
Bedroom 1
- Features: Carpet
- Level: Upper
- Area: 390
- Dimensions: 26 x 15
Bedroom 2
- Features: Laminate
- Level: Main
- Area: 168
- Dimensions: 12 x 14
Bedroom 3
- Features: Ceramic
- Level: Lower
- Area: 130
- Dimensions: 10 x 13
Bathroom
- Features: Not Applicable
Bathroom 1
- Features: Ceramic
- Level: Main
- Area: 110
- Dimensions: 11 x 10
Great room
- Level: Lower
- Area: 285
- Dimensions: 19 x 15
Kitchen
- Features: Ceramic
- Level: Main
- Area: 196
- Dimensions: 14 x 14
Living room
- Features: Carpet
- Level: Main
- Area: 390
- Dimensions: 26 x 15
Heating
- Baseboard, Boiler, Radiant, Zoned, Propane
Cooling
- Ceiling Fan(s), Wall/Window Unit(s)
Appliances
- Included: Dishwasher, Dryer, Freezer, Microwave, Range/Oven, Refrigerator, Washer, Electric Water Heater
- Laundry: First Floor Laundry, Lower Level, Laundry Room
Features
- High Ceilings, Interior Balcony, Cathedral/Vaulted Ceiling, Pantry, Eat-in Kitchen
- Flooring: Ceramic Tile, Vinyl, Carpet, Laminate, Concrete
- Windows: Window Treatments, Storms/Screens
- Basement: Daylight,Finished,Full,Exterior Entry,Walk-Out Access,Interior Entry,Wood,Exposed Basement
- Has fireplace: No
- Furnished: Yes
Interior area
- Total structure area: 2,481
- Total interior livable area: 2,391 sqft
- Finished area above ground: 1,864
- Finished area below ground: 527
Video & virtual tour
Property
Parking
- Total spaces: 3
- Parking features: 3 or More Spaces, Garage, Detached, Electric in Garage, Garage Door Opener, Off Street
- Garage spaces: 2
Accessibility
- Accessibility features: Accessible Bedroom, Accessible Central Living Area, Accessible Closets
Features
- Levels: Two
- Stories: 2
- Patio & porch: Deck, Patio
- Exterior features: Garden
- Has view: Yes
- View description: Rural View
- Waterfront features: None
- Frontage type: Road
- Frontage length: 400
Lot
- Size: 1.96 Acres
- Dimensions: 300 x 400 x 185 x 363
- Features: Deep Lot - 150+ Ft., Large Lot - 65+ Ft., Wooded, Rural, Irregular Lot, Sloped, Bluff
Details
- Additional structures: Shed(s)
- Parcel number: 04140000
- Zoning: R-1
- Zoning description: Residential
- Special conditions: Private,Standard
Construction
Type & style
- Home type: SingleFamily
- Architectural style: Saltbox
- Property subtype: Single Family Residence
Materials
- Vinyl Siding
- Foundation: Basement, Wood
Condition
- New construction: No
- Year built: 1980
Utilities & green energy
- Electric: 200+ Amp Service, Circuit Breakers
- Sewer: Mound Septic
- Water: Drilled Well
- Utilities for property: Electricity Connected, Natural Gas Not Available, Phone Available, Propane, Water Connected, Propane Tank Leased, Satellite Services
Green energy
- Energy efficient items: Exposure/Shade, Lighting, Roof, Water Heater
Community & HOA
Community
- Subdivision: None
HOA
- Has HOA: No
Location
- Region: Hurley
Financial & listing details
- Price per square foot: $113/sqft
- Tax assessed value: $15
- Annual tax amount: $1,659
- Date on market: 3/12/2025
- Cumulative days on market: 576 days
- Listing agreement: Exclusive Right To Sell
- Listing terms: Cash,Conventional,FHA,VA Loan
- Road surface type: Paved
Estimated market value
$260,700
$240,000 - $282,000
$1,583/mo
Price history
| Date | Event | Price |
|---|---|---|
| 8/25/2026 | Price change | $269,000-3.9%$113/sqft |
Source:  MiRealSource #50168489 Report a problem MiRealSource #50168489 Report a problem | ||
| 6/20/2025 | Price change | $279,900-6.7%$117/sqft |
Source:  Upper Peninsula AOR #50168489 Report a problem Upper Peninsula AOR #50168489 Report a problem | ||
| 3/12/2025 | Listed for sale | $299,900+50.3%$125/sqft |
Source: Upper Peninsula AOR #50168489 Report a problem | ||
| 9/16/2022 | Sold | $199,500-5%$83/sqft |
Source:  GNMLS #197300 Report a problem GNMLS #197300 Report a problem | ||
| 8/5/2022 | Contingent | $210,000$88/sqft |
Source: GNMLS #197300 Report a problem | ||
| 7/28/2022 | Listed for sale | $210,000-4.5%$88/sqft |
Source: GNMLS #197300 Report a problem | ||
| 7/27/2022 | Contingent | $219,900$92/sqft |
Source: GNMLS #197300 Report a problem | ||
| 7/26/2022 | Listed for sale | $219,900$92/sqft |
Source: GNMLS #197300 Report a problem | ||
| 7/6/2022 | Contingent | $219,900$92/sqft |
Source: GNMLS #197300 Report a problem | ||
| 6/21/2022 | Listed for sale | $219,900$92/sqft |
Source: GNMLS #197300 Report a problem | ||
Public tax history
| Year | Property taxes | Tax assessment |
|---|---|---|
| 2025 | $1,730 +5.2% | $123,000 |
| 2024 | $1,645 +22.5% | $123,000 |
| 2023 | $1,343 -17.1% | $123,000 |
| 2022 | $1,620 -17.9% | $123,000 +19.2% |
| 2021 | $1,974 +10.3% | $103,200 |
| 2020 | $1,789 +15.9% | $103,200 |
| 2019 | $1,544 -7.2% | $103,200 |
| 2018 | $1,664 -3.4% | $103,200 |
| 2017 | $1,722 +8.4% | $103,200 |
| 2016 | $1,589 +3.9% | $103,200 |
| 2015 | $1,530 +2.6% | $103,200 |
| 2014 | $1,491 -8.3% | $103,200 |
| 2013 | $1,626 +5% | $103,200 |
| 2012 | $1,549 -1.5% | $103,200 |
| 2011 | $1,573 | $103,200 -15.1% |
| 2010 | -- | $121,500 +14.6% |
| 2009 | -- | $106,000 |
Find assessor info on the county website
Monthly payment
Est. payment
Payment breakdown
Explore the cost of this home by adjusting the details. Changes won't be saved.Climate risks
Neighborhood: 54534
Nearby schools
Schools provided by the listing agent
- District: Hurley School District-WI
Source: MiRealSource. This data may not be complete. We recommend contacting the local school district to confirm school assignments for this home.
Similar homes
- $--3 bd2 ba1.6k sqft212 7th Ave N, Hurley, WI 54534Auction
 ServiceLink Auction
 - $298,0003 bd2 ba2k sqft5050 E Jackson Rd, Ironwood, MI 49938For Sale

 MLS ID #50219983, WENDY ROUTHEAUX, SILVER PROPERTIES-EXP REALTY. MiRealSource
 - $224,9993 bd2 ba1.8k sqft303 4th Ave S, Hurley, WI 54534For Sale
 MLS ID #50214443, WENDY ROUTHEAUX, SILVER PROPERTIES-EXP REALTY. MiRealSource
 - $275,0003 bd1 ba1.3k sqft1001 Tilden Rd, Bessemer, MI 49911For Sale
 MLS ID #217871, PETER SEIFERT, FIRST WEBER - BESSEMER. GNMLS
 - $220,0003 bd1 ba1.4k sqft805 & 807 Eli Ave, Bessemer, MI 49911For SaleMLS ID #50223939, DEAN LANTTA, NORTHERN TRAILS REALTY. MiRealSource
- $260,0002 bd3 ba3k sqft609 Niemala Rd, Wakefield, MI 49968For SaleMLS ID #50222233, Scott Fader, Joseph Walter Realty LLC. MiRealSource
- $168,5003 bd2 ba2.1k sqft350 W Larch St, Ironwood, MI 49938For SaleMLS ID #50220918, ELLEN WYSSLING, THE REAL ESTATE STORE. MiRealSource
- $214,9005 bd2 ba1.8k sqft505 Southwest St, Ironwood, MI 49938For SaleMLS ID #50210112, WENDY ROUTHEAUX, SILVER PROPERTIES-EXP REALTY. MiRealSource
- $174,9003 bd2 ba1.8k sqft220 W Lime St, Ironwood, MI 49938For SaleMLS ID #50214378, NANCY ZAK, ZAK'S REALTY. MiRealSource
- $195,0003 bd2 ba1.4k sqft609 S State St, Bessemer, MI 49911For SaleMLS ID #50221198, TODD BORSETH, BORSETH PROPERTIES. MiRealSource
- $214,9003 bd3 ba2.3k sqft11737 N Jackson St, Iron Belt, WI 54536For SaleMLS ID #50215495, TRACY DERIZZO, ZAK'S REALTY. MiRealSource
- $199,9004 bd2 ba2k sqft10342 N Lake Rd, Lake Rd, MI 49938New ConstructionMLS ID #50208922, AMANDA MAGLEY, FERNDALE REALTY. MiRealSource
