Skip main navigation
Off market
  • $508,400

    5482 Adobe Falls Rd Unit 11, San Diego, CA 92120

    2beds
    1,144sqft
    Condo
    Built in 1973
    -- sqft lot
    $508,400 Zestimate®
    $444/sqft
    $2,776 Estimated rent

    Home value

    $508,400

    $473,000 - $544,000

    $2,776/mo

    Zestimate® history
    Loading
    Loading...

    Owner options

    List your home for rent

    $2,776/mo

    Rent Zestimate®

    Find your next renter with Zillow Rental Manager. Plus, with online applications, you can quickly screen prospective tenants – for free.

    Learn more

    $2,776/mo

    Rent Zestimate®

    Refinance and save

    $3,606/mo

    Est. payment

    Refinancing to a lower rate could help reduce your monthly payments and save thousands over the life of the loan.

    See today's rates

    $3,606/mo

    Est. payment

    Explore your selling options

    Work with a Zillow partner agent

    Leverage their expertise and Zillow's premium Showcase listings to get your home seen by more buyers.

    Get started

    List with your own agent

    Get your home in front of millions of buyers by listing it on Zillow.

    Learn how to do it

    Sell it yourself

    Take full control of how buyers see your home on Zillow by listing For Sale by Owner (FSBO).

    List your home

    What's special


    From the moment you enter this light and bright 2 bedroom, 2 bathroom property you will feel at home. This charming condo features an open floor plan and high vaulted ceilings making the 1144 SQFT feel even more spacious than it already is. JUST RENOVATED with BRAND NEW granite counter tops, BRAND NEW highly durable, farmhouse laminate flooring. New carpet, freshly painted and no acoustic ceiling. This home is priced to sell and will go fast! Variable range listing $329k-$349k.

    This property is off market, which means it's not currently listed for sale or rent on Zillow. This may be different from what's available on other websites or public sources.
    Facts & features

    Interior

    Bedrooms & bathrooms
    • Bedrooms: 2
    • Bathrooms: 2
    • Full bathrooms: 2
    Heating
    • Forced air, Electric
    Cooling
    • Wall
    Appliances
    • Included: Dishwasher, Refrigerator
    Features
    • Flooring: Carpet, Laminate
    Interior area
    • Total interior livable area: 1,144 sqft

    Property

    Parking
    • Total spaces: 1
    Features
    • Exterior features: Wood
    • Has spa: Yes
    • Fencing: N/K
    • Has view: Yes
    • View description: Territorial
    Lot
    • Size: 8.64 Acres
    • Topography: Other/Remarks
    Details
    • Parcel number: 4624401511

    Construction

    Type & style
    • Home type: Condo
    Materials
    • Roof: Composition
    Condition
    • Year built: 1973

    Community & neighborhood

    Location
    • Region: San Diego

    HOA & financial

    HOA
    • Has HOA: Yes
    • HOA fee: $380 monthly
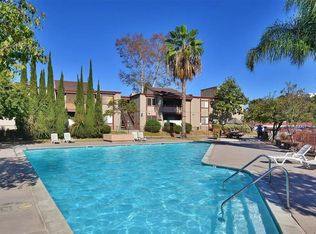
    • Amenities included: Spa, Pool

    Other

    Other facts
    • Sale/Rent: For Sale
    • Pool: Community/Common
    • Complex Features: Pool, Spa/Hot Tub
    • Sales Restrictions: N/K
    • Searchable Rooms: Dining Area, Breakfast Area, Master Retreat, Living Room, Master Bedroom, Master Bathroom, Kitchen
    • Sewer/Septic: Sewer Connected
    • Water: Meter on Property
    • Irrigation: N/K
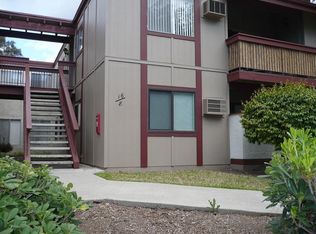
    • Patio: Covered, Balcony
    • Stories: 1 Story
    • Community: DEL CERRO
    • Exterior: Wood
    • Pets: Allowed w/Restrictions
    • Heat Source: Electric
    • Roof: Composition
    • Floor Coverings: Carpet, Laminate
    • Spa: Community/Common
    • Heat Equipment: Wall/Gravity
    • Fencing: N/K
    • Security: N/K
    • Site: Street Paved, Sidewalks
    • Approximate Living Space: 1, 000 to 1, 499 SqFt
    • Prop Restrictions Known: Animals, CC&R's
    • Cooling: Wall/Window
    • Guest House: N/K
    • Laundry Location: Community, Other/Remarks
    • Laundry Utilities: Other/Remarks
    • Water Heater Type: Electric
    • Ownership: Condominium
    • Structures: None Known
    • Additional Property Use: N/K
    • Pool Heat: None Known
    • Topography: Other/Remarks
    • Spa Heat: None Known
    • View: Valley/Canyon
    • Frontage: Canyon
    • Residential Unit Location: No Unit Above
    • Market Area: Metro Uptown
    • Age Restrictions: N/K
    • Complex/Park: Adobe Falls
    • Equipment: Dishwasher, Disposal, Range/Oven, Refrigerator, Electric Range
    • Skirting: Unknown
    • Association Amenities: Spa, Pool
    • Year Built Source: Assessor
    • Bedrooms: 2
    • Bedrooms Total: 2
    • Optional Bedrooms: 0
    • Entry: 3+ Steps to Entry: Yes
    • Kitchen Dimensions: 12X8
    • Dining Room Dimensions: Combo
    • Fireplaces(s): 0
    • Family Room Dimensions: 0
    • Entry Level Unit: 2
    • Master Bedroom Dimensions: 12x12
    • Bedroom 2 Dimensions: 12x10
    • Units in Building: 16
    • Neighborhood: Del Cerro
    • Units in Complex: 272
    • Unit #/Space #: 11
    • Assessors Parcel #: 462-440-15-11
    • Ownership: Condominium

    Price history

    DateEventPrice
    5/20/2020Listing removed$349,000$305/sqft
    Source: Compass #200016421 Report a problem
    5/20/2020Listed for sale$349,000+1.2%$305/sqft
    Source: Compass #200016421 Report a problem
    5/18/2020Sold$345,000-1.1%$302/sqft
    Source: SDMLS #200016421 Report a problem
    4/17/2020Pending sale$349,000$305/sqft
    Source: Compass #200016421 Report a problem
    4/8/2020Listed for sale$349,000+378.1%$305/sqft
    Source: Compass #200016421 Report a problem
    9/22/2016Listing removed$1,695+21.5%$1/sqft
    Source: Logan Family Properties, Inc. Report a problem
    5/20/2015Listing removed$1,395$1/sqft
    Source: Logan Family Properties, Inc. Report a problem
    5/2/2015Listed for rent$1,395+7.7%$1/sqft
    Source: Logan Family Properties, Inc. Report a problem
    11/30/2012Listing removed$1,295$1/sqft
    Source: Logan Family Properties, Inc. Report a problem
    10/26/2012Listed for rent$1,295$1/sqft
    Source: Logan Family Properties, Inc. Report a problem
    11/8/1994Sold$73,000$64/sqft
    Source: Public Record Report a problem

    Public tax history

    YearProperty taxesTax assessment
    2025$4,754 +3.9%$377,302 +2%
    2024$4,575 +2.3%$369,905 +2%
    2023$4,474 +2.7%$362,653 +2%
    2022$4,355 +0.7%$355,543 +2%
    2021$4,325 +207%$348,573 +211%
    2020$1,409 +4.1%$112,094 +2%
    2019$1,354 +4.5%$109,897 +2%
    2018$1,296 +2.4%$107,743 +2%
    2017$1,265 +1.7%$105,631 +2%
    2016$1,244 +1.5%$103,561 +1.5%
    2015$1,226 +1.5%$102,007 +2%
    2014$1,208 $100,009 +0.5%
    2013-- $99,558 +2%
    2012-- $97,607 +2%
    2011-- $95,694 +0.8%
    2010-- $94,980 -0.2%
    2009-- $95,206 +2%
    2008-- $93,340 +2%
    2007-- $91,511 +2%
    2006-- $89,718 +2%
    2005-- $87,960 +2%
    2004-- $86,236 +1.9%
    2003-- $84,657 +2%
    2002-- $82,998 +2%
    2001-- $81,371

    Find assessor info on the county website

    Neighborhood: Del Cerro

    Nearby schools

    GreatSchools rating
    Get a cash offer in 3 minutes
    Find out how much your home could sell for in as little as 3 minutes with a no-obligation cash offer.
    Estimated market value
    $508,400
    Get a cash offer in 3 minutes
    Find out how much your home could sell for in as little as 3 minutes with a no-obligation cash offer.
    Estimated market value
    $508,400