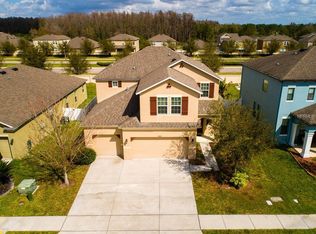
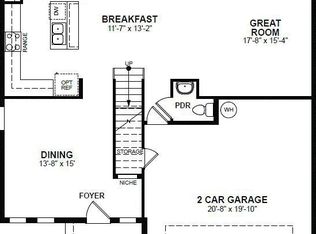
SELLER CONTRIBUTING $10,000 TOWARDS BUYER'S CLOSING COSTS/PREPAIDS!! Priced below appraised value! Back on the market due to buyer financing being declined- FHA appraisal in place. Beautiful Dupree Lakes home with NEWLY painted interior! This 4 bedroom, 2.5 bath home with 2 car garage features over 2,600 square feet of living space. Upon entering into the home, you will find volume ceilings in your formal living and dining room that lead into your large kitchen with island. The kitchen is remodeled with wood expresso-colored cabinets, granite countertops, stainless steel appliances, pantry for additional storage, as well as a dinette area for eat-in seating. The kitchen opens to a spacious family room wired for surround sound with large windows for plenty of natural light. The entire first level features diagonal 18-inch ceramic tile (NO CARPET). Decorative barn doors create extra privacy for your sliding glass door that opens to your large, fenced yard complete with fire pit. A spiral wood staircase leads you upstairs where you will find a large loft/flex space and your bedrooms. The upstairs features wood plank flooring throughout. The oversized master suite features a bathroom with granite counters, wood cabinets, double sinks, a separate soaker tub and shower and a large walk-in closet. Completing the upstairs is 3 additional large bedrooms (2 of which have walk in closets), a full bath, and laundry room. Centrally located to schools, restaurants, stores, hospitals, and with easy access to Tampa, the highly sought after Dupree Lakes community features a clubhouse, resort style pool w/ splash area, tennis courts, basketball courts, soccer fields, volleyball courts, playground and more. Ready for immediate occupancy!
Sold for $440,000
$440,000
5482 ANGELONIA TERRACE, LAND O LAKES, FL 34639
4beds
2,621sqft
Single Family Residence
Built in 2013
6,926 Square Feet Lot
$439,100 Zestimate®
$168/sqft
$2,837 Estimated rent
Home value
$439,100
$417,000 - $461,000
$2,837/mo
Zestimate® history
Owner options
List your home for rent
$2,837/mo
Rent Zestimate®
Find your next renter with Zillow Rental Manager. Plus, with online applications, you can quickly screen prospective tenants – for free.
$2,837/mo
Rent Zestimate®
Refinance and save
$3,027/mo
Est. payment
Refinancing to a lower rate could help reduce your monthly payments and save thousands over the life of the loan.
$3,027/mo
Est. payment
Explore your selling options
Work with a Zillow partner agent
Leverage their expertise and Zillow's premium Showcase listings to get your home seen by more buyers.
Get startedList with your own agent
Get your home in front of millions of buyers by listing it on Zillow.
Learn how to do itSell it yourself
Take full control of how buyers see your home on Zillow by listing For Sale by Owner (FSBO).
List your homeWhat's special
Resort style poolTennis courtsBasketball courtsLarge loftVolleyball courtsGranite countersLarge bedrooms
Zillow last checked:
Listing updated:
Listed by:
Martha Hernandez 813-391-7485,
TAMPA BAY ELITE HOMES, LLC 813-391-7485,
Sean Hunt 813-309-6069,
TAMPA BAY ELITE HOMES, LLC
Bought with:
Beata Baker, 3493366
FLORIDA HOMES REALTY & MORTGAGE GVILLE
Source: Stellar MLS,MLS#: T3465083 Originating MLS: Tampa
Originating MLS: Tampa
Facts & features
Interior
Bedrooms & bathrooms
- Bedrooms: 4
- Bathrooms: 3
- Full bathrooms: 2
- 1/2 bathrooms: 1
Primary bedroom
- Features: Walk-In Closet(s)
- Level: Second
- Dimensions: 14x16
Bedroom 2
- Level: Second
- Dimensions: 13x10
Bedroom 3
- Features: Walk-In Closet(s)
- Level: Second
- Dimensions: 13x10.5
Bedroom 4
- Level: Second
- Dimensions: 11x13.5
Dinette
- Level: First
- Dimensions: 11x9
Dining room
- Level: First
- Dimensions: 11x11
Family room
- Level: First
- Dimensions: 15x14
Kitchen
- Level: First
- Dimensions: 12x11
Living room
- Level: First
- Dimensions: 11x10.5
Loft
- Level: Second
- Dimensions: 14x12
Heating
- Central
Cooling
- Central Air
Appliances
- Included: Dishwasher, Disposal, Electric Water Heater, Microwave, Range, Refrigerator
Features
- Ceiling Fan(s), Eating Space In Kitchen, Kitchen/Family Room Combo, Living Room/Dining Room Combo, PrimaryBedroom Upstairs, Solid Surface Counters, Solid Wood Cabinets, Thermostat, Walk-In Closet(s)
- Flooring: Ceramic Tile, Laminate, Hardwood
- Doors: Sliding Doors
- Has fireplace: No
Interior area
- Total structure area: 3,240
- Total interior livable area: 2,621 sqft
Property
Parking
- Total spaces: 2
- Parking features: Garage - Attached
- Attached garage spaces: 2
- Details: Garage Dimensions: 18X18
Features
- Levels: Two
- Stories: 2
- Patio & porch: Front Porch
- Exterior features: Private Mailbox, Sidewalk
Lot
- Size: 6,926 Square Feet
- Residential vegetation: Trees/Landscaped
Details
- Parcel number: 0726190110018000210
- Zoning: MPUD
- Special conditions: None
Construction
Type & style
- Home type: SingleFamily
- Property subtype: Single Family Residence
Materials
- Block, Concrete, Stucco, Wood Frame
- Foundation: Slab
- Roof: Shingle
Condition
- New construction: No
- Year built: 2013
Utilities & green energy
- Sewer: Public Sewer
- Water: Public
- Utilities for property: Cable Available, Electricity Available, Electricity Connected, Public, Sewer Available, Sewer Connected, Water Available, Water Connected
Community & HOA
Community
- Features: Clubhouse, Deed Restrictions, Playground, Pool, Sidewalks
- Pet fee: $0 monthly
- Subdivision: DUPREE LAKES PH 3C-2
HOA
- Has HOA: Yes
- Amenities included: Basketball Court, Clubhouse, Playground, Pool, Tennis Court(s)
- HOA fee: $11 monthly
- HOA name: EnProVera Property Advisors, LLC
- HOA phone: 813-906-5255
Location
- Region: Land O Lakes
Financial & listing details
- Price per square foot: $168/sqft
- Tax assessed value: $411,842
- Annual tax amount: $5,653
- Date on market: 8/11/2023
- Cumulative days on market: 137 days
- Listing terms: Cash,Conventional,FHA,VA Loan
- Ownership: Fee Simple
- Total actual rent: 0
- Electric utility on property: Yes
- Road surface type: Asphalt
Price history
| Date | Event | Price |
|---|---|---|
| 2/28/2024 | Sold | $440,000-3.3%$168/sqft |
Source:  Stellar MLS #T3465083 Report a problem Stellar MLS #T3465083 Report a problem | ||
| 1/31/2024 | Pending sale | $454,900$174/sqft |
Source: Stellar MLS #T3465083 Report a problem | ||
| 1/31/2024 | Price change | $454,900-1.1%$174/sqft |
Source: Stellar MLS #T3465083 Report a problem | ||
| 11/14/2023 | Price change | $459,900-2.1%$175/sqft |
Source: Stellar MLS #T3465083 Report a problem | ||
| 10/11/2023 | Pending sale | $469,900$179/sqft |
Source: Stellar MLS #T3465083 Report a problem | ||
| 8/11/2023 | Listed for sale | $469,900+70.9%$179/sqft |
Source: Stellar MLS #T3465083 Report a problem | ||
| 5/1/2018 | Sold | $275,000-8.3%$105/sqft |
Source: Public Record Report a problem | ||
| 3/28/2018 | Price change | $299,900-1.1%$114/sqft |
Source: FUTURE HOME REALTY INC #T2930759 Report a problem | ||
| 3/23/2018 | Price change | $303,300-4.6%$116/sqft |
Source: FUTURE HOME REALTY INC #T2930759 Report a problem | ||
| 2/28/2018 | Listed for sale | $317,900+33.9%$121/sqft |
Source: FUTURE HOME REALTY INC #T2930759 Report a problem | ||
| 7/22/2013 | Sold | $237,500$91/sqft |
Source: Public Record Report a problem | ||
Public tax history
| Year | Property taxes | Tax assessment |
|---|---|---|
| 2024 | $6,427 +3.5% | $278,370 |
| 2023 | $6,212 +9.9% | $278,370 +3% |
| 2022 | $5,654 +1.2% | $270,270 +6.1% |
| 2021 | $5,586 +1% | $254,760 +1.4% |
| 2020 | $5,529 -7.6% | $251,246 +6% |
| 2019 | $5,983 | $236,916 +14.6% |
| 2018 | $5,983 +25.9% | $206,821 |
| 2017 | $4,751 +0.3% | $206,821 +4.2% |
| 2016 | $4,737 +0.7% | $198,401 +0.7% |
| 2015 | $4,706 +3.2% | $197,022 +1.5% |
| 2014 | $4,562 | $194,087 +10% |
| 2013 | -- | $176,446 +1680.5% |
| 2012 | -- | $9,910 |
Find assessor info on the county website
Neighborhood: 34639
Nearby homes
- $464,0003 bd3 ba2.8k sqft5488 Angelonia Ter, Land O Lakes, FL 34639Off Market
- $390,500-- bd2 ba2.2k sqft5476 Angelonia Ter, Land O Lakes, FL 34639Off Market
- $375,8004 bd2 ba2k sqft5494 Angelonia Ter, Land O Lakes, FL 34639Off Market

- $431,7004 bd3 ba2.5k sqft5470 Angelonia Ter, Land O Lakes, FL 34639Off Market
- $462,9004 bd3 ba2.8k sqft5500 Angelonia Ter, Land O Lakes, FL 34639Off Market
- $515,8005 bd4 ba3.1k sqft5483 Angelonia Ter, Land O Lakes, FL 34639Off Market
- $458,1004 bd3 ba2.2k sqft5464 Angelonia Ter, Land O Lakes, FL 34639Off Market
- $431,7004 bd3 ba2.5k sqft5475 Angelonia Ter, Land O Lakes, FL 34639Off Market
Nearby schools
GreatSchools rating
- 8/10Pine View Elementary SchoolGrades: PK-5Distance: 0.8 mi
- 6/10Pine View Middle SchoolGrades: 6-8Distance: 0.9 mi
- 6/10Land O' Lakes High SchoolGrades: 9-12Distance: 3 mi
Schools provided by the listing agent
- Elementary: Pine View Elementary-PO
- Middle: Pine View Middle-PO
- High: Land O' Lakes High-PO
Source: Stellar MLS. This data may not be complete. We recommend contacting the local school district to confirm school assignments for this home.
Get a cash offer in 3 minutes
Find out how much your home could sell for in as little as 3 minutes with a no-obligation cash offer.
Estimated market value
$439,100
Get a cash offer in 3 minutes
Find out how much your home could sell for in as little as 3 minutes with a no-obligation cash offer.
Estimated market value
$439,100
- Florida
- Pasco County
- Land O Lakes
- 34639
- 5482 ANGELONIA TERRACE
Nearby cities
Nearby neighborhoods
Nearby zip codes
Other Land O Lakes Topics
