Skip main navigation
Sold for $416,940
  • $416,940

    5482 Dutch Ln, Powell, OH 43065

    3beds
    2,049sqft
    Single Family Residence
    Built in 2025
    -- sqft lot
    $420,600 Zestimate®
    $203/sqft
    $3,104 Estimated rent

    Home value

    $420,600

    $387,000 - $458,000

    $3,104/mo

    Zestimate® history
    Loading
    Loading...

    Owner options

    List your home for rent

    $3,104/mo

    Rent Zestimate®

    Find your next renter with Zillow Rental Manager. Plus, with online applications, you can quickly screen prospective tenants – for free.

    Learn more

    $3,104/mo

    Rent Zestimate®

    Refinance and save

    $3,047/mo

    Est. payment

    Refinancing to a lower rate could help reduce your monthly payments and save thousands over the life of the loan.

    See today's rates

    $3,047/mo

    Est. payment

    Explore your selling options

    Work with a Zillow partner agent

    Leverage their expertise and Zillow's premium Showcase listings to get your home seen by more buyers.

    Get started

    List with your own agent

    Get your home in front of millions of buyers by listing it on Zillow.

    Learn how to do it

    Sell it yourself

    Take full control of how buyers see your home on Zillow by listing For Sale by Owner (FSBO).

    List your home

    What's special

    Striking farmhouse exteriorOpen sightlineSliding glass doorsBlack-lined windowsNatural wood accentsBack patioL-shaped kitchen island
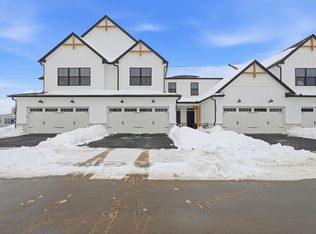
    This brand new townhome features a striking farmhouse exterior with white siding, natural wood accents, and black-lined windows sets the tone for the modern design throughout the interior. Once inside, an open sightline into your grand family room. An L-shaped kitchen island sits right in the heart of this home, offering plenty of room for meal prep with an extra overhang for high-top seating. Head out to your back patio through the sliding glass doors off the breakfast area—the perfect spot for an outdoor table, chairs, and potted plants. Upstairs, you'll find 2 secondary bedrooms, the laundry closet, and your luxurious owner's suite at the end of the hall. These townhomes include a patio, yard maintenance, snow removal, and the HOA covers future exterior maintenance to the home.

    Zillow last checked:

    Listing updated:

    Listed by:

    Daniel V Tartabini 614-321-1139,

    New Advantage, LTD

    Bought with:

    Kira M Krugh, 2021004031

    KW Classic Properties Realty

    Source: Columbus and Central Ohio Regional MLS ,MLS#: 225004967MLS Logo

    Facts & features

    Interior

    Bedrooms & bathrooms
    • Bedrooms: 3
    • Bathrooms: 3
    • Full bathrooms: 2
    • 1/2 bathrooms: 1
    Heating
    • Forced Air
    Cooling
    • Central Air
    Appliances
    • Included: Dishwasher, Gas Range, Microwave, Refrigerator
    Features
    • Flooring: Carpet, Ceramic/Porcelain, Vinyl
    • Windows: Insulated Windows
    • Common walls with other units/homes: 1 Common Wall
    Interior area
    • Total structure area: 2,049
    • Total interior livable area: 2,049 sqft

    Property

    Parking
    • Total spaces: 2
    • Parking features: Garage Door Opener, Attached
    • Attached garage spaces: 2
    Features
    • Levels: Two
    • Patio & porch: Patio
    Details
    • Parcel number: 41934401028003
    • Special conditions: Standard

    Construction

    Type & style
    • Home type: SingleFamily
    • Property subtype: Single Family Residence
    Materials
    • Foundation: Slab
    Condition
    • New construction: Yes
    • Year built: 2025

    Utilities & green energy

    • Sewer: Public Sewer
    • Water: Public

    Community & neighborhood

    Location
    • Region: Powell
    • Subdivision: Clarkshaw Crossing

    HOA & financial

    HOA
    • Has HOA: Yes
    • HOA fee: $256 monthly
    • Amenities included: Bike/Walk Path, Park, Sidewalk
    • Services included: Maintenance Grounds, Snow Removal

    Other

    Other facts
    • Listing terms: VA Loan,FHA,Conventional

    Price history

    DateEventPrice
    12/23/2025Sold$416,940-1.2%$203/sqft
    Source: Columbus and Central Ohio Regional MLS #225004967 Report a problem
    11/10/2025Pending sale$421,940$206/sqft
    Source: Columbus and Central Ohio Regional MLS #225004967 Report a problem
    10/25/2025Price change$421,940-0.5%$206/sqft
    Source: Columbus and Central Ohio Regional MLS #225004967 Report a problem
    10/21/2025Price change$423,940-0.7%$207/sqft
    Source: Columbus and Central Ohio Regional MLS #225004967 Report a problem
    10/21/2025Price change$426,940+0.7%$208/sqft
    Source: M/I Homes Report a problem
    5/6/2025Pending sale$423,940-0.7%$207/sqft
    Source: Columbus and Central Ohio Regional MLS #225004967 Report a problem
    5/3/2025Price change$426,940+0.7%$208/sqft
    Source: M/I Homes Report a problem
    2/20/2025Listed for sale$423,940$207/sqft
    Source: Columbus and Central Ohio Regional MLS #225004967 Report a problem

    Public tax history

    Tax history is unavailable.

    Neighborhood: 43065

    Nearby schools

    GreatSchools rating
    Get a cash offer in 3 minutes
    Find out how much your home could sell for in as little as 3 minutes with a no-obligation cash offer.
    Estimated market value
    $420,600
    Get a cash offer in 3 minutes
    Find out how much your home could sell for in as little as 3 minutes with a no-obligation cash offer.
    Estimated market value
    $420,600