Skip main navigation
Closed
  • $465,000

    5482 Dylan Ct, Douglasville, GA 30135

    5beds
    3,452sqft
    Single Family Residence, Residential
    Built in 2004
    2.55 Acres Lot
    $484,800 Zestimate®
    $135/sqft
    $2,793 Estimated rent

    Home value

    $484,800

    $461,000 - $509,000

    $2,793/mo

    Zestimate® history
    Loading
    Loading...

    Owner options

    List your home for rent

    $2,793/mo

    Rent Zestimate®

    Find your next renter with Zillow Rental Manager. Plus, with online applications, you can quickly screen prospective tenants – for free.

    Learn more

    $2,793/mo

    Rent Zestimate®

    Refinance and save

    $3,066/mo

    Est. payment

    Refinancing to a lower rate could help reduce your monthly payments and save thousands over the life of the loan.

    See today's rates

    $3,066/mo

    Est. payment

    Explore your selling options

    Work with a Zillow partner agent

    Leverage their expertise and Zillow's premium Showcase listings to get your home seen by more buyers.

    Get started

    List with your own agent

    Get your home in front of millions of buyers by listing it on Zillow.

    Learn how to do it

    Sell it yourself

    Take full control of how buyers see your home on Zillow by listing For Sale by Owner (FSBO).

    List your home

    What's special

    Gas fireplaceGround poolHigh ceilingsHardwood floorsGreat sized masterMassive yardModernized kitchen
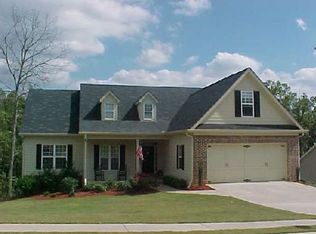
    Gorgeous house on the end of a Cul-de-Sac with 2.5 acres of LAND!! An amazing home for everyone, especially if you like a little privacy. Boasting a long drive way into a 2 car garage, and an added parking pad to the existing driveway, there is plenty of space to park cars and more. Walking through the front door the first thing you see is the high ceilings in the entry way and a view to the upstairs, the home is very bright and has tons of natural light coming in through all the windows. The main level is all hardwood floors that have been refinished and it makes the whole home feel elegant. The dedicated dining room is very large and can fit up to 12-14 people and is great for having dinner parties. The dining room leads into the modernized kitchen that features all Samsung appliances that are staying with the home, as well as new soft close white cabinet and an island that can seat 6 people with ease. The kitchen bleeds into the living that has a gas fireplace is a nice cozy place to spend your evening relaxing. All the bedrooms are located up stairs, the master is to the left once you go up the stairs. It is a great sized master and has plenty of space, even with a full king bed. The bathroom has a his/hers sink and newly renovated tile shower. The 3 other bedrooms are all spacious as well and very comfortable, with the 3rd bedroom having a small nook/bonus room that can be used as you wish. The seller has it staged as a small extra bedroom. The upstairs full bathroom also has been renovated and has a tile shower. Laundry room is upstairs and features custom shelving and a central vac system. The garage on the main level also has custom shelving installed that is designed for a large shoe collection/storage and also has multiple hooks for coats and backpacks. The basement has a lot of space that can be used for anything you would want. There is a movie room, and a room the seller has set up for a home office. As well as a room that can be used as a bedroom, that has a full bath to the side of it. Once outside you will be able to see the massive yard that this home has and lots of space to either expand or just to enjoy nature that is all around this home. Take some time and clean out the above ground pool and you will have the perfect place to spend your summer evening hanging out with friends and family. This home will go fast! So schedule a time to come see it and don't miss out!

    Zillow last checked:

    Listing updated:

    Listing Provided by:

    Vladislav Gergi,

    Keller Williams North Atlanta

    Bought with:

    Racquel McCord

    Redfin Corporation

    Source: FMLS GA,MLS#: 7323603MLS Logo

    Facts & features

    Interior

    Bedrooms & bathrooms
    • Bedrooms: 5
    • Bathrooms: 4
    • Full bathrooms: 3
    • 1/2 bathrooms: 1
    Primary bedroom
    • Features: Oversized Master
    • Level: Oversized Master
    Bedroom
    • Features: Oversized Master
    Primary bathroom
    • Features: Double Vanity, Separate Tub/Shower, Soaking Tub
    Dining room
    • Features: Seats 12+, Separate Dining Room
    Kitchen
    • Features: Cabinets White, Eat-in Kitchen, Kitchen Island, Pantry, View to Family Room
    Heating
    • Heat Pump
    Cooling
    • Ceiling Fan(s), Central Air
    Appliances
    • Included: Dishwasher, Dryer, Electric Range, Microwave, Range Hood, Refrigerator, Washer
    • Laundry: Upper Level
    Features
    • Central Vacuum, Coffered Ceiling(s), Crown Molding, Double Vanity, Vaulted Ceiling(s), Walk-In Closet(s)
    • Flooring: Ceramic Tile, Hardwood, Vinyl
    • Windows: Double Pane Windows, Insulated Windows
    • Basement: Finished,Finished Bath,Full,Walk-Out Access
    • Attic: Pull Down Stairs
    • Number of fireplaces: 1
    • Fireplace features: Gas Starter, Living Room
    • Common walls with other units/homes: No Common Walls
    Interior area
    • Total structure area: 3,452
    • Total interior livable area: 3,452 sqft
    • Finished area above ground: 2,372
    • Finished area below ground: 1,080

    Property

    Parking
    • Total spaces: 2
    • Parking features: Garage, Garage Door Opener, Garage Faces Front
    • Garage spaces: 2
    Accessibility
    • Accessibility features: None
    Features
    • Levels: Two
    • Stories: 2
    • Patio & porch: Covered, Rear Porch
    • Exterior features: Balcony, No Dock
    • Pool features: Above Ground
    • Spa features: None
    • Fencing: None
    • Has view: Yes
    • View description: Trees/Woods
    • Waterfront features: None
    • Body of water: None
    Lot
    • Size: 2.55 Acres
    • Features: Back Yard, Cul-De-Sac, Front Yard, Private, Wooded
    Details
    • Additional structures: None
    • Parcel number: 01120350061
    • Other equipment: None
    • Horse amenities: None

    Construction

    Type & style
    • Home type: SingleFamily
    • Architectural style: A-Frame,Traditional
    • Property subtype: Single Family Residence, Residential
    Materials
    • Brick Front, HardiPlank Type
    • Foundation: Concrete Perimeter
    • Roof: Shingle
    Condition
    • Resale
    • New construction: No
    • Year built: 2004

    Utilities & green energy

    • Electric: 110 Volts
    • Sewer: Septic Tank
    • Water: Public
    • Utilities for property: Cable Available, Electricity Available, Phone Available, Sewer Available, Water Available
    Green energy
    • Energy efficient items: None
    • Energy generation: None

    Community & neighborhood

    Security
    • Security features: Fire Alarm
    Community
    • Community features: Sidewalks
    Location
    • Region: Douglasville
    • Subdivision: Windsor Creek

    HOA & financial

    HOA
    • Has HOA: Yes
    • HOA fee: $250 annually

    Other

    Other facts
    • Road surface type: Asphalt

    Price history

    DateEventPrice
    6/21/2024Sold$465,000-2.1%$135/sqft
    Source: FMLS GA #7323603 Report a problem
    3/25/2024Pending sale$475,000$138/sqft
    Source: GAMLS #20166636 Report a problem
    3/13/2024Contingent$475,000$138/sqft
    Source: GAMLS #20166636 Report a problem
    2/13/2024Listed for sale$475,000$138/sqft
    Source: FMLS GA #7323603 Report a problem
    2/12/2024Pending sale$475,000$138/sqft
    Source: FMLS GA #7323603 Report a problem
    2/7/2024Contingent$475,000$138/sqft
    Source: GAMLS #20166636 Report a problem
    1/12/2024Listed for sale$475,000+146.1%$138/sqft
    Source: FMLS GA #7323603 Report a problem
    6/25/2019Sold$193,000-1%$56/sqft
    Source: FMLS GA #6539195 Report a problem
    5/24/2019Pending sale$195,000$56/sqft
    Source: Scott Dasher & Associates #8566918 Report a problem
    5/13/2019Listed for sale$195,000$56/sqft
    Source: Scott Dasher & Associates #8566918 Report a problem
    5/8/2019Pending sale$195,000$56/sqft
    Source: Scott Dasher & Associates #8566918 Report a problem
    4/19/2019Listed for sale$195,000-10.8%$56/sqft
    Source: Scott Dasher & Associates #8566918 Report a problem
    1/2/2019Sold$218,530+3.3%$63/sqft
    Source: Public Record Report a problem
    7/26/2004Sold$211,500$61/sqft
    Source: Public Record Report a problem

    Public tax history

    YearProperty taxesTax assessment
    2025$5,137 +3.6%$172,960 +9.8%
    2024$4,957 -13.3%$157,560 -12.4%
    2023$5,718 +33%$179,800 +38.2%
    2022$4,300 +22.5%$130,120 +21%
    2021$3,510 +42.8%$107,520
    2020$2,458 -25.2%$107,520 +3.5%
    2019$3,288 +6.5%$103,880 +2.4%
    2018$3,086 +1.4%$101,400 +4.5%
    2017$3,042 +1.6%$97,000 +0.2%
    2016$2,994 -1.5%$96,800 +13.4%
    2015$3,038 $85,360 +6.9%
    2014$3,038 +15.6%$79,880 +6.8%
    2013$2,627 $74,800
    2012-- --
    2011-- --
    2010-- --
    2009$2,775 +17.4%--
    2007$2,364 -3.3%--
    2006$2,444 +5.4%--
    2005$2,319 --
    2004-- --
    2003$453 --

    Find assessor info on the county website

    Neighborhood: 30135

    Nearby schools

    GreatSchools rating
    Schools provided by the listing agent
    • Elementary: South Douglas
    • Middle: Fairplay
    • High: Alexander

    Source: FMLS GA. This data may not be complete. We recommend contacting the local school district to confirm school assignments for this home.

    Get a cash offer in 3 minutes
    Find out how much your home could sell for in as little as 3 minutes with a no-obligation cash offer.
    Estimated market value
    $484,800
    Get a cash offer in 3 minutes
    Find out how much your home could sell for in as little as 3 minutes with a no-obligation cash offer.
    Estimated market value
    $484,800