Welcome home! This beautiful house sits at the end of a cul-de-sac in the quiet and relaxing North Branch community. Located in the highly desirable Central Bucks School District, the house is a quick drive from shopping and nightlife in downtown Doylestown, but also close to the Delaware River and Ralph Stover State Park. The location truly provides the best of both urban and rural living. Pride of ownership is evident at every turn inside the house. Upon entering the center hall, a study with double doors (currently serving as a play- room) can be found to the left. To the right, there is a spacious dining room with custom woodwork. At the end of the center hall is the main living area, which is an open concept. This area includes a kitchen with plenty of storage, a center island, granite countertops, tile backsplash, stainless steel appliances, and a dining area. The kitchen flows directly into the family room, which features custom cabinetry and shelving, a masonry fireplace, and French doors opening to the patio. Upstairs, you'll find 4 spacious bedrooms, and 5th room that could be used as an office or a guest bedroom (without a closet). The hallway bath was recently updated in 2021, and features a double-sink vanity and beautiful Carrara marble. Hardwood floors run from the 3 hall bedrooms, through the hallway, and into the master bedroom. The master bedroom features vaulted ceilings, two large walk-in closets with built-in cabinets and shelves, and a large master bath with a shower and jacuzzi. Finally, the house features a finished basement with a media area, work-out area and game space. There is also a workshop and ample storage space in the basement. The backyard is private and serene. The yard is fenced in, with a large patio and sitting wall. The oversized driveway, which was recently resealed, provides plenty of parking to complement the attached two-car garage. A new roof was installed in 2018.
Sold for $818,000
$818,000
5482 Melissa Ct, Pipersville, PA 18947
4beds
3,224sqft
Single Family Residence
Built in 1995
0.72 Acres Lot
$923,700 Zestimate®
$254/sqft
$4,227 Estimated rent
Home value
$923,700
$878,000 - $970,000
$4,227/mo
Zestimate® history
Owner options
List your home for rent
$4,227/mo
Rent Zestimate®
Find your next renter with Zillow Rental Manager. Plus, with online applications, you can quickly screen prospective tenants – for free.
$4,227/mo
Rent Zestimate®
Refinance and save
$5,223/mo
Est. payment
Refinancing to a lower rate could help reduce your monthly payments and save thousands over the life of the loan.
$5,223/mo
Est. payment
Explore your selling options
Work with a Zillow partner agent
Leverage their expertise and Zillow's premium Showcase listings to get your home seen by more buyers.
Get startedList with your own agent
Get your home in front of millions of buyers by listing it on Zillow.
Learn how to do itSell it yourself
Take full control of how buyers see your home on Zillow by listing For Sale by Owner (FSBO).
List your homeWhat's special
Zillow last checked:
Listing updated:
Listed by:
Trish Gesswein 267-765-2080,
Houwzer, LLC
Bought with:
Andrea Bennett, RS284840
Keller Williams Real Estate-Doylestown
Source: Bright MLS,MLS#: PABU2077234
Facts & features
Interior
Bedrooms & bathrooms
- Bedrooms: 4
- Bathrooms: 3
- Full bathrooms: 2
- 1/2 bathrooms: 1
- Main level bathrooms: 1
Basement
- Area: 0
Heating
- Heat Pump, Electric
Cooling
- Central Air, Natural Gas
Appliances
- Included: Dishwasher, Cooktop, Refrigerator, Microwave, Electric Water Heater
Features
- Butlers Pantry, Dining Area, Kitchen Island, Primary Bath(s), Built-in Features
- Flooring: Carpet, Wood
- Basement: Finished
- Number of fireplaces: 1
Interior area
- Total structure area: 3,224
- Total interior livable area: 3,224 sqft
- Finished area above ground: 3,224
- Finished area below ground: 0
Property
Parking
- Total spaces: 2
- Parking features: Garage Door Opener, Inside Entrance, Other, Attached
- Attached garage spaces: 2
Accessibility
- Accessibility features: None
Features
- Levels: Two
- Stories: 2
- Pool features: None
Lot
- Size: 0.72 Acres
- Dimensions: 60 x 196
- Features: Cul-De-Sac, Wooded
Details
- Additional structures: Above Grade, Below Grade
- Parcel number: 34017066
- Zoning: VR
- Special conditions: Standard
Construction
Type & style
- Home type: SingleFamily
- Architectural style: Colonial
- Property subtype: Single Family Residence
Materials
- Frame
- Foundation: Slab
- Roof: Architectural Shingle
Condition
- New construction: No
- Year built: 1995
Utilities & green energy
- Sewer: Public Sewer
- Water: Public
Community & HOA
Community
- Subdivision: Northbranch
HOA
- Has HOA: No
Location
- Region: Pipersville
- Municipality: PLUMSTEAD TWP
Financial & listing details
- Price per square foot: $254/sqft
- Tax assessed value: $54,120
- Annual tax amount: $9,671
- Date on market: 8/16/2024
- Listing agreement: Exclusive Right To Sell
- Listing terms: Cash,Conventional,FHA,VA Loan
- Inclusions: Dishwasher, Refrigerator, Stove, Microwave
- Exclusions: Dryer, Washer
- Ownership: Fee Simple
Price history
| Date | Event | Price |
|---|---|---|
| 11/4/2024 | Sold | $818,000-0.8%$254/sqft |
Source:  Bright MLS #PABU2077234 Report a problem Bright MLS #PABU2077234 Report a problem | ||
| 8/28/2024 | Pending sale | $825,000$256/sqft |
Source: Bright MLS #PABU2077234 Report a problem | ||
| 8/16/2024 | Listed for sale | $825,000+70.1%$256/sqft |
Source: Bright MLS #PABU2077234 Report a problem | ||
| 5/31/2018 | Sold | $485,000-3%$150/sqft |
Source: Public Record Report a problem | ||
| 4/10/2018 | Price change | $499,9000%$155/sqft |
Source: Realty One Group Legacy #1000296574 Report a problem | ||
| 3/22/2018 | Listed for sale | $500,000$155/sqft |
Source: Realty One Group Legacy #1000296574 Report a problem | ||
| 1/7/2018 | Listing removed | $2,800$1/sqft |
Source: Realty One Group Legacy #1004337313 Report a problem | ||
| 12/19/2017 | Listed for rent | $2,800$1/sqft |
Source: Realty One Group Legacy #1004337313 Report a problem | ||
| 12/1/2017 | Listing removed | $500,000$155/sqft |
Source: Realty One Group Legacy #1000242375 Report a problem | ||
| 9/26/2017 | Price change | $500,000-1.9%$155/sqft |
Source: Realty One Group Legacy #6975414 Report a problem | ||
| 8/21/2017 | Price change | $509,900-1.9%$158/sqft |
Source: Realty One Group Legacy #6975414 Report a problem | ||
| 7/25/2017 | Price change | $519,900-1.9%$161/sqft |
Source: Realty One Group Legacy #6975414 Report a problem | ||
| 7/13/2017 | Price change | $529,900-1.9%$164/sqft |
Source: Realty One Group Legacy #6975414 Report a problem | ||
| 5/3/2017 | Listed for sale | $539,900+100.4%$167/sqft |
Source: Realty One Group Legacy #6975414 Report a problem | ||
| 1/17/1995 | Sold | $269,426$84/sqft |
Source: Public Record Report a problem | ||
Public tax history
| Year | Property taxes | Tax assessment |
|---|---|---|
| 2025 | $9,780 | $54,120 |
| 2024 | $9,780 +7.4% | $54,120 |
| 2023 | $9,105 +1.1% | $54,120 |
| 2022 | $9,003 +1.1% | $54,120 |
| 2021 | $8,902 | $54,120 |
| 2020 | $8,902 +0.6% | $54,120 |
| 2018 | $8,848 +1.4% | $54,120 |
| 2017 | $8,726 | $54,120 |
| 2016 | $8,726 | $54,120 |
| 2015 | -- | $54,120 |
| 2014 | -- | $54,120 |
| 2013 | -- | $54,120 |
| 2012 | -- | $54,120 |
| 2011 | -- | $54,120 |
| 2010 | -- | $54,120 |
| 2009 | -- | $54,120 |
| 2008 | -- | $54,120 |
| 2007 | -- | $54,120 |
| 2006 | -- | $54,120 |
| 2005 | -- | $54,120 +300% |
| 2004 | -- | $13,530 |
| 2003 | -- | $13,530 |
| 2002 | -- | $13,530 |
| 2000 | -- | $13,530 |
Find assessor info on the county website
Neighborhood: 18947
Nearby homes
- $867,9004 bd2 ba3.2k sqft5481 Melissa Ct, Pipersville, PA 18947Off Market
- $880,4004 bd3 ba3.5k sqft5480 Melissa Ct, Pipersville, PA 18947Off Market

- $1,280,4533 bd2 ba2.5k sqft5613 Point Pleasant Pike, Doylestown, PA 18902Sold
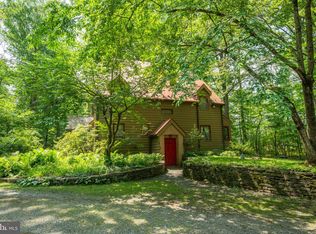
- $860,6004 bd3 ba3.5k sqft5498 Jillian Way, Pipersville, PA 18947Off Market

- $801,2004 bd3 ba2.8k sqft5478 Melissa Ct, Pipersville, PA 18947Off Market
- $908,3004 bd2 ba3k sqft5479 Melissa Ct, Pipersville, PA 18947Off Market
- $959,5004 bd2 ba3k sqft5500 Jillian Way, Pipersville, PA 18947Off Market
- $889,1004 bd2 ba3.2k sqft5477 Melissa Ct, Pipersville, PA 18947Off Market
Nearby schools
GreatSchools rating
- 8/10Groveland El SchoolGrades: K-6Distance: 2.5 mi
- 10/10Tohickon Middle SchoolGrades: 7-9Distance: 1.9 mi
- 10/10Central Bucks High School-EastGrades: 10-12Distance: 3.9 mi
Schools provided by the listing agent
- Elementary: Groveland
- Middle: Tohickon
- High: Central Bucks High School East
- District: Central Bucks
Source: Bright MLS. This data may not be complete. We recommend contacting the local school district to confirm school assignments for this home.
Get a cash offer in 3 minutes
Find out how much your home could sell for in as little as 3 minutes with a no-obligation cash offer.
Estimated market value
$923,700
Get a cash offer in 3 minutes
Find out how much your home could sell for in as little as 3 minutes with a no-obligation cash offer.
Estimated market value
$923,700
- Pennsylvania
- Bucks County
- Pipersville
- 18947
- 5482 Melissa Ct
Nearby cities
Nearby zip codes
Other Pipersville Topics
