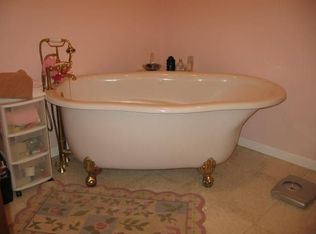
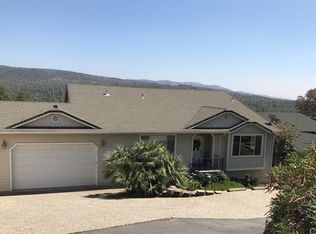
#379 Fantastic Views from this One Owner 1985 Custom Built Home with 1824 Square Feet & Two Master En-Suites. One can truly appreciate the immaculate care & love given to this home. Being an avid member of the Oroville Yaht Club meant it only made sense to have a custom home built w/ views of the foothills & Lake Oroville. The custom staircase leads to a composite landing & front entry. Upon entry you will notice the impressive wall off windows fully wood encased showing off the incredible views, Vaulted Wood Beam Ceiling w/ Knotty Pine tongue & groove ceiling, new carpet, gas wood stove on brick hearth & the open floor concept. The kitchen offers tons of counter space & cabinets, breakfast bar, newer flooring, pantry & views of the foothills. Off the living room is the spacious vaulted wood beam covered newer composite deck w/ custom railings where you can sit and enjoy the views on any day. There are two master bedrooms. Off the living room is the main master w/ new carpet, paint & walk in closet. Master bath offers a large dual sink vanity, new vinyl & walk in shower. Down the stairs is the second master bedroom w/ new carpet, exterior door & 9ft ceilings. At the bottom of the staircase is a wall of built in cabinets leading to a spacious utility room w/ sink & laundry room. At the back of the garage is an office 5'10"X 7'7" & a workshop space 7'7"X 11'. New exterior & interior paint. Dual pane windows throughout. Covered back patio. 40 yr. roof. Upgraded Insulated Blinds
This property is not currently displayed as for sale or rent on Zillow. This may be different from what's on other websites or public sources.