Skip main navigation
Pending
  • Price cut: $60K (6/24)
    $990,000

    5482 S Alice Blue Pl, Saint George, UT 84790

    5beds
    5baths
    2,608sqft
    : 
    Loading
    Get pre-qualified
    Townhouse
    Built in 2022
    2,178 Square Feet Lot
    $968,500 Zestimate®
    $380/sqft
    $322/mo HOA

    What's special

    Iron railingsUpper deck hot tubOutdoor grillUpstairs loftGourmet kitchenMultiple gathering spacesBuilt-in bunks
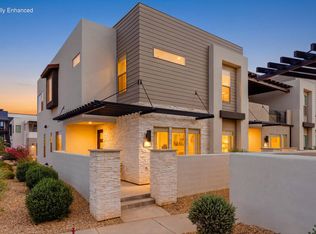
    **Seller financing available for qualified buyers.** Now offered at $990,000, this fully furnished nightly rental is one of the best values in Desert Color Resort. Located just steps from the lagoon, clubhouse, pool, and pickleball courts, this 2,608 sq ft townhome occupies one of the most desirable locations in the community. Unlike many newer offerings, guests can walk to the resort's main amenities in minutes. The home comfortably sleeps up to 16 guests and includes 5 bedrooms, 5 bathrooms, a spacious family room, upstairs loft, gourmet kitchen, built-in bunk room, iron railings, 8-foot doors, and fully tiled bathrooms. Outdoor spaces include a private hot tub, firepit, pergola, and outdoor grill. Being sold fully furnished with over $80,000 in furniture, amenities, and recreational gear, the property is completely turnkey and ready for immediate personal use or continued rental operation. A golf cart is also included. With an established rental history, premium location, and seller financing available for qualified buyers, this is a rare opportunity to own one of Desert Color's most accessible and well-positioned vacation homes. Rental history and financing details available upon request.
    171 days
    |
    179
    |
    18
    |

    Zillow last checked:

    Listing updated:

    Listed by:

    BRIAN NIX 435-414-0035,

    MOQUI REAL ESTATE BROKERAGE LLC

    Source: WCBR,MLS#: 26-268100

      Facts & features

      Interior

      Bedrooms & bathrooms
      • Bedrooms: 5
      • Bathrooms: 5
      Bedroom
      • Level: Main
      Bedroom 2
      • Level: Main
      Bedroom 3
      • Level: Second
      Bedroom 4
      • Level: Second
      Bedroom 5
      • Level: Second
      Bathroom
      • Level: Main
      Bathroom
      • Level: Main
      Bathroom
      • Level: Second
      Bathroom
      • Level: Second
      Bathroom
      • Level: Second
      Dining room
      • Level: Main
      Family room
      • Level: Main
      Family room
      • Level: Second
      Kitchen
      • Level: Main
      Laundry
      • Level: Second
      Heating
      • Natural Gas
      Cooling
      • Central Air
      Interior area
      • Total structure area: 2,608
      • Total interior livable area: 2,608 sqft
      • Finished area above ground: 1,254

      Property

      Parking
      • Total spaces: 2
      • Parking features: Attached, Garage Door Opener
      • Attached garage spaces: 2
      Features
      • Stories: 2
      • Has view: Yes
      • View description: Mountain(s)
      Lot
      • Size: 2,178 Square Feet
      • Features: Curbs & Gutters, Level
      Details
      • Parcel number: SGDCR5507
      • Zoning description: Residential

      Construction

      Type & style
      • Home type: Townhouse
      • Property subtype: Townhouse
      Materials
      • Stucco
      • Foundation: Slab
      • Roof: Flat
      Condition
      • Built & Standing
      • Year built: 2022

      Utilities & green energy

      • Water: Culinary
      • Utilities for property: Electricity Connected, Natural Gas Connected

      Community & HOA

      Community
      • Features: Sidewalks
      • Subdivision: DESERT COLOR RESORT
      HOA
      • Has HOA: Yes
      • Services included: Pickleball Court, Common Area Maintenance, Internet, Clubhouse
      • HOA fee: $965 quarterly
      Location
      • Region: Saint George

      Financial & listing details

      • Price per square foot: $380/sqft
      • Tax assessed value: $960,200
      • Annual tax amount: $5,955
      • Date on market: 1/16/2026
      • Cumulative days on market: 173 days
      • Listing terms: FHA,Conventional,Cash
      • Inclusions: Wired for Cable, Window, Double Pane, Window Coverings, Water Softner, Owned, Washer, Sprinkler, Full, Sprinkler, Auto, Smart Wiring, Refrigerator, Range Hood, Patio, Uncovered, Patio, Covered, Oven/Range, Built-in, Outdoor Lighting, Microwave, Landscaped, Full, Dryer, Disposal, Dishwasher, Ceiling Fan(s)
      • Electric utility on property: Yes
      • Road surface type: Paved

        Estimated market value

        $968,500

        $920,000 - $1.02M

        $3,425/mo

        Price history

        DateEventPrice
        7/2/2026Pending sale$990,000$380/sqft
        Source: WCBR #26-268100 Report a problem
        6/24/2026Price change$990,000-5.7%$380/sqft
        Source: WCBR #26-268100 Report a problem
        5/20/2026Price change$1,050,000-2.3%$403/sqft
        Source: WCBR #26-268100 Report a problem
        1/16/2026Price change$1,075,000+5.2%$412/sqft
        Source: WCBR #26-268100 Report a problem
        1/25/2022Listed for sale$1,022,090$392/sqft
        Source: WCBR #22-228841 Report a problem

        Public tax history

        YearProperty taxesTax assessment
        2024$6,525 -1.5%$960,200 -3%
        2023$6,623 +994.8%$989,500 +1064.1%
        2022$605 $85,000
        2021-- --

        Find assessor info on the county website

        Monthly payment

        Est. payment

        Payment breakdown

        Explore the cost of this home by adjusting the details. Changes won't be saved.
        All calculations are estimates and provided by Zillow, Inc. for informational purposes only. Actual amounts may vary.
        HOA fees may include property taxes on listings classified as Co-Ops. Contact the listing agent and/or owner for fee details.
        Mortgage interest rates are dependent on a number of factors, including credit score, down payment, and repayment length. Interest rate data provided by Zillow Group Marketplace, Inc. as of 1/1/1970 from various mortgage lenders with which we have lead or other similar arrangements; the Estimated Payment is an average of those rates.
        See how much you could borrow to make a competitive offer.

        Climate risks

        Neighborhood: 84790

        Getting around

        3 / 100
        Car-Dependent
        17 / 100
        Somewhat Bikeable

        Nearby schools

        GreatSchools rating
        Schools provided by the listing agent
        • Elementary: Desert Canyons Elementary
        • Middle: Desert Hills Middle
        • High: Desert Hills High

        Source: WCBR. This data may not be complete. We recommend contacting the local school district to confirm school assignments for this home.

        A local agent can set up tours, give advice and negotiate with sellers.

        A local lender can help you make sure your offer is ready when you are.

        Browse local experts

        Similar homes

        Skip to the end of the carouselSkip to the beginning of the carousel