Skip main navigation
Sold for $464,260
  • $464,260

    54821 Mockingbird, Chesterfield, MI 48047

    4beds
    2,281sqft
    Single Family Residence
    Built in 2026
    0.27 Acres Lot
    $464,000 Zestimate®
    $204/sqft
    $3,211 Estimated rent

    Home value

    $464,000

    $441,000 - $487,000

    $3,211/mo

    Zestimate® history
    Loading
    Loading...

    Owner options

    List your home for rent

    $3,211/mo

    Rent Zestimate®

    Find your next renter with Zillow Rental Manager. Plus, with online applications, you can quickly screen prospective tenants – for free.

    Learn more

    $3,211/mo

    Rent Zestimate®

    Refinance and save

    $3,264/mo

    Est. payment

    Refinancing to a lower rate could help reduce your monthly payments and save thousands over the life of the loan.

    See today's rates

    $3,264/mo

    Est. payment

    Explore your selling options

    Work with a Zillow partner agent

    Leverage their expertise and Zillow's premium Showcase listings to get your home seen by more buyers.

    Get started

    List with your own agent

    Get your home in front of millions of buyers by listing it on Zillow.

    Learn how to do it

    Sell it yourself

    Take full control of how buyers see your home on Zillow by listing For Sale by Owner (FSBO).

    List your home

    What's special

    Open-concept living spaceStudy upgradeMud room
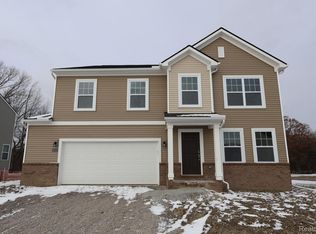
    *Home qualifies for up to $20,000 in flex cash* plus a 3.25% Rate* / 6.012% APR* first year rates with a 2/1 Buydown on a 30-year fixed FHA loan through M/I Financial, LLC. Other financing is available.* Discover this beautiful new construction home located at 54821 Mockingbird in Chesterfield. Built by M/I Homes, this well-designed 4-bedroom, 2.5-bathroom home offers 2,281 square feet of thoughtfully planned living space. Key Features: Study upgrade Open-concept living space Mud room Loft Owner's en-suite bathroom The home features an open-concept living area that creates a seamless flow between the kitchen, dining, and family room spaces. This floorplan design maximizes both functionality and comfort for everyday living and entertaining. The neighborhood offers excellent proximity to parks, making it perfect for families who enjoy outdoor activities and recreation. The quality of design is evident throughout the home, with careful attention to detail and craftsmanship that M/I Homes is known for. This new construction home provides the opportunity for buyers to be the first owners of a thoughtfully designed space. The upstairs owner's bedroom offers privacy and convenience, while the open-concept main level creates an inviting atmosphere for daily living. Experience the benefits of new construction with modern building techniques and materials, ensuring efficiency and comfort for years to come. Contact our team to learn more about 54821 Mockingbird!

    Zillow last checked:

    Listing updated:

    Listed by:

    Alessandra Caccamo 248-836-4578,

    M/I Homes of Michigan, LLC

    Bought with:

    Alison Reardon, 6501452687

    KW Platinum

    Source: Realcomp II,MLS#: 20261025703MLS Logo

    Facts & features

    Interior

    Bedrooms & bathrooms
    • Bedrooms: 4
    • Bathrooms: 3
    • Full bathrooms: 2
    • 1/2 bathrooms: 1
    Primary bedroom
    • Level: Second
    • Area: 210
    • Dimensions: 15 X 14
    Bedroom
    • Level: Second
    • Area: 110
    • Dimensions: 11 X 10
    Bedroom
    • Level: Second
    • Area: 100
    • Dimensions: 10 X 10
    Bedroom
    • Level: Second
    • Area: 110
    • Dimensions: 10 X 11
    Primary bathroom
    • Level: Second
    Other
    • Level: Second
    Other
    • Level: Entry
    Other
    • Level: Entry
    • Area: 140
    • Dimensions: 10 X 14
    Family room
    • Level: Entry
    • Area: 252
    • Dimensions: 18 X 14
    Flex room
    • Level: Entry
    • Area: 120
    • Dimensions: 10 X 12
    Kitchen
    • Level: Entry
    • Area: 136
    • Dimensions: 8 X 17
    Loft
    • Level: Second
    • Area: 156
    • Dimensions: 13 X 12
    Heating
    • Forced Air, Natural Gas
    Appliances
    • Included: Dishwasher, Free Standing Gas Range, Microwave, Stainless Steel Appliances
    Features
    • Basement: Full,Unfinished
    • Has fireplace: No
    Interior area
    • Total interior livable area: 2,281 sqft
    • Finished area above ground: 2,281

    Property

    Parking
    • Total spaces: 2
    • Parking features: Two Car Garage, Attached
    • Attached garage spaces: 2
    Features
    • Levels: Two
    • Stories: 2
    • Entry location: GroundLevelwSteps
    • Pool features: None
    Lot
    • Size: 0.27 Acres
    • Dimensions: 90.00 x 130.00
    • Features: Sprinklers
    Details
    • Parcel number: 150911205033
    • Special conditions: Short Sale No,Standard

    Construction

    Type & style
    • Home type: SingleFamily
    • Architectural style: Traditional
    • Property subtype: Single Family Residence
    Materials
    • Vinyl Siding
    • Foundation: Basement, Poured
    Condition
    • New Construction,Quick Delivery Home
    • New construction: Yes
    • Year built: 2026
    Details
    • Warranty included: Yes

    Utilities & green energy

    • Sewer: Public Sewer
    • Water: Public

    Community & HOA

    Community
    • Features: Sidewalks
    HOA
    • Has HOA: Yes
    • HOA fee: $60 monthly
    • HOA phone: 248-377-9933
    Location
    • Region: Chesterfield

    Financial & listing details

    • Price per square foot: $204/sqft
    • Tax assessed value: $85,000
    • Annual tax amount: $404
    • Date on market: 4/16/2026
    • Cumulative days on market: 167 days
    • Listing agreement: Exclusive Right To Sell
    • Listing terms: Cash,Conventional,FHA,Va Loan

    Price history

    DateEventPrice
    10/28/2026Sold$464,260-4.1%$204/sqft
    Source: Realcomp II #20261025703 Report a problem
    9/30/2026Pending sale$484,260$212/sqft
    Source: Realcomp II #20261025703 Report a problem
    7/1/2026Price change$484,260+0.2%$212/sqft
    Source: Realcomp II #20261025703 Report a problem
    6/2/2026Price change$483,260+0.4%$212/sqft
    Source: M/I Homes Report a problem
    5/11/2026Price change$481,260+0.2%$211/sqft
    Source: Realcomp II #20261025703 Report a problem
    5/6/2026Price change$480,260+0.4%$211/sqft
    Source: Realcomp II #20261025703 Report a problem
    5/1/2026Price change$478,260+0.4%$210/sqft
    Source: Realcomp II #20261025703 Report a problem
    4/7/2026Listed for sale$476,260+1.5%$209/sqft
    Source: M/I Homes Report a problem
    11/27/2025Listing removed$469,260$206/sqft
    Source: M/I Homes Report a problem
    11/23/2025Listed for sale$469,260$206/sqft
    Source: M/I Homes Report a problem

    Public tax history

    YearProperty taxesTax assessment
    2026$404 $42,500
    2025-- $42,500
    Find assessor info on the county website

    Neighborhood: 48047

    Nearby schools

    GreatSchools rating
    Get a cash offer in 3 minutes
    Find out how much your home could sell for in as little as 3 minutes with a no-obligation cash offer.
    Estimated market value

    $464,000

    Get a cash offer in 3 minutes
    Find out how much your home could sell for in as little as 3 minutes with a no-obligation cash offer.
    Estimated market value

    $464,000