Skip main navigation
Sold for $515,000
  • Listing Provided by: Shannon Chudzicki, Broker
    Bought with: Barbara Klein, Broker
    $515,000

    54825 Avenida Obregon, La Quinta, CA 92253

    3beds
    1,651sqft
    Single Family Residence
    Built in 1994
    4,792 Square Feet Lot
    $516,200 Zestimate®
    $312/sqft
    $3,978 Estimated rent

    Home value

    $516,200

    $470,000 - $568,000

    $3,978/mo

    Zestimate® history
    Loading
    Loading...

    Owner options

    List your home for rent

    $3,978/mo

    Rent Zestimate®

    Find your next renter with Zillow Rental Manager. Plus, with online applications, you can quickly screen prospective tenants – for free.

    Learn more

    $3,978/mo

    Rent Zestimate®

    Refinance and save

    $3,284/mo

    Est. payment

    Refinancing to a lower rate could help reduce your monthly payments and save thousands over the life of the loan.

    See today's rates

    $3,284/mo

    Est. payment

    Explore your selling options

    Work with a Zillow partner agent

    Leverage their expertise and Zillow's premium Showcase listings to get your home seen by more buyers.

    Get started

    List with your own agent

    Get your home in front of millions of buyers by listing it on Zillow.

    Learn how to do it

    Sell it yourself

    Take full control of how buyers see your home on Zillow by listing For Sale by Owner (FSBO).

    List your home

    What's special

    Breakfast counter barHeated in-ground poolHigh ceilingsTiled walk-in showerBlack appliancesSpanish tile flooringBuilt-in dresser nightstands
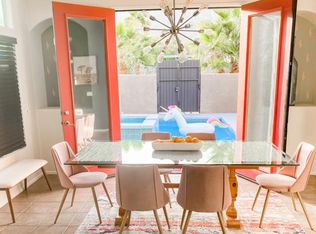
    Desert living that won’t break the bank! This single-story Santa Fe-style home is located in the highly desirable La Quinta Cove, just minutes from Old Town La Quinta’s shops and dining, close to scenic walking and biking trails, and surrounded by world-class golf courses including PGA West and the La Quinta Resort & Club. Offering approximately 1,651 square feet of living space on a 4,792 square foot lot, this home features 3 bedrooms, 2 full bathrooms, and a 2-car attached garage with direct access to the interior. The backyard includes a heated in-ground pool—perfect for relaxing or entertaining. Inside, you'll find high ceilings and Spanish tile flooring that flows from the entryway into the kitchen, which opens to the family room and includes shelving and built-in cabinets. The kitchen offers ample counter space and cabinetry, a pantry for additional storage, a kitchen island with a wood butcher block top and second sink, black appliances, a full-size refrigerator (included), a breakfast counter bar, and a separate dining area with built-in glass display shelves and lower cabinetry. Two of the three bedrooms feature walk-in closets, and the laundry area is conveniently located inside, with a stack-able washer and dryer included. The large primary bedroom features built-in dresser nightstands, adding both character and function. The primary bathroom includes dual sinks, a tiled walk-in shower, and a jetted Jacuzzi tub—perfect for unwinding. Whether you're looking for a full-time residence, vacation home, or investment opportunity, this property offers an unbeatable location.

    Zillow last checked:

    Listing updated:

    Listing Provided by:

    Shannon Chudzicki DRE #01279352 909-226-8779,

    Shannon Chudzicki, Broker

    Bought with:

    Barbara Klein, DRE #01846534

    Barbara Klein, Broker

    Source: CRMLS,MLS#: IG25244959MLS LogoOriginating MLS: California Regional MLS

    Facts & features

    Interior

    Bedrooms & bathrooms
    • Bedrooms: 3
    • Bathrooms: 2
    • Full bathrooms: 2
    • Main level bathrooms: 2
    • Main level bedrooms: 3
    Primary bedroom
    • Features: Main Level Primary
    Bedroom
    • Features: All Bedrooms Down
    Bedroom
    • Features: Bedroom on Main Level
    Bathroom
    • Features: Bathroom Exhaust Fan, Bathtub, Dual Sinks, Full Bath on Main Level, Separate Shower, Tile Counters, Tub Shower, Walk-In Shower
    Kitchen
    • Features: Kitchen Island, Kitchen/Family Room Combo, Tile Counters, Walk-In Pantry
    Other
    • Features: Walk-In Closet(s)
    Heating
    • Central, Electric
    Cooling
    • Central Air, Electric
    Appliances
    • Included: Dishwasher, Electric Cooktop, Electric Oven, Electric Range, Disposal, Microwave, Propane Water Heater, Water Heater, Dryer, Washer
    • Laundry: Electric Dryer Hookup, Inside, Laundry Closet, Propane Dryer Hookup, Stacked
    Features
    • Breakfast Bar, Eat-in Kitchen, High Ceilings, Storage, All Bedrooms Down, Bedroom on Main Level, Main Level Primary, Walk-In Pantry, Walk-In Closet(s)
    • Flooring: Carpet, Tile
    • Doors: Mirrored Closet Door(s), Sliding Doors
    • Windows: Blinds, Double Pane Windows
    • Has fireplace: Yes
    • Fireplace features: Family Room, Propane
    • Common walls with other units/homes: No Common Walls
    Interior area
    • Total interior livable area: 1,651 sqft

    Property

    Parking
    • Total spaces: 2
    • Parking features: Door-Multi, Direct Access, Driveway, Garage Faces Front, Garage, Garage Door Opener, Paved
    • Attached garage spaces: 2
    Accessibility
    • Accessibility features: No Stairs
    Features
    • Levels: One
    • Stories: 1
    • Entry location: Front
    • Patio & porch: Concrete
    • Has private pool: Yes
    • Pool features: In Ground, Private
    • Spa features: None
    • Fencing: Vinyl
    • Has view: Yes
    • View description: None
    Lot
    • Size: 4,792 sqft
    • Features: Desert Front
    Details
    • Parcel number: 774293016
    • Special conditions: Trust

    Construction

    Type & style
    • Home type: SingleFamily
    • Architectural style: Spanish
    • Property subtype: Single Family Residence
    Materials
    • Drywall
    • Foundation: Slab
    • Roof: Flat
    Condition
    • New construction: No
    • Year built: 1994

    Utilities & green energy

    • Sewer: Public Sewer
    • Water: Public
    • Utilities for property: Electricity Connected, Natural Gas Not Available, Water Connected

    Community & neighborhood

    Security
    • Security features: Carbon Monoxide Detector(s), Smoke Detector(s)
    Community
    • Community features: Biking, Curbs, Gutter(s), Hiking, Street Lights, Sidewalks
    Location
    • Region: La Quinta
    • Subdivision: La Quinta Cove*

    Other

    Other facts
    • Listing terms: Cash,Cash to New Loan,Conventional,FHA,VA Loan
    • Road surface type: Paved

    Price history

    DateEventPrice
    12/3/2025Sold$515,000+2%$312/sqft
    Source: CRMLS #IG25244959 Report a problem
    11/20/2025Pending sale$505,000$306/sqft
    Source: CRMLS #IG25244959 Report a problem
    10/29/2025Contingent$505,000$306/sqft
    Source: CRMLS #IG25244959 Report a problem
    10/24/2025Listed for sale$505,000+80.4%$306/sqft
    Source: CRMLS #IG25244959 Report a problem
    3/13/2015Listing removed$280,000$170/sqft
    Source: Tarbell REALTORS #215006924 Report a problem
    2/26/2015Price change$280,000-2.8%$170/sqft
    Source: Tarbell REALTORS #215006924 Report a problem
    2/3/2015Price change$288,000-4%$174/sqft
    Source: Coldwell Banker Residential Brokerage - Palm Desert #215004002 Report a problem
    12/10/2014Price change$300,000-9.1%$182/sqft
    Source: Coldwell Banker Residential Brokerage - Palm Desert #214087225 Report a problem
    9/18/2014Price change$329,900-2.9%$200/sqft
    Source: Coldwell Banker Residential Brokerage - Palm Desert #214081830 Report a problem
    8/28/2014Listed for sale$339,900+1410.7%$206/sqft
    Source: Coldwell Banker Residential Brokerage - Palm Desert #214081830 Report a problem
    12/22/1993Sold$22,500$14/sqft
    Source: Public Record Report a problem

    Public tax history

    YearProperty taxesTax assessment
    2025$4,151 +2.9%$273,268 +2%
    2024$4,036 -43.9%$267,911 -49.5%
    2023$7,189 +90.8%$530,400 +106%
    2022$3,768 +2.7%$257,509 +2%
    2021$3,670 +1.8%$252,460 +1%
    2020$3,606 +2%$249,872 +2%
    2019$3,534 +2.2%$244,974 +2%
    2018$3,457 +1.4%$240,172 +2%
    2017$3,410 $235,463 +2%
    2016$3,410 +1%$230,847 +1.5%
    2015$3,376 +1.6%$227,382 +2%
    2014$3,324 $222,930 +26.7%
    2013-- $176,000 -3.3%
    2012-- $182,000 +4.6%
    2011-- $174,000 -14.3%
    2010-- $203,000 -4.3%
    2009-- $212,221 +2%
    2008-- $208,061 +2%
    2007-- $203,983 +2%
    2006-- $199,985 +2%
    2005-- $196,065 +3.9%
    2003-- $188,700 +2%
    2002-- $185,000 +45.8%
    2001$1,833 +1.6%$126,892 +2%
    2000$1,803 $124,405

    Find assessor info on the county website

    Neighborhood: 92253

    Nearby schools

    GreatSchools rating
    Schools provided by the listing agent
    • Elementary: Benjamin Franklin
    • Middle: La Quinta
    • High: La Quinta

    Source: CRMLS. This data may not be complete. We recommend contacting the local school district to confirm school assignments for this home.

    Get a cash offer in 3 minutes
    Find out how much your home could sell for in as little as 3 minutes with a no-obligation cash offer.
    Estimated market value
    $516,200
    Get a cash offer in 3 minutes
    Find out how much your home could sell for in as little as 3 minutes with a no-obligation cash offer.
    Estimated market value
    $516,200