Skip main navigation
Off market
  • $460,400

    54828 Starlite Dr, Shelby Township, MI 48316

    4beds
    2,521sqft
    SingleFamily
    Built in 1969
    0.5 Acres Lot
    $460,400 Zestimate®
    $183/sqft
    $2,983 Estimated rent

    Home value

    $460,400

    $437,000 - $488,000

    $2,983/mo

    Zestimate® history
    Loading
    Loading...

    Owner options

    List your home for rent

    $2,983/mo

    Rent Zestimate®

    Find your next renter with Zillow Rental Manager. Plus, with online applications, you can quickly screen prospective tenants – for free.

    Learn more

    $2,983/mo

    Rent Zestimate®

    Refinance and save

    $3,055/mo

    Est. payment

    Refinancing to a lower rate could help reduce your monthly payments and save thousands over the life of the loan.

    See today's rates

    $3,055/mo

    Est. payment

    Explore your selling options

    Work with a Zillow partner agent

    Leverage their expertise and Zillow's premium Showcase listings to get your home seen by more buyers.

    Get started

    List with your own agent

    Get your home in front of millions of buyers by listing it on Zillow.

    Learn how to do it

    Sell it yourself

    Take full control of how buyers see your home on Zillow by listing For Sale by Owner (FSBO).

    List your home

    What's special

    Natural fireplaceCircle drivewayShelby townshipMaster bathOak wood floorBuilt in deskExterior paint

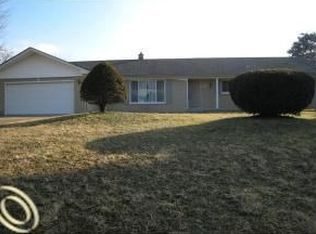

    Beautiful Lake Front brick colonial on Skylite lake in Shelby Township with circle driveway and walk out basement. Multiple patios. Lots of storage in kitchen and basement. Large entry with ceramic tile. Very large livingroom with bow window. The large kitchen and family room offer an open floor plan. Family room has natural fireplace with gas log insert and oak pegged plank floor and patio. Bathrooms updated. Upstairs bathroom has quartz countertop and Jacuzzi tub and infra red light. New paint throughout. Hardwood floors in bedrooms. Large Master bedroom with his and hers closets. Updated walkin shower and Corestone counter top in master bath. Two linen closets in hallway. Whole house attic fan. Library has oak wood floor and whole wall of bookcases, cabinets and built in desk. Finished basement has lots of storage and walkout with pathway that leads to steps to the lake. Extra large 2 1/2 plus car garage with attic and patio out back. Sprinkler system fed from lake. Low water bills. New roof and exterior paint 2022. Utica Schools and walking distance to Stony creek and Macomb Orchard trails

    This property is not currently displayed as for sale or rent on Zillow. This may be different from what's on other websites or public sources.
    Facts & features

    Interior

    Bedrooms & bathrooms
    • Bedrooms: 4
    • Bathrooms: 3
    • Full bathrooms: 2
    • 1/2 bathrooms: 1
    Heating
    • Forced air, Gas
    Cooling
    • Central
    Appliances
    • Included: Dishwasher, Dryer, Microwave, Range / Oven, Refrigerator, Washer
    Features
    • Flooring: Hardwood, Laminate
    • Basement: Finished
    • Has fireplace: Yes
    Interior area
    • Total interior livable area: 2,521 sqft

    Property

    Parking
    • Total spaces: 3
    • Parking features: Garage - Attached, Off-street
    Features
    • Exterior features: Brick, Metal
    • Has view: Yes
    • View description: Water
    • Has water view: Yes
    • Water view: Water
    Lot
    • Size: 0.5 Acres
    Details
    • Parcel number: 230708203007

    Construction

    Type & style
    • Home type: SingleFamily
    Materials
    • Roof: Shake / Shingle
    Condition
    • Year built: 1969

    Community & HOA

    HOA
    • Has HOA: Yes
    • HOA fee: $37 monthly
    Location
    • Region: Shelby Township

    Financial & listing details

    • Price per square foot: $183/sqft
    • Tax assessed value: $403,000
    • Annual tax amount: $5,916

    Price history

    DateEventPrice
    5/4/2023Sold$385,700-3.6%$153/sqft
    Source: Public Record Report a problem
    4/8/2023Pending sale$400,000$159/sqft
    Source: Owner Report a problem
    3/22/2023Price change$400,000+3.9%$159/sqft
    Source: Owner Report a problem
    3/13/2023Pending sale$385,000$153/sqft
    Source: Owner Report a problem
    2/17/2023Listed for sale$385,000$153/sqft
    Source: Owner Report a problem

    Public tax history

    YearProperty taxesTax assessment
    2025$5,916 +53.5%$201,500 +4.8%
    2024$3,854 +5.3%$192,300 +9.4%
    2023$3,661 +2.8%$175,700 +13.2%
    2022$3,561 +0.7%$155,200 -2.8%
    2021$3,536 $159,700 -1.7%
    2020$3,536 +8.5%$162,500 +1.5%
    2019$3,260 +3.1%$160,100 +2.8%
    2018$3,162 +2.2%$155,800 +11.1%
    2017$3,095 $140,250 +6%
    2016$3,095 $132,350 +15.8%
    2015$3,095 -10.9%$114,300 -0.9%
    2013$3,475 $115,350
    2012-- --
    2009-- --
    2001$2,676 +3.5%$96,560 +3.2%
    2000$2,585 $93,570
    Find assessor info on the county website

    Neighborhood: 48316

    Nearby schools

    GreatSchools rating
    Get a cash offer in 3 minutes
    Find out how much your home could sell for in as little as 3 minutes with a no-obligation cash offer.
    Estimated market value
    $460,400
    Get a cash offer in 3 minutes
    Find out how much your home could sell for in as little as 3 minutes with a no-obligation cash offer.
    Estimated market value
    $460,400