Skip main navigation
Off market
  • $442,800

    54829 Springfield Trace Dr, Osceola, IN 46561

    5beds
    3,020sqft
    SingleFamily
    Built in 2008
    0.25 Acres Lot
    $442,800 Zestimate®
    $147/sqft
    $3,479 Estimated rent

    Home value

    $442,800

    $421,000 - $465,000

    $3,479/mo

    Zestimate® history
    Loading
    Loading...

    Owner options

    List your home for rent

    $3,479/mo

    Rent Zestimate®

    Find your next renter with Zillow Rental Manager. Plus, with online applications, you can quickly screen prospective tenants – for free.

    Learn more

    $3,479/mo

    Rent Zestimate®

    Refinance and save

    $2,763/mo

    Est. payment

    Refinancing to a lower rate could help reduce your monthly payments and save thousands over the life of the loan.

    See today's rates

    $2,763/mo

    Est. payment

    Explore your selling options

    Work with a Zillow partner agent

    Leverage their expertise and Zillow's premium Showcase listings to get your home seen by more buyers.

    Get started

    List with your own agent

    Get your home in front of millions of buyers by listing it on Zillow.

    Learn how to do it

    Sell it yourself

    Take full control of how buyers see your home on Zillow by listing For Sale by Owner (FSBO).

    List your home

    What's special

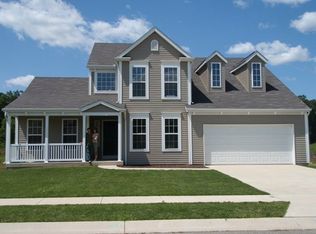
    Listed Just In Time For You & Your Family To Get Settled In For The Holidays!!Beautiful 2 Story Quality Built Home In Penn School System. Tons of Space And Plenty Of Bedrooms & Baths For Everyone. This Home Offers 5 Bedrooms, 3 Full Baths Plus 1/2 Bath On Main Floor.Upon Entry You Will Feel The Openness With Beautiful Bamboo Flooring On Main Floor. Sitting Area or Office Area Across From Open Concept Formal Dining Area W/ Lots Of Full Length Windows For That Bonus Lighting. Home Has Custom Plantation Blinds Through Out Home W/ Some Custom Drapes.WOW !! The Kitchen, Eating Area And Spacious Family Room Which Is One Large Continues Space Has The Whole Back Of The Home Loaded With Tons Of Windows For Tons Of Natural Lighting And A Panoramic View Of The Backyard And Views Of The Pond.A Open Deck Awaits You Just Outside The Sliders Located By Kitchen. The Kitchen Itself Has =Lots Of Custom Built Cabinets,Stainless Appliances,Double Stainless Sink,Back Splash Behind Sink Area, Large Kitchen Island W/ Extra Storage, Walk-In Pantry,Recessed Lighting. Bonus Area For Table/Chairs For Those Every Day Meals.Located By Family Room /Nice Size Half Bath W/ Pedestal Sink Plus Cust Build-In Cabinet W/ Granite Top In Hallway By Garage Entry.The Upstairs Has Newer Carpet Through-Out Plus Freshly Painted .Great Open Foyer You Will Find 4 Great Sized Bedrooms & @ Full Baths. 6 Panel Doors & Double Size Lite Closets W/ Shelving In 3 Of The Bedrooms. 1st Full Bath Has Granite Vanity Top-Higher Size Vanity . Separate Toilet/Full Tub Area With Transom Window Above Tub For Lots Of Sunlight.Great Idea !! Laundry Room Located By Master Suite W/ Large Closet Area And Pocket Door To One Of The Master Suite Walk-In Closets Large Size Washer/Dryer Stays .Super Spacious Master Suite That Offers Lots Of Windows- 2 Separate Vanity Areas W/ Bonus Make-Up Counter- All Granite Vanity Tops. Not Just 1 But 2 Walk-In Closets( Hers And His) Private Area for Large Walk-In Shower & Toilet . Windows In Master Bath & Walk-In Closet Area. Now For Fun And Games. Finished Basement W/ Game- Entertainment Room W/ Large Window That Looks Into Backyard-Newer Carpet. The 5th Bedroom W/ Egress Window . Full Bath W/ Tub . Bonus Area/Room For Storage . Home Has High Eff Furnace,Energy Star Water Heater/ W On Demand Water , 200 Amp Electric, Security System,Sprinkler, Connected To City Water & Sewer. Call Today For Your Private Showing. Sq Ft.,Schools & Rm Size Not Warranty. Buyer To Verify

    This property is off market, which means it's not currently listed for sale or rent on Zillow. This may be different from what's available on other websites or public sources.
    Facts & features

    Interior

    Bedrooms & bathrooms
    • Bedrooms: 5
    • Bathrooms: 4
    • Full bathrooms: 3
    • 1/2 bathrooms: 1
    Heating
    • Forced air
    Cooling
    • Central
    Features
    • Basement: Finished
    Interior area
    • Total interior livable area: 3,020 sqft

    Property

    Parking
    • Parking features: Garage - Attached
    Lot
    • Size: 0.25 Acres
    Details
    • Parcel number: 710532401055000031

    Construction

    Type & style
    • Home type: SingleFamily
    • Architectural style: Colonial
    Materials
    • masonry
    • Roof: Asphalt
    Condition
    • Year built: 2008

    Utilities & green energy

    • Sewer: City

    Community & neighborhood

    Location
    • Region: Osceola

    HOA & financial

    HOA
    • Has HOA: Yes
    • HOA fee: $16 monthly

    Other

    Other facts
    • Sale/Rent: For Sale
    • AMENITIES: Ceiling Fan(s), Detector-Smoke, 1st Bdrm En Suite, Garage Door Opener, Irrigation System, Formal Dining Room, Closet(s) Walk-in, Disposal, Ceiling-9+, Alarm System-Security, Tub/Shower Combination, Stand Up Shower, Kitchen Island, Open Floor Plan, Wiring-Smart Home
    • BASEMENT/FOUNDATION: Full Basement, Partially Finished, Daylight
    • COOLING: Central Air
    • EXTERIOR: Vinyl
    • HEATING/FUEL: Forced Air, Gas
    • Kitchen Level: Main
    • Platted Y/N: Yes
    • Assoc. Dues Frequency: Not Applicable
    • Basement Y/N: Yes
    • Dining Rm Level: Main
    • 2nd Bdrm Level: Upper
    • Style: Two Story
    • Township: Penn
    • Garage Type: Attached
    • Water Utility: City
    • Sewer: City
    • Association ID: Greater South Bend-Mishawaka AOR
    • ROOF MATERIAL: Shingle, Asphalt
    • LOCATION: City/Town/Suburb
    • Family Rm Level: Main
    • BASEMENT MATERIAL: Poured Concrete
    • 3rd Bdrm Level: Upper
    • 4th Bdrm Level: Upper
    • Den Level: Main
    • LOT DESCRIPTION: Water View, 0-2.9999
    • ARCHITECTURAL STYLE: Colonial
    • 1st Bdrm Level: Upper
    • Rec Rm Level: Basement
    • 5th Bdrm Level: Basement
    • COMMON AMENITIES: Sidewalks
    • Laundry Level: Upper
    • ENERGY EFFICIENT: Thermostat/Controllers
    • Status: Active

    Price history

    DateEventPrice
    10/20/2018Listing removed$249,900$83/sqft
    Source: RE/MAX 100 #201843869 Report a problem
    9/28/2018Listed for sale$249,900+3.7%$83/sqft
    Source: RE/MAX 100 #201843869 Report a problem
    4/24/2017Sold$241,000+0.5%$80/sqft
    Source: Agent Provided Report a problem
    3/13/2017Listed for sale$239,900$79/sqft
    Source: Cressy & Everett - Ironwood #201709870 Report a problem

    Public tax history

    YearProperty taxesTax assessment
    2025$3,948 +25.6%$428,300 +3.3%
    2024$3,142 -11.2%$414,800 +15.7%
    2023$3,538 +20.3%$358,600 -1%
    2022$2,942 +28%$362,100 +22.3%
    2021$2,297 -2.3%$296,100 +23.8%
    2020$2,351 +4.7%$239,100 -1%
    2019$2,245 -5.5%$241,500 -1.3%
    2018$2,376 +30.1%$244,800 -5.7%
    2017$1,826 -2.3%$259,500 +31.9%
    2016$1,869 -6.4%$196,800 -1.8%
    2014$1,997 -9.6%$200,500 -0.8%
    2013$2,208 +8.4%$202,200 0%
    2012$2,037 +6.6%$202,300 -3.5%
    2011$1,911 +5.9%$209,700
    2010$1,805 +64.1%$209,700 +45.7%
    2009$1,099 $143,900 +47866.7%
    2007-- $300

    Find assessor info on the county website

    Neighborhood: 46561

    Nearby schools

    GreatSchools rating
    Schools provided by the listing agent
    • Elementary: Elsie Rogers
    • Middle: Schmucker
    • High: Penn
    • District: Penn-Harris-Madison School Corp.

    Source: The MLS. This data may not be complete. We recommend contacting the local school district to confirm school assignments for this home.

    Get pre-qualified for a loan
    At Zillow Home Loans, we can pre-qualify you in as little as 5 minutes with no impact to your credit score.

    An equal housing lender. NMLS #10287.