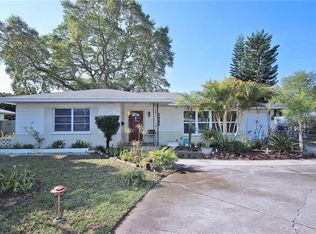
Welcome to this charming 3-bedroom, 2-bath concrete block home, perfectly situated in a high demand neighborhood. This solidly built residence offers peace of mind with its location in a non-flood and non-evacuation zone, making it an ideal choice for year-round living or a worry-free investment. Step inside to discover a spacious and functional layout featuring a bright living area, a well-appointed kitchen with ample cabinetry, and a cozy dining space perfect for family meals or entertaining guests. The primary suite includes a private en-suite bath, while two additional bedrooms provide flexibility for family, guests, or a home office. Enjoy outdoor living in the generous backyard—a blank canvas that is ideal for gardening, play, or relaxing under the sun. With a sturdy block construction, just minutes away from our award winning white sandy beaches, close 2 international airports, A rated schools, shopping, dining, and major roadways, this home offers both comfort and convenience. Don’t miss this opportunity to own a move-in-ready home in a high-demand area with no flood insurance required!
Sold for $326,000
$326,000
5483 37TH AVENUE N, ST PETERSBURG, FL 33710
3beds
1,040sqft
Single Family Residence
Built in 1958
7,562 Square Feet Lot
$317,500 Zestimate®
$313/sqft
$2,537 Estimated rent
Home value
$317,500
$286,000 - $352,000
$2,537/mo
Zestimate® history
Owner options
List your home for rent
$2,537/mo
Rent Zestimate®
Find your next renter with Zillow Rental Manager. Plus, with online applications, you can quickly screen prospective tenants – for free.
$2,537/mo
Rent Zestimate®
Refinance and save
$2,264/mo
Est. payment
Refinancing to a lower rate could help reduce your monthly payments and save thousands over the life of the loan.
$2,264/mo
Est. payment
Explore your selling options
Work with a Zillow partner agent
Leverage their expertise and Zillow's premium Showcase listings to get your home seen by more buyers.
Get startedList with your own agent
Get your home in front of millions of buyers by listing it on Zillow.
Learn how to do itSell it yourself
Take full control of how buyers see your home on Zillow by listing For Sale by Owner (FSBO).
List your homeWhat's special
Generous backyardWell-appointed kitchenCozy dining spaceSpacious and functional layout
Zillow last checked:
Listing updated:
Listed by:
Jennifer Lumsden 727-692-3229,
NAMASTE REALTY LLC 727-547-3610
Bought with:
Jennifer Lumsden, 3290711
NAMASTE REALTY LLC
Source: Stellar MLS,MLS#: TB8395988 Originating MLS: West Pasco
Originating MLS: West Pasco
Facts & features
Interior
Bedrooms & bathrooms
- Bedrooms: 3
- Bathrooms: 2
- Full bathrooms: 2
Rooms
- Room types: Attic
Primary bedroom
- Features: Built-in Closet
- Level: First
- Area: 196 Square Feet
- Dimensions: 14x14
Bedroom 2
- Features: Built-in Closet
- Level: First
- Area: 144 Square Feet
- Dimensions: 12x12
Bedroom 3
- Features: Built-in Closet
- Level: First
- Area: 144 Square Feet
- Dimensions: 12x12
Dining room
- Level: First
- Area: 144 Square Feet
- Dimensions: 12x12
Kitchen
- Features: Breakfast Bar
- Level: First
- Area: 144 Square Feet
- Dimensions: 12x12
Living room
- Level: First
- Area: 256 Square Feet
- Dimensions: 16x16
Heating
- Central, Electric
Cooling
- Central Air
Appliances
- Included: Dishwasher, Disposal, Electric Water Heater, Microwave, Range, Refrigerator
- Laundry: In Garage
Features
- Ceiling Fan(s), Crown Molding, Eating Space In Kitchen, Living Room/Dining Room Combo, Open Floorplan, Solid Wood Cabinets, Stone Counters
- Flooring: Ceramic Tile, Terrazzo
- Has fireplace: No
Interior area
- Total structure area: 1,612
- Total interior livable area: 1,040 sqft
Property
Parking
- Total spaces: 1
- Parking features: Oversized, Parking Pad
- Attached garage spaces: 1
- Has uncovered spaces: Yes
Features
- Levels: One
- Stories: 1
- Patio & porch: Covered, Front Porch, Patio
- Exterior features: Lighting, Private Mailbox
Lot
- Size: 7,562 Square Feet
- Features: City Lot
- Residential vegetation: Fruit Trees, Trees/Landscaped
Details
- Parcel number: 093116109800010180
- Special conditions: None
Construction
Type & style
- Home type: SingleFamily
- Architectural style: Ranch
- Property subtype: Single Family Residence
Materials
- Block
- Foundation: Slab
- Roof: Shingle
Condition
- New construction: No
- Year built: 1958
Utilities & green energy
- Sewer: Public Sewer
- Water: Public
- Utilities for property: Cable Available, Electricity Available, Public
Community & HOA
Community
- Pet fee: $0 monthly
- Subdivision: BRENTWOOD HEIGHTS ADD
HOA
- Has HOA: No
Location
- Region: Saint Petersburg
Financial & listing details
- Price per square foot: $313/sqft
- Tax assessed value: $318,745
- Annual tax amount: $5,409
- Date on market: 6/12/2025
- Cumulative days on market: 4 days
- Listing terms: Cash,Conventional
- Ownership: Fee Simple
- Total actual rent: 0
- Electric utility on property: Yes
- Road surface type: Paved, Asphalt
Price history
| Date | Event | Price |
|---|---|---|
| 6/27/2025 | Sold | $326,000+3.5%$313/sqft |
Source:  Stellar MLS #TB8395988 Report a problem Stellar MLS #TB8395988 Report a problem | ||
| 6/16/2025 | Pending sale | $314,999$303/sqft |
Source: Stellar MLS #TB8395988 Report a problem | ||
| 6/12/2025 | Listed for sale | $314,999+86.4%$303/sqft |
Source: Stellar MLS #TB8395988 Report a problem | ||
| 3/5/2019 | Listing removed | $1,500$1/sqft |
Source: NAMASTE REALTY LLC #W7809668 Report a problem | ||
| 2/17/2019 | Listed for rent | $1,500$1/sqft |
Source: Davis-Clarke, Inc. Realtors Report a problem | ||
| 5/4/2016 | Sold | $169,000-7.6%$163/sqft |
Source: Public Record Report a problem | ||
| 3/18/2016 | Price change | $182,900-1.1%$176/sqft |
Source: ORCHID REALTY TEAM INC #U7767552 Report a problem | ||
| 2/21/2016 | Listed for sale | $185,000+105.6%$178/sqft |
Source: ORCHID REALTY TEAM INC #U7767552 Report a problem | ||
| 12/22/2015 | Sold | $90,000-8.4%$87/sqft |
Source: Public Record Report a problem | ||
| 11/13/2015 | Price change | $98,200-9.2%$94/sqft |
Source: REALHome Services and Solutions Report a problem | ||
| 10/11/2015 | Price change | $108,200-8.5%$104/sqft |
Source: REALHome Services and Solutions Report a problem | ||
| 9/9/2015 | Price change | $118,200-7.8%$114/sqft |
Source: REALHome Services and Solutions Report a problem | ||
| 8/8/2015 | Price change | $128,200-5%$123/sqft |
Source: REALHome Services and Solutions Report a problem | ||
| 7/9/2015 | Listed for sale | $134,938-8.8%$130/sqft |
Source: REALHome Services and Solutions Report a problem | ||
| 8/19/2005 | Sold | $148,000+86.2%$142/sqft |
Source: Public Record Report a problem | ||
| 10/1/1997 | Sold | $79,500$76/sqft |
Source: Public Record Report a problem | ||
Public tax history
| Year | Property taxes | Tax assessment |
|---|---|---|
| 2025 | $5,925 +9.5% | $287,586 +10% |
| 2024 | $5,409 +8% | $261,442 +10% |
| 2023 | $5,008 +12% | $237,675 +10% |
| 2022 | $4,471 +6.5% | $216,068 +10% |
| 2021 | $4,197 +9.9% | $196,425 +10% |
| 2020 | $3,819 +3.1% | $178,568 +3.9% |
| 2019 | $3,705 | $171,854 +6.2% |
| 2018 | $3,705 +5.4% | $161,882 +7.6% |
| 2017 | $3,515 +27.3% | $150,411 +21.6% |
| 2016 | $2,762 -1.2% | $123,728 -3.1% |
| 2015 | $2,796 +10.4% | $127,725 +12.3% |
| 2014 | $2,533 +10.4% | $113,715 +14.6% |
| 2013 | $2,294 +4.3% | $99,266 +4.2% |
| 2012 | $2,200 | $95,236 +4.4% |
| 2011 | -- | $91,234 -13.8% |
| 2010 | -- | $105,815 -12.4% |
| 2009 | -- | $120,792 -18.1% |
| 2008 | $2,302 | $147,500 +0.8% |
| 2007 | -- | $146,400 +30.8% |
| 2005 | -- | $111,900 +11% |
| 2004 | $2,450 +17.1% | $100,800 +17.6% |
| 2003 | $2,093 +123.9% | $85,700 +13.1% |
| 2002 | $935 | $75,800 +15.5% |
| 2001 | $935 +4.8% | $65,600 -0.9% |
| 2000 | $892 | $66,200 |
Find assessor info on the county website
Neighborhood: Disston Heights
Nearby homes
- $404,8002 bd2 ba1.1k sqft5497 37th Ave N, Saint Petersburg, FL 33710Off Market
- $408,100-- bd2 ba1.3k sqft5469 37th Ave N, Saint Petersburg, FL 33710Off Market
- $359,3002 bd3 ba1.1k sqft5446 38th Ave N, Saint Petersburg, FL 33710Off Market
- $321,300-- bd1 ba984 sqft5466 38th Ave N, Saint Petersburg, FL 33710Off Market
- $301,000-- bd2 ba984 sqft5432 38th Ave N, Saint Petersburg, FL 33710Off Market
- $312,800-- bd1 ba1k sqft5455 37th Ave N, Saint Petersburg, FL 33710Off Market
- $410,800-- bd2 ba1.1k sqft5490 37th Ave N, Saint Petersburg, FL 33710Off Market
- $323,2002 bd1 ba1.1k sqft5476 37th Ave N, Saint Petersburg, FL 33710Off Market
Nearby schools
GreatSchools rating
- 5/10Westgate Elementary SchoolGrades: PK-5Distance: 0.3 mi
- 7/10Tyrone Middle SchoolGrades: 6-8Distance: 1.5 mi
- 6/10St. Petersburg High SchoolGrades: 9-12Distance: 3.1 mi
Schools provided by the listing agent
- Elementary: Westgate Elementary-PN
- Middle: Tyrone Middle-PN
- High: St. Petersburg High-PN
Source: Stellar MLS. This data may not be complete. We recommend contacting the local school district to confirm school assignments for this home.
Get a cash offer in 3 minutes
Find out how much your home could sell for in as little as 3 minutes with a no-obligation cash offer.
Estimated market value
$317,500
Get a cash offer in 3 minutes
Find out how much your home could sell for in as little as 3 minutes with a no-obligation cash offer.
Estimated market value
$317,500
- Florida
- Pinellas County
- Saint Petersburg
- 33710
- Disston Heights
- 5483 37TH AVENUE N
Nearby cities
Nearby neighborhoods
Nearby zip codes
Other Saint Petersburg Topics
- Apartments for Rent in 33710
- Houses for Sale in 33710
- Houses for Rent in 33710
- 33710 Real Estate
- Saint Petersburg Condos
- Houses for Sale in Saint Petersburg
- Newest Listings in Saint Petersburg
- Saint Petersburg Home Values
- Saint Petersburg Real Estate Agents
- Saint Petersburg Refinance
- Saint Petersburg Mortgage Rates
