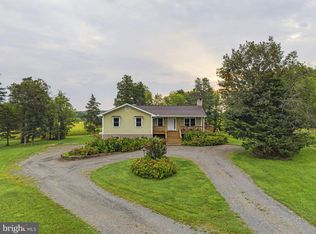
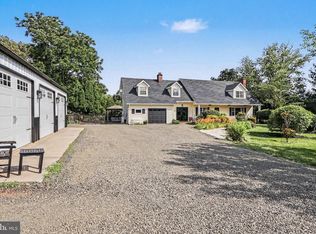
An Unrivaled Turnkey Property: Horse Facility, Massive Workshop, and Upgraded Residence All in One! Experience the ultimate country lifestyle on 5 serene acres with mature trees and open pastures—just five minutes from historic Downtown Warrenton! This rare property combines fantastic equestrian potential, an incredible detached garage, and a beautifully updated home. Functional Horse Barn & Facilities Solid Cinderblock Barn: A sturdy 4-stall barn built with low-maintenance cinderblock walls, a durable tin roof, hay storage above, a tack room, wash stall, dedicated 200-amp electrical panel, and water. A separate driveway allows for easy trailer access. Plus, the barn is currently leased month-to-month, offering immediate income potential if you are awaiting your horse adventure! Riding Arena & Paddock: Includes a 110' x 110' arena with sand footing over a 6" compacted stone dust base. The spacious paddock features an Amish-built run-in shed and can be viewed directly from the kitchen and back deck! Oversized 1,200 Sq. Ft. Detached Garage Features three 10'x10' doors, 240V/100-amp service, LED lighting, and vented soffits. This spotless 4-car space is perfect for car enthusiasts, a home workshop, or extra storage. EV Hook Up. Spacious, Updated 5-Bedroom Home Bright Main Level: Offering 2,650 finished square feet, the brick-front home features an updated kitchen equipped with stainless steel appliances, breakfast bars, under-cabinet lighting, and a full pantry. The living and dining areas open directly to a newly redecked back deck overlooking the pastures. Accommodations: Primary suite with dual closets and private full bath, plus two additional bedrooms and a second full bath on the main level. Walk-Out Lower Level: Features a side entrance, cozy wood-burning stove in the large recreation room, two additional bedrooms, a third full bath, and a laundry/utility room complete with custom cabinetry and granite countertops. This property offers an exceptional combination of space, function, and convenience. Don't miss this rare find; schedule your private tour today!
For sale
$825,000
5483 Beach Rd, Midland, VA 22728
5beds
2,650sqft
Single Family Residence
Built in 1977
5.04 Acres Lot
$-- Zestimate®
$311/sqft
$-- HOA
What's special
Wash stallTack roomVented soffitsDurable tin roofBrick-front homeSolid cinderblock barnFull pantry
- 8 days
- 373
- 29
Zillow last checked:
Listing updated:
Listed by:
Brian Hagarty 703-856-6363,
Samson Properties 7039352308,
Co-Listing Agent: Diane Hagarty 703-789-6882,
Samson Properties
Source: Bright MLS,MLS#: VAFQ2023906
Facts & features
Interior
Bedrooms & bathrooms
- Bedrooms: 5
- Bathrooms: 3
- Full bathrooms: 3
- Main level bathrooms: 2
- Main level bedrooms: 3
Rooms
- Room types: Dining Room, Primary Bedroom, Bedroom 2, Bedroom 3, Bedroom 4, Bedroom 5, Kitchen, Family Room, Laundry, Recreation Room, Bathroom 2, Primary Bathroom, Full Bath
Primary bedroom
- Features: Attached Bathroom, Flooring - Carpet
- Level: Main
Bedroom 2
- Features: Built-in Features, Flooring - Carpet
- Level: Main
Bedroom 3
- Features: Built-in Features, Flooring - Carpet
- Level: Main
Bedroom 4
- Features: Flooring - Carpet
- Level: Lower
Bedroom 5
- Features: Flooring - Carpet
- Level: Lower
Primary bathroom
- Features: Bathroom - Stall Shower, Granite Counters, Flooring - Luxury Vinyl Tile
- Level: Main
Bathroom 2
- Features: Bathroom - Tub Shower, Countertop(s) - Ceramic, Flooring - Laminated
- Level: Main
Dining room
- Features: Balcony Access
- Level: Main
Family room
- Features: Ceiling Fan(s), Flooring - Carpet
- Level: Main
Other
- Features: Bathroom - Tub Shower, Countertop(s) - Solid Surface, Flooring - Luxury Vinyl Plank
- Level: Lower
Kitchen
- Features: Breakfast Bar, Countertop(s) - Solid Surface, Double Sink, Flooring - Laminated, Kitchen - Country, Kitchen - Electric Cooking, Lighting - LED, Lighting - Ceiling, Pantry
- Level: Main
Laundry
- Features: Built-in Features, Lighting - Ceiling
- Level: Lower
Recreation room
- Features: Ceiling Fan(s), Flooring - Carpet, Flooring - Luxury Vinyl Plank, Lighting - Ceiling, Track Lighting, Wood Stove
- Level: Lower
Heating
- Forced Air, Heat Pump, Electric
Cooling
- Ceiling Fan(s), Central Air, Heat Pump, Electric
Appliances
- Included: Microwave, Dishwasher, Dryer, Extra Refrigerator/Freezer, Ice Maker, Oven/Range - Electric, Refrigerator, Stainless Steel Appliance(s), Washer, Water Heater, Electric Water Heater
- Laundry: Hookup, Lower Level, Laundry Room
Features
- Ceiling Fan(s), Entry Level Bedroom, Floor Plan - Traditional, Formal/Separate Dining Room, Kitchen - Table Space, Pantry, Primary Bath(s), Recessed Lighting, Walk-In Closet(s)
- Flooring: Carpet
- Doors: Double Entry, French Doors, Insulated, Six Panel, Sliding Glass
- Windows: Double Hung, Double Pane Windows, Energy Efficient, Replacement, Screens, Vinyl Clad, Window Treatments
- Basement: Full,Finished,Concrete,Side Entrance,Walk-Out Access,Windows
- Number of fireplaces: 1
- Fireplace features: Brick
Interior area
- Total structure area: 2,800
- Total interior livable area: 2,650 sqft
- Finished area above ground: 1,400
- Finished area below ground: 1,250
Property
Parking
- Total spaces: 9
- Parking features: Garage Faces Front, Garage Faces Side, Garage Door Opener, Oversized, Gravel, Lighted, Detached, Driveway
- Garage spaces: 4
- Uncovered spaces: 5
- Details: Garage Sqft: 1200
Accessibility
- Accessibility features: None
Features
- Levels: Split Foyer,Two
- Stories: 2
- Patio & porch: Deck
- Exterior features: Lighting, Street Lights, Other
- Pool features: None
- Fencing: Board,Wood
- Has view: Yes
- View description: Garden, Pasture, Trees/Woods
- Frontage type: Road Frontage
Lot
- Size: 5.04 Acres
- Features: Backs to Trees, Level, Wooded, Private, Rural
Details
- Additional structures: Above Grade, Below Grade, Outbuilding
- Parcel number: 6992926523
- Zoning: RA
- Special conditions: Standard
- Horses can be raised: Yes
- Horse amenities: Horses Allowed, Paddocks, Riding Ring, Stable(s)
Construction
Type & style
- Home type: SingleFamily
- Property subtype: Single Family Residence
Materials
- Brick, Vinyl Siding
- Foundation: Slab
- Roof: Architectural Shingle
Condition
- Good
- New construction: No
- Year built: 1977
- Major remodel year: 2018
Utilities & green energy
- Electric: 100 Amp Service
- Sewer: Gravity Sept Fld, On Site Septic
- Water: Private
- Utilities for property: Satellite Internet Service
Community & HOA
Community
- Subdivision: None Available
HOA
- Has HOA: No
Location
- Region: Midland
Financial & listing details
- Price per square foot: $311/sqft
- Tax assessed value: $533,200
- Annual tax amount: $5,156
- Date on market: 9/11/2026
- Listing agreement: Exclusive Right To Sell
- Listing terms: Cash,Conventional,FHA,VA Loan
- Inclusions: Tool Rack And Bench In Garage Convey
- Ownership: Fee Simple
Estimated market value
Not available
Estimated sales range
Not available
Not available
Price history
| Date | Event | Price |
|---|---|---|
| 9/11/2026 | Listed for sale | $825,000+22.6%$311/sqft |
Source:  Bright MLS #VAFQ2023906 Report a problem Bright MLS #VAFQ2023906 Report a problem | ||
| 8/25/2022 | Sold | $673,000+0.6%$254/sqft |
Source: Bright MLS #VAFQ2005476 Report a problem | ||
| 7/25/2022 | Pending sale | $668,800$252/sqft |
Source:  RE/MAX International #VAFQ2005476 Report a problem RE/MAX International #VAFQ2005476 Report a problem | ||
| 7/25/2022 | Contingent | $668,800$252/sqft |
Source: Bright MLS #VAFQ2005476 Report a problem | ||
| 7/21/2022 | Listed for sale | $668,800+131.4%$252/sqft |
Source: Bright MLS #VAFQ2005476 Report a problem | ||
| 3/1/2012 | Sold | $289,000+15.6%$109/sqft |
Source: Public Record Report a problem | ||
| 12/23/2011 | Listed for sale | $249,900-28.6%$94/sqft |
Source: Long & Foster Real Estate #FQ7744550 Report a problem | ||
| 9/4/2010 | Listing removed | $349,900$132/sqft |
Source: Weichert Realtors #FQ7328178 Report a problem | ||
| 7/22/2010 | Price change | $349,900-1.4%$132/sqft |
Source: Weichert Realtors #FQ7328178 Report a problem | ||
| 6/25/2010 | Price change | $355,000-6.3%$134/sqft |
Source: Weichert Realtors #FQ7328178 Report a problem | ||
| 5/5/2010 | Listed for sale | $379,000-5.1%$143/sqft |
Source: Weichert, REALTORS #FQ7328178 Report a problem | ||
| 7/2/2008 | Listing removed | $399,500$151/sqft |
Source: NRT MidAtlantic #FQ6694390 Report a problem | ||
| 3/16/2008 | Listed for sale | $399,500+59.8%$151/sqft |
Source: NRT MidAtlantic #FQ6694390 Report a problem | ||
| 5/30/2001 | Sold | $250,000$94/sqft |
Source: Public Record Report a problem | ||
Public tax history
| Year | Property taxes | Tax assessment |
|---|---|---|
| 2025 | $5,156 +2.5% | $533,200 |
| 2024 | $5,028 +4.4% | $533,200 |
| 2023 | $4,815 | $533,200 |
| 2022 | $4,815 +15.7% | $533,200 +27.4% |
| 2021 | $4,160 | $418,500 |
| 2020 | -- | $418,500 |
| 2019 | $4,123 | $418,500 |
| 2018 | $4,123 | $418,500 +21.8% |
| 2016 | -- | $343,700 +7.6% |
| 2015 | -- | $319,500 |
| 2014 | -- | $319,500 -3.2% |
| 2013 | -- | $330,200 |
| 2012 | -- | $330,200 |
| 2011 | -- | $330,200 |
| 2010 | -- | $330,200 -20% |
| 2009 | -- | $412,700 |
| 2008 | -- | $412,700 |
| 2007 | -- | $412,700 |
| 2005 | -- | $412,700 +77.2% |
| 2004 | -- | $232,900 |
| 2003 | -- | $232,900 |
| 2002 | -- | $232,900 +40.4% |
| 2001 | -- | $165,900 |
| 2000 | -- | $165,900 |
Find assessor info on the county website
Monthly payment
Est. payment
Payment breakdown
Explore the cost of this home by adjusting the details. Changes won't be saved.Climate risks
Neighborhood: 22728
Nearby schools
Schools provided by the listing agent
- Elementary: H.m. Pearson
- Middle: Wm. C. Taylor
- High: Liberty
- District: Fauquier County Public Schools
Source: Bright MLS. This data may not be complete. We recommend contacting the local school district to confirm school assignments for this home.
Similar homes
- $899,9903 bd3 ba2k sqft10433 Skyline Ave, Midland, VA 22728For Sale
 MLS ID #VAFQ2023882, Becky Miller, Piedmont Fine Properties. Bright MLS
 - $724,9005 bd4 ba3.2k sqft6493 Balls Mill Rd, Midland, VA 22728For Sale
 MLS ID #VAFQ2022174, Ms. KELLY CODY, Mint Realty. Bright MLS
 - $649,9903 bd2 ba2.5k sqft9383 Rogues Rd, Midland, VA 22728For Sale
 MLS ID #VAFQ2023380, Scott MacDonald, RE/MAX Gateway, LLC. Bright MLS
 - $695,0003 bd3 ba2.1k sqft5414 Germantown Rd, Midland, VA 22728For Sale
 MLS ID #VAFQ2023712, Dana Phillips, Samson Properties. Bright MLS
 - $655,0003 bd2 ba2k sqft9565 Woodbrook Ln, Midland, VA 22728For SaleMLS ID #VAFQ2022992, SEAN Blanchette, Keller Williams Realty/Lee Beaver & Assoc.. Bright MLS
- $825,0004 bd4 ba3.3k sqft5975 Whippoorwill Dr, Warrenton, VA 20187For SaleMLS ID #VAFQ2023816, Garrett Howell, Pearson Smith Realty LLC. Bright MLS
- $699,9004 bd4 ba3.6k sqft7823 Overbrook Dr, Catlett, VA 20119For SaleMLS ID #VAFQ2024004, Felicia Pricenor, Weichert, REALTORS. Bright MLS
- $774,0005 bd4 ba3.4k sqft9411 Green Meadows Rd, Warrenton, VA 20187For SaleMLS ID #VAFQ2023310, kim rupp, Corcoran McEnearney. Bright MLS
- $735,0004 bd4 ba3.9k sqft5019 Ridge View Ct, Jeffersonton, VA 22724For SaleMLS ID #VACU2014778, Vanessa Sfreddo, Samson Properties. Bright MLS
- $874,9004 bd5 ba3k sqft6743 Breezy Dr, Warrenton, VA 20187For SaleMLS ID #VAFQ2023972, Angela Smoot, Pearson Smith Realty LLC. Bright MLS
- $800,0004 bd4 ba3.6k sqft6981 Wayland Dr, Warrenton, VA 20187For SaleMLS ID #VAFQ2023608, Lesley Salman, LPT Realty, LLC. Bright MLS
- $624,0003 bd3 ba2.1k sqft10414 Skyline Ave, Midland, VA 22728For SaleMLS ID #VAFQ2022908, Kimberly Mabe, Keller Williams Realty/Lee Beaver & Assoc.. Bright MLS
- $499,9003 bd2 ba1.6k sqft5171 Grace Church Ln, Midland, VA 22728For SaleMLS ID #VAFQ2023242, Tray Allen, Allen Real Estate. Bright MLS
- $829,9994 bd4 ba3.4k sqft7067 Kelly Rd, Warrenton, VA 20187For SaleMLS ID #VAFQ2023528, Cherie Beatty, Weichert, REALTORS. Bright MLS
- $500,0003 bd3 ba1.9k sqft9427 Beale Ln, Midland, VA 22728For SaleMLS ID #VAFQ2023016, Vicki Reyes, RE/MAX Realty Centre, Inc.. Bright MLS
- $949,9005 bd4 ba2.8k sqft10108 Baileysburg Ln, Nokesville, VA 20181For SaleMLS ID #VAPW2127312, Kim Jacobs, LPT Realty, LLC. Bright MLS
- $699,9004 bd3 ba2.2k sqft4503 Jennifer Ln, Haymarket, VA 20169For SaleMLS ID #VAPW2130762, Steve Bradley, Bradley Group Realtors. Bright MLS
- $609,0003 bd3 ba2.3k sqft8053 Rocky Ln, Warrenton, VA 20187For SaleMLS ID #VAFQ2023790, Mr. Eugene Northrop, RE/MAX Executives. Bright MLS
- $639,0004 bd3 ba2.1k sqft4327 S Starcrest Dr, Warrenton, VA 20187For SaleMLS ID #VAFQ2023670, Robin Garbe, Century 21 Redwood Realty. Bright MLS
- $799,9005 bd4 ba3.3k sqft11511 Yeats Dr, Catlett, VA 20119For SaleMLS ID #VAFQ2023368, Gregory Frank, Berkshire Hathaway HomeServices PenFed Realty. Bright MLS
