Secure this home's 3.75% assumable mortgage and save thousands annually. Welcome to the highly desired Anaheim floor plan—a spacious and beautifully designed 3-bedroom, 2.5-bath two-story home nestled in the heart of Ave Maria, Florida. Offering 1,687 sq. ft. of A/C living space and 1,971 sq. feet total, this residence blends comfort, style, and functionality, making it the perfect place to call home. Step inside and instantly feel the warmth of an open-concept layout that flows effortlessly from the living and dining areas to the modern kitchen. The kitchen is highlighted by elegant granite countertops, sleek cabinetry, and a functional design that makes cooking and entertaining a joy. Granite surfaces extend into all bathrooms for a cohesive, upscale touch. Upstairs, you'll find three well-appointed bedrooms—including a spacious primary suite with a private bath and generous closet space. The additional bedrooms provide flexibility for family, guests, or a dedicated office, while the 2.5 baths ensure convenience and privacy for all. This Anaheim model also features a 1-car garage, offering secure parking and additional storage. Brick-paver walkways and driveway add charm and curb appeal from the moment you arrive. One of the true standout features of this home is the long lake view—a peaceful and picturesque backdrop that can be enjoyed from your backyard every single day. Whether you're sipping morning coffee, relaxing after a long day, or hosting evening gatherings, this setting provides the perfect touch of tranquility. Located in the award-winning master-planned community of Ave Maria, residents enjoy access to parks, walking trails, playgrounds, fitness centers, dining, shopping, top-rated schools, and vibrant community events. Experience small-town charm with modern amenities, all surrounded by natural beauty. Move-in ready and designed for today’s lifestyle, this Anaheim floor plan brings the best of Southwest Florida living to your doorstep. Don’t miss your chance to make this exceptional home yours!
Sold for $330,000
$330,000
5483 Cameron DR, AVE MARIA, FL 34142
3beds
1,687sqft
Single Family Residence
Built in 2017
3,920 Square Feet Lot
$329,400 Zestimate®
$196/sqft
$2,348 Estimated rent
Home value
$329,400
Estimated sales range
Not available
$2,348/mo
Zestimate® history
Owner options
List your home for rent
$2,348/mo
Rent Zestimate®
Find your next renter with Zillow Rental Manager. Plus, with online applications, you can quickly screen prospective tenants – for free.
$2,348/mo
Rent Zestimate®
Refinance and save
$4,270/mo
Est. payment
Refinancing to a lower rate could help reduce your monthly payments and save thousands over the life of the loan.
$4,270/mo
Est. payment
Explore your selling options
Work with a Zillow partner agent
Leverage their expertise and Zillow's premium Showcase listings to get your home seen by more buyers.
Get startedList with your own agent
Get your home in front of millions of buyers by listing it on Zillow.
Learn how to do itSell it yourself
Take full control of how buyers see your home on Zillow by listing For Sale by Owner (FSBO).
List your homeWhat's special
Elegant granite countertopsSleek cabinetry
Zillow last checked:
Listing updated:
Listed by:
Maurice Gilmore, LLC 239-319-8082,
Realty One Group MVP
Bought with:
Non-listing FGC MLS Non-Listing agent
FGC Non-MLS Office
Source: SWFLMLS,MLS#: 225079821 Originating MLS: Naples
Originating MLS: NaplesFacts & features
Interior
Bedrooms & bathrooms
- Bedrooms: 3
- Bathrooms: 3
- Full bathrooms: 2
- 1/2 bathrooms: 1
Rooms
- Room types: 3 Bed
Bedroom
- Features: Master BR Upstairs, Split Bedrooms
Dining room
- Features: Dining - Living, Eat-in Kitchen
Kitchen
- Features: Island
Heating
- Central
Cooling
- Central Air
Appliances
- Included: Electric Cooktop, Dishwasher, Disposal, Dryer, Microwave, Refrigerator/Icemaker, Washer
- Laundry: Inside
Features
- Built-In Cabinets, Foyer, Pantry, Smoke Detectors, Walk-In Closet(s), Window Coverings, Laundry in Residence
- Flooring: Carpet, Tile
- Windows: Window Coverings, Shutters - Manual
- Has fireplace: No
Interior area
- Total structure area: 1,971
- Total interior livable area: 1,687 sqft
Property
Parking
- Total spaces: 1
- Parking features: Attached
- Attached garage spaces: 1
Features
- Levels: Two
- Stories: 2
- Pool features: Community
- Has view: Yes
- View description: Lake, Landscaped Area
- Has water view: Yes
- Water view: Lake
- Waterfront features: Lake
- Frontage type: Lakefront
Lot
- Size: 3,920 Square Feet
- Features: Regular
Details
- Additional structures: Tennis Court(s)
- Parcel number: 27725002926
Construction
Type & style
- Home type: SingleFamily
- Property subtype: Single Family Residence
Materials
- Block, Stucco
- Foundation: Concrete Block
- Roof: Tile
Condition
- New construction: No
- Year built: 2017
Utilities & green energy
- Water: Central
Community & HOA
Community
- Features: Clubhouse, Park, Pool, Dog Park, Fitness Center, Sidewalks, Street Lights, Tennis Court(s), Non-Gated
- Security: Smoke Detector(s)
- Subdivision: COQUINA
HOA
- Has HOA: Yes
- Amenities included: Barbecue, Bike And Jog Path, Clubhouse, Park, Pool, Community Room, Dog Park, Fitness Center, Pickleball, Play Area, Sidewalk, Streetlight, Tennis Court(s)
- HOA fee: $2,196 annually
Location
- Region: Ave Maria
Financial & listing details
- Price per square foot: $196/sqft
- Tax assessed value: $243,599
- Annual tax amount: $3,945
- Date on market: 11/15/2025
- Lease term: Buyer Finance/Cash
- Road surface type: Paved
Price history
| Date | Event | Price |
|---|---|---|
| 4/13/2026 | Sold | $330,000-7%$196/sqft |
Source:  SWFLMLS #225079821 Report a problem SWFLMLS #225079821 Report a problem | ||
| 4/13/2026 | Listing removed | $2,550$2/sqft |
Source: NABOR FL #226007089 Report a problem | ||
| 3/2/2026 | Pending sale | $354,900$210/sqft |
Source: SWFLMLS #225079821 Report a problem | ||
| 2/13/2026 | Listed for rent | $2,550$2/sqft |
Source: NABOR FL #226007089 Report a problem | ||
| 1/28/2026 | Price change | $354,900-1.4%$210/sqft |
Source: SWFLMLS #225079821 Report a problem | ||
| 11/15/2025 | Listed for sale | $359,900+60.7%$213/sqft |
Source: SWFLMLS #225079821 Report a problem | ||
| 6/26/2017 | Sold | $223,960$133/sqft |
Source: Public Record Report a problem | ||
Public tax history
| Year | Property taxes | Tax assessment |
|---|---|---|
| 2025 | $4,275 +8.4% | $182,418 +2.9% |
| 2024 | $3,946 +143% | $177,277 +3% |
| 2023 | $1,624 -1% | $172,114 +3% |
| 2022 | $1,640 +0.1% | $167,101 +3% |
| 2021 | $1,638 -6.7% | $162,234 -5.5% |
| 2020 | $1,755 +2.4% | $171,696 +2.3% |
| 2019 | $1,714 +2.7% | $167,843 +1.9% |
| 2018 | $1,668 -56.5% | $164,713 +378.9% |
| 2017 | $3,832 +46.2% | $34,396 |
| 2016 | $2,622 | -- |
Find assessor info on the county website
Neighborhood: 34142
Nearby homes
- $---- bd-- ba-- sqft5479 Cameron Dr, Immokalee, FL 34142Off Market
- $441,0004 bd4 ba2.2k sqft5479 Cameron Dr, Ave Maria, FL 34142Sold
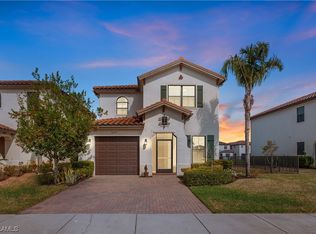
- $338,500-- bd-- ba2k sqft5487 Cameron Dr, Ave Maria, FL 34142Off Market
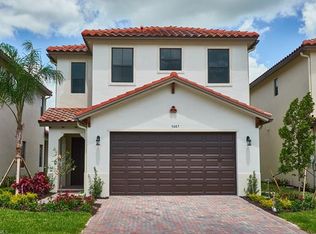
- $382,600-- bd-- ba2.1k sqft5493 Cameron Dr, Ave Maria, FL 34142Off Market
- $345,2003 bd2 ba2k sqft5475 Cameron Dr, Ave Maria, FL 34142Off Market
- $336,500-- bd-- ba2k sqft5484 Cameron Dr, Ave Maria, FL 34142Off Market
- $315,0003 bd2 ba1.9k sqft5488 Cameron Dr, Ave Maria, FL 34142Sold
- $380,7004 bd4 ba2.1k sqft5480 Cameron Dr, Ave Maria, FL 34142Off Market
Nearby schools
GreatSchools rating
- 7/10Estates Elementary SchoolGrades: PK-5Distance: 7.1 mi
- 8/10Corkscrew Middle SchoolGrades: 6-8Distance: 9.5 mi
- 6/10Palmetto Ridge High SchoolGrades: 9-12Distance: 8.9 mi


Get pre-qualified for a loan
At Zillow Home Loans, we can pre-qualify you in as little as 5 minutes with no impact to your credit score.An equal housing lender. NMLS #10287.
- Florida
- Collier County
- Ave Maria
- 34142
- 5483 Cameron DR
Nearby cities
Nearby zip codes
Other Ave Maria Topics
