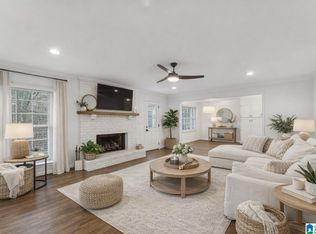
Welcome home to this charming property in highly sought-after Meadowbrook neighborhood, zoned for award-winning Oak Mountain schools! With great curb appeal and super convenient location, this home offers both comfort and functionality. Step inside to well-designed floor plan featuring living room with brick fireplace, formal dining room, kitchen with stainless appliances and cozy breakfast area-perfect for everyday living. Main-level master suite provides convenience & privacy, while upstairs you'll find three additional bedrooms, & 2nd full bath(one of the bedrooms is currently being used as office/craft rm). Another bedroom includes an ideal flex space-perfect for study area or playroom. The finished basement adds even more living space, complete with a kitchenette-ideal for so many things! Outdoors, enjoy your own private retreat w/beautiful pool, new deck, fire pit, and large, flat, fenced backyard-perfect for relaxing or entertaining! Come see this one today!
Contingent
Price increase: $5K (6/18)
$454,900
5483 Dover Cliff Cir, Birmingham, AL 35242
4beds
2,654sqft
Single Family Residence
Built in 1985
0.46 Acres Lot
$447,800 Zestimate®
$171/sqft
$4/mo HOA
What's special
Beautiful poolGreat curb appealLarge flat fenced backyardMain-level master suiteFormal dining roomCozy breakfast areaNew deck
- 86 days |
- 1,312 |
- 55 |
Likely to sell faster than
Zillow last checked:
Listing updated:
Listed by:
Mark Bishop 205-994-1621,
Keller Williams Realty Vestavia
Source: GALMLS,MLS#: 21450239
Facts & features
Interior
Bedrooms & bathrooms
- Bedrooms: 4
- Bathrooms: 3
- Full bathrooms: 2
- 1/2 bathrooms: 1
Rooms
- Room types: Bedroom, Den/Family (ROOM), Dining Room, Bathroom, Half Bath (ROOM), Kitchen, Master Bathroom, Master Bedroom
Primary bedroom
- Level: First
Bedroom 1
- Level: Second
Bedroom 2
- Level: Second
Bedroom 3
- Level: Second
Primary bathroom
- Level: First
Bathroom 1
- Level: First
Dining room
- Level: First
Family room
- Level: First
Kitchen
- Features: Laminate Counters, Eat-in Kitchen, Pantry
- Level: First
Basement
- Area: 396
Heating
- Central
Cooling
- Central Air
Appliances
- Included: Dishwasher, Microwave, Stove-Gas, Gas Water Heater
- Laundry: Electric Dryer Hookup, Washer Hookup, Main Level, Laundry Closet, Yes
Features
- Smooth Ceilings, Tub/Shower Combo
- Flooring: Hardwood, Laminate, Tile
- Windows: Bay Window(s)
- Basement: Full,Finished,Concrete
- Attic: Walk-In,Yes
- Number of fireplaces: 1
- Fireplace features: Brick (FIREPL), Den, Gas
Interior area
- Total interior livable area: 2,654 sqft
- Finished area above ground: 2,258
- Finished area below ground: 396
Video & virtual tour
Property
Parking
- Total spaces: 2
- Parking features: Driveway, Lower Level, Garage Faces Side
- Attached garage spaces: 2
- Has uncovered spaces: Yes
Features
- Levels: One and One Half
- Stories: 1.5
- Patio & porch: Open (DECK), Deck
- Pool features: None
- Fencing: Fenced
- Has view: Yes
- View description: None
- Waterfront features: No
Lot
- Size: 0.46 Acres
Details
- Additional structures: Storage
- Parcel number: 101120007043.000
- Special conditions: N/A
Construction
Type & style
- Home type: SingleFamily
- Property subtype: Single Family Residence
Materials
- Other
- Foundation: Basement
Condition
- Year built: 1985
Utilities & green energy
- Sewer: Septic Tank
- Water: Public
- Utilities for property: Underground Utilities
Community & HOA
Community
- Subdivision: Meadowbrook
HOA
- Has HOA: Yes
- Services included: Maintenance Grounds
- HOA fee: $50 annually
Location
- Region: Birmingham
Financial & listing details
- Price per square foot: $171/sqft
- Tax assessed value: $374,120
- Annual tax amount: $1,605
- Price range: $454.9K - $454.9K
- Date on market: 4/17/2026
Estimated market value
$447,800
$425,000 - $470,000
$3,371/mo
Price history
| Date | Event | Price |
|---|---|---|
| 6/18/2026 | Contingent | $454,900+1.1%$171/sqft |
Source:  GALMLS #21450239 Report a problem GALMLS #21450239 Report a problem | ||
| 5/22/2026 | Price change | $449,900-4.3%$170/sqft |
Source: GALMLS #21450239 Report a problem | ||
| 5/1/2026 | Price change | $469,900-2.1%$177/sqft |
Source: GALMLS #21450239 Report a problem | ||
| 4/17/2026 | Listed for sale | $479,900-14.3%$181/sqft |
Source: GALMLS #21450239 Report a problem | ||
| 11/15/2013 | Sold | $560,000+159.3%$211/sqft |
Source: Agent Provided Report a problem | ||
| 9/20/2012 | Sold | $216,000-4%$81/sqft |
Source: Public Record Report a problem | ||
| 7/22/2012 | Listed for sale | $224,900$85/sqft |
Source: RE/MAX Advantage #538194 Report a problem | ||
Public tax history
| Year | Property taxes | Tax assessment |
|---|---|---|
| 2025 | $1,605 +3% | $37,420 +2.9% |
| 2024 | $1,559 +9.5% | $36,360 +9.3% |
| 2023 | $1,423 +5.9% | $33,280 +5.7% |
| 2022 | $1,344 +10.3% | $31,480 +10% |
| 2021 | $1,218 +5.3% | $28,620 +5.1% |
| 2020 | $1,157 +1.9% | $27,220 +1.9% |
| 2019 | $1,135 | $26,720 +6.9% |
| 2017 | $1,135 +9.9% | $25,000 +13.1% |
| 2015 | $1,033 +13.3% | $22,100 +2.1% |
| 2014 | $911 | $21,640 |
| 2013 | $911 -0.5% | $21,640 -0.5% |
| 2012 | $916 -0.7% | $21,740 -0.6% |
| 2011 | $922 -1.4% | $21,880 -1.4% |
| 2010 | $935 -0.7% | $22,180 -0.7% |
| 2009 | $942 +5.9% | $22,340 +5.7% |
| 2007 | $889 +8.2% | $21,140 -89.2% |
| 2005 | $821 +6.1% | $196,000 +5.8% |
| 2004 | $774 | $185,200 |
| 2003 | $774 +13% | -- |
| 2002 | $685 | -- |
| 2001 | $685 | -- |
Find assessor info on the county website
Monthly payment
Est. payment$--/mo
Payment breakdown
Explore the cost of this home by adjusting the details. Changes won't be saved.All calculations are estimates and provided by Zillow, Inc. for informational purposes only. Actual amounts may vary.
HOA fees may include property taxes on listings classified as Co-Ops. Contact the listing agent and/or owner for fee details.
Mortgage interest rates are dependent on a number of factors, including credit score, down payment, and repayment length. Interest rate data provided by Zillow Group Marketplace, Inc. as of 1/1/1970 from various mortgage lenders with which we have lead or other similar arrangements; the Estimated Payment is an average of those rates.
See how much you could borrow to make a competitive offer.
Climate risks
Neighborhood: Meadowbrook
Nearby schools
GreatSchools rating
- 9/10Inverness Elementary SchoolGrades: PK-3Distance: 1.1 mi
- 6/10Oak Mt Middle SchoolGrades: 6-8Distance: 2 mi
- 9/10Oak Mt High SchoolGrades: 9-12Distance: 3 mi
Schools provided by the listing agent
- Elementary: Inverness
- Middle: Oak Mountain
- High: Oak Mountain
Source: GALMLS. This data may not be complete. We recommend contacting the local school district to confirm school assignments for this home.
- $434,600-- bd2 ba2.4k sqft5479 Dover Cliff Cir, Birmingham, AL 35242Off Market
- $423,5004 bd4 ba1.8k sqft5504 Heath Row Dr, Birmingham, AL 35242Off Market
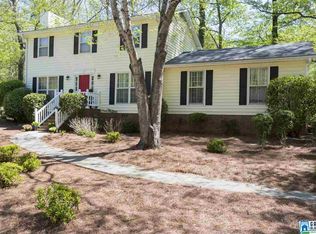
- $403,4003 bd2 ba2.3k sqft5482 Dover Cliff Cir, Birmingham, AL 35242Off Market
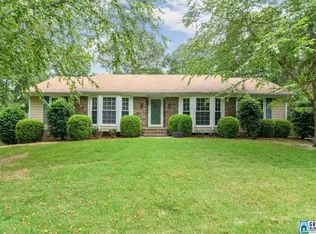
- $730,2006 bd4 ba3.7k sqft5326 Harvest Ridge Ln, Birmingham, AL 35242Off Market
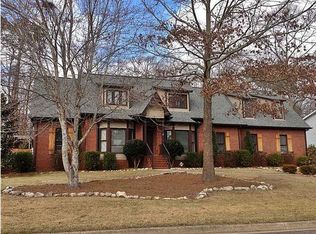
- $377,5003 bd2 ba2k sqft5508 Heath Row Dr, Birmingham, AL 35242Off Market
- $480,800-- bd2 ba2.7k sqft5500 Heath Row Dr, Birmingham, AL 35242Off Market
- $530,2005 bd4 ba3k sqft5475 Dover Cliff Cir, Birmingham, AL 35242Off Market
- $414,3004 bd3 ba2.2k sqft5330 Harvest Ridge Ln, Birmingham, AL 35242Off Market
A local agent can set up tours, give advice and negotiate with sellers.
Similar homes
- $485,0004 bd4 ba2.4k sqft705 Meadow Ridge Ct, Birmingham, AL 35242For Sale

 MLS ID #21458038, Stephen Wiley, eXp Realty, LLC Central. GALMLS
 - $467,5004 bd3 ba2.8k sqftSpectrum, Birmingham, AL 35242For Sale
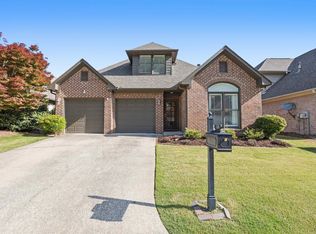 MLS ID #21450107, Kimberly Lynch, RE/MAX Advantage. GALMLS
 - $397,5003 bd3 ba2.2k sqft5580 Surrey Ln, Birmingham, AL 35242For Sale
 MLS ID #21453073, Leigh Ann Farrington, Keller Williams Realty Vestavia. GALMLS
 - $459,5004 bd3 ba3.1k sqft764 Heatherwood Dr, Birmingham, AL 35244For Sale
 MLS ID #21435806, Sandy Deaton, RealtySouth-Inverness Office. GALMLS
 - $575,0004 bd5 ba3.5k sqft4700 Eagle Wood Ct, Birmingham, AL 35242For SaleMLS ID #21457031, Christy Larry, Keller Williams Metro South. GALMLS
- $574,9005 bd4 ba3.5k sqft5032 Longleaf Ln, Birmingham, AL 35242For SaleMLS ID #21453161, Chad Beasley, EXP Realty LLC. GALMLS
- $674,9004 bd4 ba3k sqft4516 Eagle Point Dr, Birmingham, AL 35242For SaleMLS ID #21451871, Dawn Kirkland, RE/MAX Advantage. GALMLS
- $465,0005 bd4 ba2.4k sqftSpectrum, Att, Birmingham, AL 35216For SaleMLS ID #21450859, Ralph Rmeily, Keller Williams Realty Vestavia. GALMLS
- $475,0003 bd2 ba2.1k sqft2413 Jamestown Dr, Birmingham, AL 35226For SaleMLS ID #21458540, Blake Shultz, ARC Realty - Hoover. GALMLS
- $399,9003 bd4 ba2.2k sqft1837 Brookview Ln, Hoover, AL 35216For SaleMLS ID #21458429, David Ellis, LAH Sotheby's International Realty Hoover. GALMLS
- $585,0003 bd4 ba2.5k sqftSpectrum, At&t, Birmingham, AL 35242For SaleMLS ID #21457606, Carol Bailey, RealtySouth-Inverness Office. GALMLS
- $672,5004 bd5 ba3.5k sqftSpectrum Or At&t, Birmingham, AL 35242For SaleMLS ID #21456893, Marcia Thompson, ARC Realty 280. GALMLS
- $425,0004 bd3 ba2.1k sqft3141 Highway 331, Columbiana, AL 35051For SaleMLS ID #21455043, Donna Mann, ARC Realty 280. GALMLS
- $499,9004 bd3 ba2.5k sqftA T And T, Birmingham, AL 35214For SaleMLS ID #21455296, Kimberly Rohloff, RealtySouth-Inverness Office. GALMLS
- $669,9004 bd5 ba3.9k sqft1517 Highland Lakes Trl, Birmingham, AL 35242For SaleMLS ID #21444262, David Ingram, KM Realty. GALMLS
- $465,0004 bd3 ba2.6k sqftAtt, Alabaster, AL 35007For SaleMLS ID #21456077, Aimee George, Keller Williams Realty Vestavia. GALMLS
- $427,7003 bd3 ba2.5k sqftTbd, Columbiana, AL 35051For SaleMLS ID #21455800, Kim Scherer, Keller Williams Metro South. GALMLS
- $339,9003 bd4 ba1.9k sqftSpectrum, Chelsea, AL 35043For SaleMLS ID #21455196, Brandi Edwards, ERA King Real Estate - Birmingham. GALMLS
- $425,0005 bd3 ba2.2k sqft96 Tomahawk Cir, Pelham, AL 35124For SaleMLS ID #21457608, Genny Williams, eXp Realty, LLC Central. GALMLS
- $475,0004 bd5 ba3.6k sqft1716 Southpointe Dr, Birmingham, AL 35244For SaleMLS ID #21453136, Christian Kelly, ARC Realty Vestavia. GALMLS
- Alabama
- Shelby County
- Birmingham
- 35242
- Meadowbrook
- 5483 Dover Cliff Cir
Nearby cities
Nearby neighborhoods
Nearby zip codes
Other Birmingham Topics
