Skip main navigation
Sold for $1,600,000
  • Listing Provided by: DALE FREITAS REALTY
    Bought with: DALE FREITAS REALTY
    $1,600,000

    5483 Dover St, Chino, CA 91710

    3beds
    3,120sqft
    Single Family Residence
    Built in 1982
    1.08 Acres Lot
    $1,723,500 Zestimate®
    $513/sqft
    $4,403 Estimated rent

    Home value

    $1,723,500

    $1.59M - $1.90M

    $4,403/mo

    Zestimate® history
    Loading
    Loading...

    Owner options

    List your home for rent

    $4,403/mo

    Rent Zestimate®

    Find your next renter with Zillow Rental Manager. Plus, with online applications, you can quickly screen prospective tenants – for free.

    Learn more

    $4,403/mo

    Rent Zestimate®

    Refinance and save

    $10,044/mo

    Est. payment

    Refinancing to a lower rate could help reduce your monthly payments and save thousands over the life of the loan.

    See today's rates

    $10,044/mo

    Est. payment

    Explore your selling options

    Work with a Zillow partner agent

    Leverage their expertise and Zillow's premium Showcase listings to get your home seen by more buyers.

    Get started

    List with your own agent

    Get your home in front of millions of buyers by listing it on Zillow.

    Learn how to do it

    Sell it yourself

    Take full control of how buyers see your home on Zillow by listing For Sale by Owner (FSBO).

    List your home

    What's special

    Round fireplaceDecorative fireplaceBreakfast counterView of pool areaDressing areaHuge family roomFenced pool area
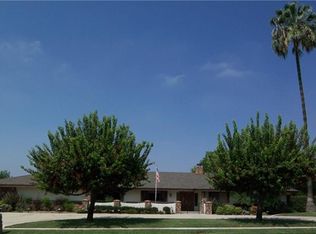
    This custom built home is located in a great area of beautiful with 1 acre+, Gorgeous step down living room with decorative open ceiling with lots of space with view of pool area, huge family room with Gorgeous decorative fireplace with lots of light & view of pool area also including attached large wet bar area & game room, All bedrooms are large including oversized master with beautiful round fireplace, large roman tub, dressing area & huge walk in closer plus additional closet, 2 oversized dining's areas including formal dining room with plenty of room for guests, Kitchen area with lots of room Inc. breakfast counter with large window & light of light, laundry room with lots of room for storage, spacious pantry area, Extra large fenced pool area & jacuzzi with plenty of room for entertaining with big covered patio area with ceiling fans, exterior Inc. lots of extra amenities with attached 4 car garage with double doors plus an additional deep detached Tandem 7 car garage with 7 roll up doors to park your extra vehicles or recreational toys maybe able to park 14+ cars, Lots of room with extra parking for your R.V'S slab area at backyard area. Great curb appeal on this ranch style home.

    Zillow last checked:

    Listing updated:

    Listing Provided by:

    DALE FREITAS DRE #00889422 909-239-3981,

    DALE FREITAS REALTY

    Bought with:

    ABEL DUTRA, DRE #02083058

    DALE FREITAS REALTY

    Source: CRMLS,MLS#: IV25168468MLS LogoOriginating MLS: California Regional MLS

    Facts & features

    Interior

    Bedrooms & bathrooms
    • Bedrooms: 3
    • Bathrooms: 3
    • Full bathrooms: 2
    • 1/2 bathrooms: 1
    • Main level bathrooms: 3
    • Main level bedrooms: 3
    Primary bedroom
    • Features: Primary Suite
    Bedroom
    • Features: All Bedrooms Down
    Bathroom
    • Features: Bathtub, Dual Sinks, Separate Shower, Tub Shower
    Other
    • Features: Dressing Area
    Kitchen
    • Features: Walk-In Pantry
    Other
    • Features: Walk-In Closet(s)
    Pantry
    • Features: Walk-In Pantry
    Heating
    • Central, Forced Air, Fireplace(s)
    Cooling
    • Central Air
    Appliances
    • Included: Built-In Range, Double Oven, Dishwasher, Disposal, Trash Compactor
    • Laundry: Inside, Laundry Room, Stacked
    Features
    • Wet Bar, Breakfast Bar, Built-in Features, Ceiling Fan(s), Cathedral Ceiling(s), Separate/Formal Dining Room, High Ceilings, Open Floorplan, Pantry, Recessed Lighting, See Remarks, All Bedrooms Down, Dressing Area, Primary Suite, Walk-In Pantry, Walk-In Closet(s)
    • Flooring: Carpet
    • Doors: Double Door Entry, Sliding Doors
    • Has fireplace: Yes
    • Fireplace features: Decorative, Family Room, Primary Bedroom
    • Common walls with other units/homes: No Common Walls
    Interior area
    • Total interior livable area: 3,120 sqft

    Property

    Parking
    • Total spaces: 4
    • Parking features: Circular Driveway, Direct Access, Driveway, Garage Faces Front, Garage, Garage Door Opener, Oversized, RV Access/Parking, See Remarks, Tandem
    • Attached garage spaces: 4
    Features
    • Levels: One
    • Stories: 1
    • Entry location: Front
    • Patio & porch: Covered, See Remarks
    • Has private pool: Yes
    • Pool features: Fenced, Heated, In Ground, Private
    • Has spa: Yes
    • Spa features: Private, See Remarks
    • Fencing: Block
    • Has view: Yes
    • View description: Neighborhood, Pool
    Lot
    • Size: 1.08 Acres
    • Features: Back Yard, Corner Lot, Front Yard, Horse Property, Sprinklers In Rear, Sprinklers In Front, Lawn, Lot Over 40000 Sqft, Landscaped, Sprinklers Timer
    Details
    • Additional structures: Second Garage, Shed(s), Workshop
    • Parcel number: 1014061120000
    • Special conditions: Trust
    • Horses can be raised: Yes

    Construction

    Type & style
    • Home type: SingleFamily
    • Architectural style: Ranch
    • Property subtype: Single Family Residence
    Materials
    • Frame, Stucco
    • Foundation: Slab
    • Roof: Tile
    Condition
    • New construction: No
    • Year built: 1982

    Utilities & green energy

    • Sewer: Septic Type Unknown
    • Water: Public

    Community & neighborhood

    Security
    • Security features: Security System, Carbon Monoxide Detector(s), Smoke Detector(s)
    Community
    • Community features: Curbs
    Location
    • Region: Chino

    Other

    Other facts
    • Listing terms: Cash,Conventional

    Price history

    DateEventPrice
    11/6/2025Sold$1,600,000-13.5%$513/sqft
    Source: CRMLS #IV25168468 Report a problem
    9/26/2025Contingent$1,849,000$593/sqft
    Source: CRMLS #IV25168468 Report a problem
    9/2/2025Price change$1,849,000-2.7%$593/sqft
    Source: CRMLS #IV25168468 Report a problem
    8/11/2025Listed for sale$1,900,000$609/sqft
    Source: CRMLS #IV25168468 Report a problem

    Public tax history

    YearProperty taxesTax assessment
    2025$6,307 +2.8%$572,741 +2%
    2024$6,137 +2.9%$561,511 +2%
    2023$5,965 +0.6%$550,501 +2%
    2022$5,929 +2%$539,707 +2%
    2021$5,812 +1.3%$529,124 +1%
    2020$5,736 +1.8%$523,699 +2%
    2019$5,634 +2.3%$513,431 +2%
    2018$5,508 +1.8%$503,364 +2%
    2017$5,408 $493,494 +2%
    2016$5,408 +7.1%$483,818 +1.5%
    2015$5,052 +2.1%$476,551 +2%
    2014$4,950 $467,216 +0.5%
    2013-- $465,105 +2%
    2012-- $455,985 +2%
    2011-- $447,045 +0.8%
    2010-- $443,704 -0.2%
    2009-- $444,758 +2%
    2008-- $436,037 +2%
    2007-- $427,487 +2%
    2006-- $419,105 +2%
    2005-- $410,888 +2%
    2004-- $402,831 +1.9%
    2003-- $395,448 +2%
    2002-- $387,694 +2%
    2001-- $380,092 +2%
    2000-- $372,639

    Find assessor info on the county website

    Neighborhood: 91710

    Nearby schools

    GreatSchools rating
    Get a cash offer in 3 minutes
    Find out how much your home could sell for in as little as 3 minutes with a no-obligation cash offer.
    Estimated market value
    $1,723,500
    Get a cash offer in 3 minutes
    Find out how much your home could sell for in as little as 3 minutes with a no-obligation cash offer.
    Estimated market value
    $1,723,500