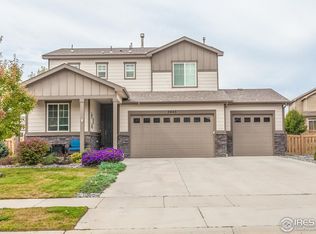
Beautiful new listing located in the well-desired Timnath Ranch neighborhood! From the moment you step inside you are greeted by the sleek hardwood floors, amazing open floorplan, and abundance of natural light inviting you further into the home. The spacious living room, great-sized dining area, and eat-in kitchen were built for entertaining guests year-round. The well-appointed kitchen has been thoughtfully designed with SS appliances, large granite island with bar seating, ample cabinet space, a pantry, and sits next to the eat-in dining with built-in buffet, and access to the back patio for indoor/outdoor dining. Also on the main level is the 1/2 bath, guest bedroom perfect for an in-home office, and access to the 2-car attached garage with built-in storage. As you make your way upstairs you will find the large primary bedroom with en-suite 3/4 bath, dual vanities, linen storage, and impressive walk-in closet. Additionally, there are 2 great-sized secondary bedrooms, a full bath, and convenient upper-level laundry. Take in the incredible mountain views on the covered front porch or host your summer BBQs on the expansive back patio backing to beautifully maintained open space. Located in a quiet and friendly neighborhood, you have access to the community pool, parks, and trails, all while close to restaurants, shopping, and much more! You won't want to miss this opportunity, come see it for yourself!
Sold for $575,000
Street View
$575,000
5483 Eagle Creek Drive, Timnath, CO 80547
4beds
2,044sqft
Single Family Residence
Built in 2017
7,776 Square Feet Lot
$576,500 Zestimate®
$281/sqft
$2,864 Estimated rent
Home value
$576,500
$548,000 - $605,000
$2,864/mo
Zestimate® history
Owner options
List your home for rent
$2,864/mo
Rent Zestimate®
Find your next renter with Zillow Rental Manager. Plus, with online applications, you can quickly screen prospective tenants – for free.
$2,864/mo
Rent Zestimate®
Refinance and save
$3,468/mo
Est. payment
Refinancing to a lower rate could help reduce your monthly payments and save thousands over the life of the loan.
$3,468/mo
Est. payment
Explore your selling options
Work with a Zillow partner agent
Leverage their expertise and Zillow's premium Showcase listings to get your home seen by more buyers.
Get startedList with your own agent
Get your home in front of millions of buyers by listing it on Zillow.
Learn how to do itSell it yourself
Take full control of how buyers see your home on Zillow by listing For Sale by Owner (FSBO).
List your homeWhat's special
Zillow last checked:
Listing updated:
Listed by:
Igor Roudatchenko 303-335-5149 igor@linaandluca.com,
Madison & Company Properties,
Lina Krylov 720-495-4013,
Madison & Company Properties
Bought with:
Megan Beck, 100089196
RE/MAX Alliance-FTC South
Source: REcolorado as distributed by MLS GRID,MLS#: 5652652
Facts & features
Interior
Bedrooms & bathrooms
- Bedrooms: 4
- Bathrooms: 3
- Full bathrooms: 1
- 3/4 bathrooms: 1
- 1/2 bathrooms: 1
- Main level bathrooms: 1
- Main level bedrooms: 1
Primary bedroom
- Description: Expansive Primary Suite With Impressive Walk-In Closet.
- Level: Upper
Bedroom
- Description: Additional Bedroom Perfect For An In-Home Office.
- Level: Main
Bedroom
- Description: Great-Sized Secondary Bedroom With Abundance Of Natural Light.
- Level: Upper
Bedroom
- Description: Great-Sized Secondary Bedroom With Abundance Of Natural Light.
- Level: Upper
Primary bathroom
- Description: En-Suite 3/4 Bath With Dual Vanities And Linen Storage.
- Level: Upper
Bathroom
- Description: Powder Room.
- Level: Main
Bathroom
- Description: Full Bath With Extended Vanity.
- Level: Upper
Dining room
- Description: Eat-In Dining Room With Built-In Buffet Table And Access To The Back Patio For Indoor/Outdoor Dining.
- Level: Main
Kitchen
- Description: Well-Appointed Kitchen With Ss Appliances, Granite Counters, Eat-In Bar Seating, Large Island, And A Pantry.
- Level: Main
Laundry
- Level: Upper
Living room
- Description: Large Living Room With Inviting Natural Light.
- Level: Main
Heating
- Forced Air
Cooling
- Central Air
Appliances
- Included: Dishwasher, Disposal, Dryer, Microwave, Oven, Range Hood, Washer
Features
- Built-in Features, Eat-in Kitchen, Granite Counters, Kitchen Island, Open Floorplan, Pantry, Walk-In Closet(s)
- Flooring: Carpet, Tile, Wood
- Windows: Double Pane Windows, Window Coverings
- Basement: Crawl Space
Interior area
- Total structure area: 2,044
- Total interior livable area: 2,044 sqft
- Finished area above ground: 2,044
Property
Parking
- Total spaces: 2
- Parking features: Garage - Attached
- Attached garage spaces: 2
Features
- Levels: Two
- Stories: 2
- Patio & porch: Covered, Front Porch, Patio
- Has view: Yes
- View description: Mountain(s)
Lot
- Size: 7,776 Square Feet
- Features: Level, Sprinklers In Front
Details
- Parcel number: R1645002
- Special conditions: Standard
- Other equipment: Satellite Dish
Construction
Type & style
- Home type: SingleFamily
- Property subtype: Single Family Residence
Materials
- Stone, Wood Siding
- Roof: Composition
Condition
- Year built: 2017
Utilities & green energy
- Sewer: Public Sewer
- Water: Public
- Utilities for property: Cable Available, Electricity Connected, Internet Access (Wired)
Community & HOA
Community
- Security: Smoke Detector(s)
- Subdivision: Timnath Ranch
HOA
- Has HOA: Yes
- Amenities included: Park, Playground, Pool, Trail(s)
- Services included: Reserve Fund
- HOA fee: $125 quarterly
- HOA name: Timnath Ranch Metropolitan District Nos. 1-4
- HOA phone: 970-617-2463
Location
- Region: Timnath
Financial & listing details
- Price per square foot: $281/sqft
- Tax assessed value: $559,100
- Annual tax amount: $4,340
- Date on market: 5/16/2024
- Listing terms: Cash,Conventional,FHA,VA Loan
- Exclusions: Seller's Personal Property.
- Ownership: Individual
- Electric utility on property: Yes
Price history
| Date | Event | Price |
|---|---|---|
| 8/1/2024 | Sold | $575,000$281/sqft |
Source:  REcolorado as distributed by MLS GRID #5652652 Report a problem REcolorado as distributed by MLS GRID #5652652 Report a problem | ||
| 7/1/2024 | Pending sale | $575,000$281/sqft |
Source: REcolorado as distributed by MLS GRID #5652652 Report a problem | ||
| 5/16/2024 | Listed for sale | $575,000+5.1%$281/sqft |
Source: REcolorado as distributed by MLS GRID #5652652 Report a problem | ||
| 3/29/2023 | Sold | $547,000-0.5%$268/sqft |
Source:  IRES as distributed by MLS GRID #980678 Report a problem IRES as distributed by MLS GRID #980678 Report a problem | ||
| 1/17/2023 | Listed for sale | $550,000+53%$269/sqft |
Source: IRES as distributed by MLS GRID #980678 Report a problem | ||
| 1/9/2023 | Listing removed | -- |
Source: Zillow Rentals Report a problem | ||
| 12/8/2022 | Price change | $2,400-4%$1/sqft |
Source: Zillow Rentals Report a problem | ||
| 11/22/2022 | Price change | $2,500-3.8%$1/sqft |
Source: Zillow Rental Manager Report a problem | ||
| 11/19/2022 | Listed for rent | $2,600$1/sqft |
Source: Zillow Rental Manager Report a problem | ||
| 1/3/2018 | Sold | $359,400$176/sqft |
Source: Public Record Report a problem | ||
Public tax history
| Year | Property taxes | Tax assessment |
|---|---|---|
| 2025 | $5,837 +10% | $34,944 -3.1% |
| 2024 | $5,307 +22.3% | $36,066 -1% |
| 2023 | $4,340 -0.7% | $36,416 +30.5% |
| 2022 | $4,369 +0.9% | $27,911 -2.8% |
| 2021 | $4,331 -0.3% | $28,715 +1.6% |
| 2020 | $4,342 +46.4% | $28,271 -0.7% |
| 2019 | $2,965 | $28,469 +44.4% |
| 2018 | $2,965 | $19,721 +53.5% |
| 2017 | $2,965 +53.8% | $12,847 +110.7% |
| 2016 | $1,928 +134% | $6,096 -0.1% |
| 2015 | $824 +393.4% | $6,100 +395.9% |
| 2014 | $167 | $1,230 |
| 2013 | -- | $1,230 |
| 2012 | -- | $1,230 |
| 2011 | -- | $1,230 |
| 2010 | -- | $1,230 -58% |
| 2009 | -- | $2,930 |
Find assessor info on the county website
Neighborhood: 80547
Nearby homes
- $545,0003 bd3 ba1.9k sqft5469 Eagle Creek Dr, Timnath, CO 80547Sold

- $526,5003 bd2 ba1.5k sqft5463 Long Dr, Timnath, CO 80547Off Market
- $569,9004 bd3 ba2k sqft5475 Long Dr, Timnath, CO 80547Off Market

- $530,0003 bd3 ba2k sqft5455 Eagle Creek Dr, Timnath, CO 80547Sold
- $527,2003 bd2 ba1.5k sqft5487 Long Dr, Timnath, CO 80547Off Market
- $533,7003 bd2 ba1.9k sqft5470 Eagle Creek Dr, Timnath, CO 80547Off Market
- $553,1004 bd2 ba2k sqft5456 Eagle Creek Dr, Timnath, CO 80547Off Market
- $635,0004 bd3 ba3.3k sqft5434 Wishing Well Dr, Timnath, CO 80547Sold
Nearby schools
GreatSchools rating
- 9/10Bethke Elementary SchoolGrades: K-5Distance: 0.3 mi
- 5/10Timnath Middle-High SchoolGrades: 6-12Distance: 4.6 mi
Schools provided by the listing agent
- Elementary: Bethke
- Middle: Preston
- High: Fossil Ridge
- District: Poudre R-1
Source: REcolorado as distributed by MLS GRID. This data may not be complete. We recommend contacting the local school district to confirm school assignments for this home.
Get a cash offer in 3 minutes
Find out how much your home could sell for in as little as 3 minutes with a no-obligation cash offer.
Estimated market value
$576,500
Get a cash offer in 3 minutes
Find out how much your home could sell for in as little as 3 minutes with a no-obligation cash offer.
Estimated market value
$576,500
- Colorado
- Larimer County
- Timnath
- 80547
- 5483 Eagle Creek Drive
Nearby cities
Nearby zip codes
Other Timnath Topics
