Skip main navigation
Off market
  • $512,800

    5483 Latrobe St, Westerville, OH 43081

    4beds
    2baths
    2,783sqft
    SingleFamily
    Built in 1996
    10,020 Square Feet Lot
    $512,800 Zestimate®
    $184/sqft
    $3,267 Estimated rent

    Home value

    $512,800

    $487,000 - $538,000

    $3,267/mo

    Zestimate® history
    Loading
    Loading...

    Owner options

    List your home for rent

    $3,267/mo

    Rent Zestimate®

    Find your next renter with Zillow Rental Manager. Plus, with online applications, you can quickly screen prospective tenants – for free.

    Learn more

    $3,267/mo

    Rent Zestimate®

    Refinance and save

    $3,428/mo

    Est. payment

    Refinancing to a lower rate could help reduce your monthly payments and save thousands over the life of the loan.

    See today's rates

    $3,428/mo

    Est. payment

    Explore your selling options

    Work with a Zillow partner agent

    Leverage their expertise and Zillow's premium Showcase listings to get your home seen by more buyers.

    Get started

    List with your own agent

    Get your home in front of millions of buyers by listing it on Zillow.

    Learn how to do it

    Sell it yourself

    Take full control of how buyers see your home on Zillow by listing For Sale by Owner (FSBO).

    List your home

    What's special

    MOVE-IN READY!This lovely neutral home features 4 bedrooms, 2.5 bathrooms, and approximately 2,783 sq ft of living space, including a finished lower level. The open floor plan flows throughout the home offering a formal living room, dining room, spacious kitchen w/ granite countertops, and a cozy family room w/ den! You’ll find that this home has everything you need to move right in from the newer appliances to the finished lower level! The welcoming foyer offers hardwood floors and leads you to the formal living room or the spacious kitchen w/ granite countertops! From the kitchen you can enjoy relaxing in the lovely family room w/ vaulted ceiling & fireplace, or entertain in the dining room w/ built-in cabinets & a bar area. The main level features some crown molding, and neutral décor, a cozy den, utility room, powder room, & more! You’ll find 4 upper level bedrooms including a relaxing owner’s suite w/ his-and-her walk-in closets, vaulted ceiling, and incredible spa-like bath; the three additional bedroom suite offer neutral carpet & paint, large closets w/ built-ins, & convenient access to the full hall bathroom. The finished lower level is a wonderful addition to this already expansive home featuring room for a theatre room, exercise room, or media area! The outdoor living space is perfect for entertaining family & friends on the spacious deck that overlooks the large 0.230 acre lot & professional landscaping. For 24-hour recorded information, call 1-800-498-1480 and enter code 2930.

    This property is off market, which means it's not currently listed for sale or rent on Zillow. This may be different from what's available on other websites or public sources.
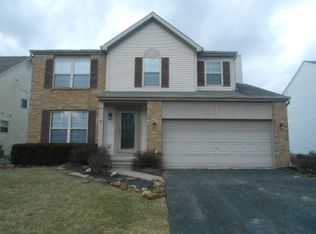
    Facts & features

    Interior

    Bedrooms & bathrooms
    • Bedrooms: 4
    • Bathrooms: 2.5
    Heating
    • Other
    Cooling
    • Central
    Features
    • Basement: Finished
    • Has fireplace: Yes
    Interior area
    • Total interior livable area: 2,783 sqft

    Property

    Parking
    • Total spaces: 2
    • Parking features: Garage - Attached
    Features
    • Exterior features: Stone
    Lot
    • Size: 10,020 Square Feet
    Details
    • Parcel number: 54523167900

    Construction

    Type & style
    • Home type: SingleFamily
    • Architectural style: Conventional
    Materials
    • masonry
    Condition
    • Year built: 1996

    Community & HOA

    Location
    • Region: Westerville

    Financial & listing details

    • Price per square foot: $184/sqft
    • Tax assessed value: $442,000
    • Annual tax amount: $8,413

    Price history

    DateEventPrice
    2/2/2009Sold$221,000+2.8%$79/sqft
    Source: Public Record Report a problem
    11/22/2008Price change$215,000-3.6%$77/sqft
    Source: Real Living #2832982 Report a problem
    8/19/2008Price change$223,000-4.3%$80/sqft
    Source: Real Living #2832982 Report a problem
    8/2/2008Listed for sale$233,000+29.4%$84/sqft
    Source: Real Living #2832982 Report a problem
    4/22/1996Sold$180,070+177%$65/sqft
    Source: Public Record Report a problem
    10/5/1995Sold$65,000$23/sqft
    Source: Public Record Report a problem

    Public tax history

    YearProperty taxesTax assessment
    2024$8,413 +3.5%$154,700
    2023$8,128 +15.7%$154,700 +49.4%
    2022$7,024 +4.5%$103,570
    2021$6,722 +0.7%$103,570
    2020$6,676 +10.8%$103,570 +21.4%
    2019$6,025 -3.3%$85,340
    2018$6,229 $85,340
    2017$6,229 +14.4%$85,340 +20.1%
    2016$5,446 -4.9%$71,050
    2015$5,726 $71,050
    2014$5,726 +93.1%$71,050
    2013$2,964 -46.2%$71,050
    2011$5,514 -6.3%$71,050 -10.8%
    2010$5,885 +8.8%$79,660
    2008$5,407 +1.1%$79,660
    2007$5,350 -0.1%--
    2006$5,355 +13.8%--
    2005$4,706 +6.3%--
    2004$4,429 +0.9%--
    2003$4,391 +13.4%--
    2002$3,871 -4.4%--
    2001$4,049 -0.4%--
    2000$4,067 --
    Find assessor info on the county website

    Neighborhood: Preston Commons

    Nearby schools

    GreatSchools rating
    Get a cash offer in 3 minutes
    Find out how much your home could sell for in as little as 3 minutes with a no-obligation cash offer.
    Estimated market value
    $512,800
    Get a cash offer in 3 minutes
    Find out how much your home could sell for in as little as 3 minutes with a no-obligation cash offer.
    Estimated market value
    $512,800