Welcome to this stunning, move-in-ready home in the sought-after Timber Trails community! Just two years old, this beautifully maintained property offers 4 spacious bedrooms and 2.5 baths with a modern, functional layout designed for comfortable everyday living. Why wait, when you can own a like-new home with upgrades already completed? Enjoy bright living spaces, contemporary finishes, and a welcoming neighborhood atmosphere. Conveniently located and full of charm, this home perfectly blends style, comfort, and value. A fantastic opportunity to enjoy newer construction without the waitschedule your private showing today!
Pending
Price cut: $15.1K (6/18)
$509,900
5483 Long Trail Ct, Hamilton, OH 45011
4beds
2,383sqft
Single Family Residence
Built in 2024
0.35 Acres Lot
$-- Zestimate®
$214/sqft
$42/mo HOA
What's special
Contemporary finishesBright living spacesModern functional layout
- 71 days |
- 185 |
- 3 |
Zillow last checked:
Listing updated:
Listed by:
Chhabi L Neopaney 513-773-8363,
Key Realty, LTD. 513-587-8824
Source: Cincy MLS,MLS#: 1878553 Originating MLS: Cincinnati Area Multiple Listing Service
Originating MLS: Cincinnati Area Multiple Listing Service
Facts & features
Interior
Bedrooms & bathrooms
- Bedrooms: 4
- Bathrooms: 3
- Full bathrooms: 2
- 1/2 bathrooms: 1
Primary bedroom
- Features: Bath Adjoins, Walk-In Closet(s)
- Level: Second
- Area: 256
- Dimensions: 16 x 16
Bedroom 2
- Level: Second
- Area: 168
- Dimensions: 14 x 12
Bedroom 3
- Level: Second
- Area: 165
- Dimensions: 15 x 11
Bedroom 4
- Level: Second
- Area: 154
- Dimensions: 14 x 11
Bedroom 5
- Area: 0
- Dimensions: 0 x 0
Primary bathroom
- Features: Shower, Double Vanity
Bathroom 1
- Features: Full
- Level: Second
Bathroom 2
- Features: Full
- Level: Second
Dining room
- Level: First
- Area: 120
- Dimensions: 12 x 10
Family room
- Area: 0
- Dimensions: 0 x 0
Kitchen
- Area: 156
- Dimensions: 13 x 12
Living room
- Area: 270
- Dimensions: 18 x 15
Office
- Area: 0
- Dimensions: 0 x 0
Heating
- Forced Air, Gas
Cooling
- Ceiling Fan(s), Central Air
Appliances
- Included: Gas Water Heater
Features
- Windows: Vinyl, Insulated Windows
- Basement: Full,Bath/Stubbed,Unfinished
Interior area
- Total structure area: 2,383
- Total interior livable area: 2,383 sqft
Property
Parking
- Total spaces: 3
- Parking features: Garage - Attached
- Attached garage spaces: 3
Features
- Levels: Two
- Stories: 2
Lot
- Size: 0.35 Acres
Details
- Parcel number: A0300173000048
- Zoning description: Residential
Construction
Type & style
- Home type: SingleFamily
- Architectural style: Traditional
- Property subtype: Single Family Residence
Materials
- Brick, Vinyl Siding
- Foundation: Concrete Perimeter
- Roof: Shingle
Condition
- New construction: No
- Year built: 2024
Utilities & green energy
- Gas: Natural
- Sewer: Public Sewer
- Water: Public
Community & HOA
HOA
- Has HOA: Yes
- HOA fee: $500 annually
- HOA name: Stonegate Management
Location
- Region: Hamilton
Financial & listing details
- Price per square foot: $214/sqft
- Tax assessed value: $420,330
- Annual tax amount: $5,512
- Date on market: 5/8/2026
- Listing terms: No Special Financing
Estimated market value
Not available
Estimated sales range
Not available
Not available
Price history
| Date | Event | Price |
|---|---|---|
| 6/29/2026 | Pending sale | $509,900$214/sqft |
Source:  Cincy MLS #1878553 Report a problem Cincy MLS #1878553 Report a problem | ||
| 6/18/2026 | Price change | $509,900-2.9%$214/sqft |
Source: Cincy MLS #1878553 Report a problem | ||
| 5/21/2026 | Price change | $525,000-2.6%$220/sqft |
Source: Cincy MLS #1878553 Report a problem | ||
| 5/8/2026 | Listed for sale | $539,000-0.2%$226/sqft |
Source: Cincy MLS #1878553 Report a problem | ||
| 4/16/2026 | Listing removed | $539,900$227/sqft |
Source:  DABR MLS #955221 Report a problem DABR MLS #955221 Report a problem | ||
| 4/9/2026 | Price change | $539,900-0.9%$227/sqft |
Source: Cincy MLS #1873188 Report a problem | ||
| 4/2/2026 | Price change | $544,900-1.8%$229/sqft |
Source: Cincy MLS #1873188 Report a problem | ||
| 3/28/2026 | Listed for sale | $554,900+23.3%$233/sqft |
Source: DABR MLS #955221 Report a problem | ||
| 3/15/2024 | Sold | $450,000-1.4%$189/sqft |
Source: Cincy MLS #1787417 Report a problem | ||
| 2/26/2024 | Pending sale | $456,242$191/sqft |
Source: Cincy MLS #1787417 Report a problem | ||
| 12/11/2023 | Price change | $456,242+0.5%$191/sqft |
Source: Cincy MLS #1787417 Report a problem | ||
| 10/20/2023 | Listed for sale | $453,797$190/sqft |
Source:  M/I Homes Report a problem M/I Homes Report a problem | ||
Public tax history
| Year | Property taxes | Tax assessment |
|---|---|---|
| 2025 | $5,555 +795.1% | $147,120 +873% |
| 2024 | $621 +1.6% | $15,120 |
| 2023 | $611 | $15,120 |
Find assessor info on the county website
Monthly payment
Est. payment
Payment breakdown
Explore the cost of this home by adjusting the details. Changes won't be saved.Climate risks
Neighborhood: 45011
Nearby schools
GreatSchools rating
- 7/10Edgewood Intermediate SchoolGrades: 3-6Distance: 3.3 mi
- 5/10Edgewood Middle SchoolGrades: 6-8Distance: 4.8 mi
- 4/10Edgewood High SchoolGrades: 9-12Distance: 2.6 mi
- $408,3004 bd3 ba2.5k sqft6473 Tara Brooke Way, Fairfield, OH 45011Off Market
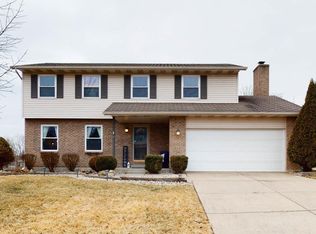
- $560,0005 bd4 ba2.6k sqft6936 Crown Pointe, Liberty Township, OH 45011Pending

- $553,7004 bd2 ba2.7k sqft6239 Eagle Point Dr, Liberty Township, OH 45011Off Market
- $7,6705 bd2 ba2k sqft94-246 Howman & Butler Ave, Hamilton, OH 45011Off Market
- $634,7004 bd3 ba4.3k sqft7553 Tylers Valley Dr, West Chester, OH 45011Off Market
- $461,3003 bd3 ba1.8k sqft4635 Jeannes Ct, West Chester, OH 45011Off Market
- $32,7104 bd2 ba1.9k sqft828 Saint S FRONT 830, Hamilton, OH 45011Off Market
- $529,5004 bd4 ba3.2k sqft3863 Excalibur Private Ln, Hamilton, OH 45011Off Market
- $5,630-- bd-- ba304 sqft3050 Anchor Private Dr, Hamilton, OH 45011Off Market
A local agent can set up tours, give advice and negotiate with sellers.
A local lender can help you make sure your offer is ready when you are.
Similar homes
- $605,0005 bd5 ba3.5k sqft5467 Pacific Crest Ln, Fairfield Township, OH 45011For Sale

 MLS ID #1878127, Ala Jreisat, Keller Williams Advisors. Cincy MLS
 - $439,0004 bd4 ba2.7k sqft5100 River Ridge Ln, Hamilton, OH 45011For Sale
 MLS ID #1886377, Christina M. Murrell, eXp Realty. Cincy MLS
 - $449,9004 bd3 ba3.4k sqft5795 Furlong Way, Liberty Township, OH 45011For Sale
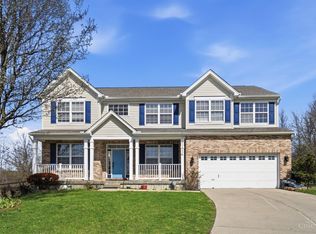 MLS ID #1880019, Amber B Gurung, RE/MAX Preferred Group. Cincy MLS
 - $519,9004 bd4 ba3k sqft5953 Ashlyn Ct, Middletown, OH 45044For Sale
 MLS ID #1886317, Richard N Hoekstra, Sibcy Cline, Inc.. Cincy MLS
 - $399,9002 bd2 ba1.5k sqft3255 Calistoga Ln, Fairfield, OH 45011For SaleMLS ID #1885290, Jon L Bowling, RE/MAX Preferred Group. Cincy MLS
- $499,9003 bd4 ba3.5k sqft591 Hermay Dr, Hamilton, OH 45013For SaleMLS ID #1885615, John W. Thomas, Realty First. Cincy MLS
- $499,9903 bd3 ba2.4k sqft5603 Callaway Dr, Liberty Township, OH 45011For SaleMLS ID #1873644, Alicia Parker, RE/MAX Incompass. Cincy MLS
- $495,0004 bd3 ba2.6k sqft5544 Randy Dr, Fairfield, OH 45014For SaleMLS ID #1885942, Elizabeth Gerbus Akeley, Comey & Shepherd. Cincy MLS
- $499,0004 bd4 ba3.1k sqft5901 Anmer Ct, Liberty Township, OH 45044For SaleMLS ID #1882474, Robert R Smith, Coldwell Banker Realty. Cincy MLS
- $499,0004 bd4 ba2.2k sqft6509 Michele Ln, Liberty Township, OH 45044For SaleMLS ID #1885470, Brianna Scott, Heart State Realty LLC. Cincy MLS
- $425,0003 bd2 ba1.4k sqft2201 Hamilton Middletown Rd, Hamilton, OH 45011For SaleMLS ID #1878141, William E. Gabbard, Howard Hanna Real Estate Serv. Cincy MLS
- $449,0003 bd4 ba3.2k sqft2762 Nadir Ct, Hamilton, OH 45011For SaleMLS ID #1880614, Wesley Harrison, CENTURY 21 The Gene Group. Cincy MLS
- $499,0004 bd4 ba2.7k sqft6558 Glenarbor Dr, West Chester, OH 45069For SaleMLS ID #1885999, Daniel Collins, Keller Williams Advisors. Cincy MLS
- $480,0004 bd4 ba2.5k sqft4381 Lighthouse Ln, West Chester, OH 45069For SaleMLS ID #1886279, Timothy Bowman, Plum Tree Realty. Cincy MLS
- $589,9004 bd4 ba3k sqft5742 Woodmansee Way, Liberty Township, OH 45011For Sale
 MLS ID #957017, Hossam Elsayed, Emerald Home Advisors. DABR MLS
 - $479,0003 bd4 ba2.3k sqft5634 Callaway Dr, Liberty Township, OH 45011For SaleMLS ID #1881146, Angela M Hockney, OwnerLand Realty, Inc.. Cincy MLS
- $535,0003 bd3 ba2.7k sqft5814 Caitlyn Rose Ln, Middletown, OH 45044For SaleMLS ID #1886077, Shannon F Williams, Sibcy Cline, Inc.. Cincy MLS
- $334,9003 bd2 ba1.6k sqft4180 Millikin Rd, Hamilton, OH 45011For SaleMLS ID #1883127, Ashley Wedding, RE/MAX Alliance Realty. Cincy MLS
- $479,9004 bd3 ba2k sqft1858 Reily Woods Ln, Oxford, OH 45056For SaleMLS ID #1884508, Tyler R. Minges, Huff Realty. Cincy MLS
- $469,9004 bd4 ba2.7k sqft4351 Lighthouse Ln, West Chester, OH 45069For SaleMLS ID #1882391, Cody M Brownfield, Redfin Corporation. Cincy MLS
