Welcome to your dream home nestled in the ideal location of North Solon, close to the serene beauty of Metroparks. This charming Tudor-style colonial sits gracefully on a tranquil cul-de-sac, surrounded by the lush greenery of a wooded lot.
As you step inside, you'll be greeted by a seamless flow from the inviting living room to the elegant dining area, perfect for hosting gatherings and creating cherished memories. The first floor also boasts a spacious office adorned with French doors, providing an ideal space for work or relaxation. The heart of the home lies in the large kitchen, offering ample space for culinary creations and casual dining. Adjacent to the kitchen, a stunning sunroom awaits, providing a serene retreat bathed in natural light.
Cozy up in the family room featuring a warm fireplace, creating the perfect ambiance for cozy evenings with loved ones. The convenience of an oversized laundry room and mudroom adds to the practicality of daily living.
Ascending upstairs, you'll find four well-appointed bedrooms, each offering generous closet space and a neutral décor palette, providing a canvas for personalization. The lower level of the home is an entertainer's delight, boasting a finished space with a bar area, gym, and full bath, offering endless possibilities for recreation and relaxation.
Step outside onto the expansive deck, overlooking the beautiful and peaceful backyard, ideal for al fresco dining, entertaining guests, or simply enjoying the tranquility of nature. Amazing opportunity in North Solon!
Closed
$500,000
5483 Tayport Dr, Solon, OH 44139
4beds
3,633sqft
Single Family Residence
Built in 1980
0.43 Acres Lot
$597,100 Zestimate®
$138/sqft
$3,586 Estimated rent
Home value
$597,100
$567,000 - $633,000
$3,586/mo
Zestimate® history
Owner options
List your home for rent
$3,586/mo
Rent Zestimate®
Find your next renter with Zillow Rental Manager. Plus, with online applications, you can quickly screen prospective tenants – for free.
$3,586/mo
Rent Zestimate®
Refinance and save
$3,553/mo
Est. payment
Refinancing to a lower rate could help reduce your monthly payments and save thousands over the life of the loan.
$3,553/mo
Est. payment
Explore your selling options
Work with a Zillow partner agent
Leverage their expertise and Zillow's premium Showcase listings to get your home seen by more buyers.
Get startedList with your own agent
Get your home in front of millions of buyers by listing it on Zillow.
Learn how to do itSell it yourself
Take full control of how buyers see your home on Zillow by listing For Sale by Owner (FSBO).
List your homeWhat's special
Casual diningFinished spaceExpansive deckSpacious officeOversized laundry roomCulinary creationsNeutral decor palette
Zillow last checked:
Listing updated:
Listed by:
Karine J Garfield karinegarfield@howardhanna.com216-695-9677,
Howard Hanna
Bought with:
Valerie J Schefft, 2019000832
Howard Hanna
Source: MLS Now,MLS#: 5022263Originating MLS: Akron Cleveland Association of REALTORS
Facts & features
Interior
Bedrooms & bathrooms
- Bedrooms: 4
- Bathrooms: 4
- Full bathrooms: 3
- 1/2 bathrooms: 1
- Main level bathrooms: 1
Primary bedroom
- Description: Flooring: Carpet
- Level: Second
- Dimensions: 16 x 19
Bedroom
- Description: Flooring: Carpet
- Level: Second
- Dimensions: 14 x 13
Bedroom
- Description: Flooring: Carpet
- Level: Second
- Dimensions: 12 x 12
Bedroom
- Description: Flooring: Carpet
- Level: Second
- Dimensions: 14 x 16
Dining room
- Description: Flooring: Hardwood
- Level: First
- Dimensions: 15 x 12
Eat in kitchen
- Description: Flooring: Ceramic Tile
- Level: First
- Dimensions: 10 x 11
Entry foyer
- Description: Flooring: Ceramic Tile
- Level: First
- Dimensions: 9 x 9
Exercise room
- Description: Flooring: Carpet
- Level: Basement
- Dimensions: 13 x 14
Family room
- Description: Flooring: Carpet
- Level: First
- Dimensions: 12 x 14
Kitchen
- Description: Flooring: Ceramic Tile
- Level: First
- Dimensions: 15 x 12
Laundry
- Description: Flooring: Ceramic Tile
- Level: First
- Dimensions: 17 x 6
Living room
- Description: Flooring: Hardwood
- Level: First
- Dimensions: 13 x 14
Office
- Description: Flooring: Parquet
- Level: First
- Dimensions: 15 x 11
Other
- Description: Flooring: Carpet
- Level: Basement
- Dimensions: 16 x 11
Recreation
- Description: Flooring: Carpet
- Level: Basement
- Dimensions: 11 x 15
Sunroom
- Description: Flooring: Ceramic Tile
- Level: First
- Dimensions: 23 x 12
Heating
- Forced Air
Cooling
- Central Air
Appliances
- Included: Built-In Oven, Cooktop, Dryer, Dishwasher, Microwave, Refrigerator, Washer
Features
- Basement: Finished
- Number of fireplaces: 1
Interior area
- Total structure area: 3,633
- Total interior livable area: 3,633 sqft
- Finished area above ground: 3,059
- Finished area below ground: 574
Property
Parking
- Parking features: Attached, Garage
- Attached garage spaces: 2
Features
- Levels: Three Or More,Two
- Stories: 2
- Patio & porch: Deck
- Has view: Yes
- View description: Trees/Woods
Lot
- Size: 0.43 Acres
- Features: Cul-De-Sac
Details
- Parcel number: 95210049
Construction
Type & style
- Home type: SingleFamily
- Architectural style: Colonial
- Property subtype: Single Family Residence
Materials
- Frame
- Roof: Asphalt,Fiberglass
Condition
- Year built: 1980
Details
- Warranty included: Yes
Utilities & green energy
- Sewer: Public Sewer
- Water: Public
Community & HOA
Community
- Subdivision: Clandon Park
HOA
- Has HOA: Yes
- Services included: Other
- HOA fee: $50 annually
- HOA name: Clandon Estates
Location
- Region: Solon
Financial & listing details
- Price per square foot: $138/sqft
- Tax assessed value: $489,600
- Annual tax amount: $9,412
- Date on market: 3/14/2024
- Cumulative days on market: 86 days
- Listing agreement: Exclusive Right To Sell
Price history
| Date | Event | Price |
|---|---|---|
| 6/6/2024 | Sold | $500,000-4.8%$138/sqft |
Source: MLS Now #5022263 Report a problem | ||
| 4/7/2024 | Contingent | $525,000$145/sqft |
Source: MLS Now #5022263 Report a problem | ||
| 3/25/2024 | Price change | $525,000-8.7%$145/sqft |
Source: MLS Now #5022263 Report a problem | ||
| 3/14/2024 | Listed for sale | $575,000+68.4%$158/sqft |
Source: MLS Now #5022263 Report a problem | ||
| 10/5/2000 | Sold | $341,500$94/sqft |
Source:  MLS Now #1003763 Report a problem MLS Now #1003763 Report a problem | ||
Public tax history
| Year | Property taxes | Tax assessment |
|---|---|---|
| 2025 | $9,378 +0% | $171,360 |
| 2024 | $9,377 -0.4% | $171,360 +21.8% |
| 2023 | $9,412 +0.2% | $140,670 |
| 2022 | $9,392 +1.2% | $140,670 |
| 2021 | $9,285 -3.1% | $140,670 +6% |
| 2020 | $9,579 +1% | $132,720 |
| 2019 | $9,485 +8.6% | $132,720 |
| 2018 | $8,735 +0.9% | $132,720 +5.8% |
| 2017 | $8,661 -0.6% | $125,480 |
| 2016 | $8,709 | $125,480 |
| 2015 | $8,709 +6.6% | $125,480 +8% |
| 2014 | $8,171 +3.3% | $116,170 |
| 2013 | $7,907 +2% | $116,170 |
| 2012 | $7,755 +2% | $116,170 -2.9% |
| 2011 | $7,602 0% | $119,640 |
| 2010 | $7,602 +1010.2% | $119,640 |
| 2009 | $685 -90.1% | $119,640 -4% |
| 2008 | $6,890 +2.5% | $124,610 |
| 2007 | $6,722 +0.1% | $124,610 |
| 2006 | $6,716 +3.3% | $124,610 +9.3% |
| 2005 | $6,501 +13.4% | $114,000 |
| 2004 | $5,735 +2.5% | $114,000 |
| 2003 | $5,593 +4.2% | $114,000 +7% |
| 2002 | $5,367 -44.1% | $106,540 |
| 2001 | $9,610 +8.2% | $106,540 |
| 2000 | $8,885 | $106,540 |
Find assessor info on the county website
Neighborhood: 44139
Nearby homes
- $769,8005 bd7 ba4.9k sqft5473 Tayport Dr, Solon, OH 44139Off Market
- $757,1004 bd4 ba3.9k sqft5493 Tayport Dr, Solon, OH 44139Off Market
- $387,2003 bd2 ba2.2k sqft32965 Cannon Rd, Solon, OH 44139Off Market
- $537,7003 bd3 ba2.6k sqft5472 Banbury Dr, Solon, OH 44139Off Market
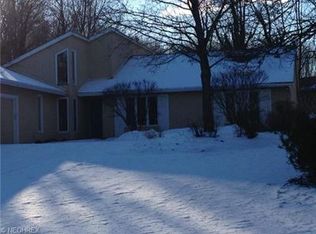
- $670,2003 bd2 ba4k sqft5482 Banbury Dr, Solon, OH 44139Off Market
- $666,3004 bd4 ba3.8k sqft5463 Tayport Dr, Solon, OH 44139Off Market
- $543,2003 bd4 ba2.3k sqft33005 Cannon Rd, Solon, OH 44139Off Market
- $532,5004 bd2 ba2.6k sqft33045 Cannon Rd, Solon, OH 44139Off Market
Nearby schools
GreatSchools rating
- 9/10Dorothy E Lewis Elementary SchoolGrades: K-4Distance: 0.3 mi
- 9/10Solon Middle SchoolGrades: 7-9Distance: 2.6 mi
- 10/10Solon High SchoolGrades: 9-12Distance: 2.3 mi
Schools provided by the listing agent
- District: Solon CSD - 1828
Source: MLS Now. This data may not be complete. We recommend contacting the local school district to confirm school assignments for this home.
Get a cash offer in 3 minutes
Find out how much your home could sell for in as little as 3 minutes with a no-obligation cash offer.
Estimated market value
$597,100
Get a cash offer in 3 minutes
Find out how much your home could sell for in as little as 3 minutes with a no-obligation cash offer.
Estimated market value
$597,100
- Ohio
- Cuyahoga County
- Solon
- 44139
- 5483 Tayport Dr
Nearby cities
Nearby zip codes
Other Solon Topics
