Welcome to 54832 Blue Cloud Drive, a fully reimagined lakefront colonial in the prestigious Lake Arrowhead community, offering 100 feet of waterfront and over 3,100 sq/ft above grade
Completely refreshed in 2025, this home delivers the rare combination of timeless architecture and modern, high-end design. A brand-new roof and gutters (Summer 2025) crown the exterior, while multiple new decks invite you to embrace elevated outdoor living overlooking the water. The seawall has been redone, ensuring both beauty and long-term shoreline integrity.
Step inside to a bright, open interior where new flooring and porcelain tile flow across the main level. Every finish has been thoughtfully selected, from all-new interior and entry doors to designer lighting throughout. The heart of the home is a stunning, newly designed kitchen featuring quartz countertops and a full suite of never-used stainless appliances, including refrigerator, gas range/oven, microwave, and dishwasher. Large doorwalls frame panoramic lake views and flood the space with natural light.
All 3.5 bathrooms have been completely remodeled within the past few months, showcasing marble and porcelain finishes for a true spa-like experience. Upstairs, plush new carpet enhances each bedroom, including a primary suite designed for comfort and retreat.
The walkout lower level expands your living space with flexibility for entertaining, recreation, or wellness — all with seamless access to the backyard oasis. Outdoors, enjoy the tranquility of a non-motor lake, a professionally refreshed seawall, koi pond, and a fire pit gathering area that makes every evening feel like a getaway. Set on a generous .42-acre lot, this property offers privacy, space, and resort-style living just minutes from everyday conveniences.
This is lakefront luxury, completely turnkey, meticulously upgraded, and ready to be enjoyed.
Owner is a licensed real estate agent and is the listing agent for this property.
Sold for $640,000
$640,000
54832 Blue Cloud Dr, Shelby Township, MI 48315
5beds
4,442sqft
Single Family Residence
Built in 1973
0.42 Acres Lot
$647,800 Zestimate®
$144/sqft
$4,138 Estimated rent
Home value
$647,800
$609,000 - $687,000
$4,138/mo
Zestimate® history
Owner options
List your home for rent
$4,138/mo
Rent Zestimate®
Find your next renter with Zillow Rental Manager. Plus, with online applications, you can quickly screen prospective tenants – for free.
$4,138/mo
Rent Zestimate®
Refinance and save
$4,198/mo
Est. payment
Refinancing to a lower rate could help reduce your monthly payments and save thousands over the life of the loan.
$4,198/mo
Est. payment
Explore your selling options
Work with a Zillow partner agent
Leverage their expertise and Zillow's premium Showcase listings to get your home seen by more buyers.
Get startedList with your own agent
Get your home in front of millions of buyers by listing it on Zillow.
Learn how to do itSell it yourself
Take full control of how buyers see your home on Zillow by listing For Sale by Owner (FSBO).
List your homeWhat's special
Zillow last checked:
Listing updated:
Listed by:
Michael Perna 248-886-4450,
EXP Realty The Perna Team,
Mathias McGuire 586-532-0500,
EXP Realty The Perna Team
Bought with:
Kimberly Drescher Tanascu, 6506046883
Real Estate One Inc-Shelby
Source: Realcomp II,MLS#: 20261008163
Facts & features
Interior
Bedrooms & bathrooms
- Bedrooms: 5
- Bathrooms: 4
- Full bathrooms: 3
- 1/2 bathrooms: 1
Primary bedroom
- Level: Second
- Area: 247
- Dimensions: 19 X 13
Bedroom
- Level: Second
- Area: 182
- Dimensions: 14 X 13
Bedroom
- Level: Second
- Area: 130
- Dimensions: 13 X 10
Bedroom
- Level: Second
- Area: 132
- Dimensions: 12 X 11
Bedroom
- Level: Second
- Area: 156
- Dimensions: 13 X 12
Primary bathroom
- Level: Second
- Area: 91
- Dimensions: 13 X 7
Other
- Level: Second
- Area: 63
- Dimensions: 9 X 7
Other
- Level: Basement
- Area: 70
- Dimensions: 10 X 7
Other
- Level: Entry
- Area: 28
- Dimensions: 7 X 4
Bonus room
- Level: Basement
- Area: 713
- Dimensions: 31 X 23
Dining room
- Level: Entry
- Area: 121
- Dimensions: 11 X 11
Family room
- Level: Entry
- Area: 384
- Dimensions: 32 X 12
Kitchen
- Level: Entry
- Area: 242
- Dimensions: 22 X 11
Laundry
- Level: Entry
- Area: 56
- Dimensions: 8 X 7
Living room
- Level: Entry
- Area: 228
- Dimensions: 19 X 12
Mud room
- Level: Entry
- Area: 99
- Dimensions: 11 X 9
Other
- Level: Basement
- Area: 360
- Dimensions: 15 X 24
Heating
- Forced Air, Natural Gas
Cooling
- Ceiling Fans, Central Air
Appliances
- Included: Dishwasher, Disposal, Dryer, Free Standing Gas Oven, Free Standing Refrigerator, Microwave, Stainless Steel Appliances, Washer
- Laundry: Gas Dryer Hookup, Laundry Room, Washer Hookup
Features
- Entrance Foyer, High Speed Internet, Programmable Thermostat
- Windows: Egress Windows
- Basement: Finished,Full,Walk Out Access
- Has fireplace: Yes
- Fireplace features: Family Room
Interior area
- Total interior livable area: 4,442 sqft
- Finished area above ground: 3,116
- Finished area below ground: 1,326
Property
Parking
- Total spaces: 2
- Parking features: Two Car Garage, Attached, Direct Access, Electricityin Garage, Garage Door Opener, Side Entrance
- Attached garage spaces: 2
Features
- Levels: Two
- Stories: 2
- Entry location: GroundLevel
- Patio & porch: Covered, Patio, Porch, Terrace
- Exterior features: Balcony, Chimney Caps, Gutter Guard System, Lighting
- Pool features: None
- On waterfront: Yes
- Waterfront features: Lake Front, Seawall
- Body of water: Lake Arrowhead
Lot
- Size: 0.42 Acres
- Dimensions: 122 x 300 x 100 x 138
- Features: Irregular Lot, Level, Water View
Details
- Parcel number: 0711127002
- Special conditions: Short Sale No,Standard
Construction
Type & style
- Home type: SingleFamily
- Architectural style: Colonial
- Property subtype: Single Family Residence
Materials
- Brick
- Foundation: Basement, Block, Sump Pump
- Roof: Asphalt
Condition
- New construction: No
- Year built: 1973
- Major remodel year: 2025
Utilities & green energy
- Electric: Circuit Breakers
- Sewer: Septic Tank
- Water: Public
- Utilities for property: Above Ground Utilities, Cable Available, Underground Utilities
Community & HOA
Community
- Features: Sidewalks
- Security: Carbon Monoxide Detectors, Smoke Detectors
- Subdivision: LAKE ARROWHEAD
HOA
- Has HOA: No
Location
- Region: Shelby Township
Financial & listing details
- Price per square foot: $144/sqft
- Tax assessed value: $193,752
- Annual tax amount: $5,022
- Date on market: 2/21/2026
- Cumulative days on market: 4 days
- Listing agreement: Exclusive Right To Sell
- Listing terms: Cash,Conventional,FHA,Va Loan
- Exclusions: Exclusion(s) Do Not Exist
Price history
| Date | Event | Price |
|---|---|---|
| 3/16/2026 | Sold | $640,000+16.4%$144/sqft |
Source:  Realcomp II #20261008163 Report a problem Realcomp II #20261008163 Report a problem | ||
| 2/24/2026 | Pending sale | $549,900$124/sqft |
Source: Realcomp II #20261008163 Report a problem | ||
| 2/21/2026 | Listed for sale | $549,900+107.5%$124/sqft |
Source: Realcomp II #20261008163 Report a problem | ||
| 2/7/2025 | Sold | $265,000-13.1%$60/sqft |
Source: Public Record Report a problem | ||
| 8/21/2018 | Sold | $305,000-12.8%$69/sqft |
Source: Public Record Report a problem | ||
| 6/26/2018 | Pending sale | $349,900$79/sqft |
Source: RE/MAX First #218041904 Report a problem | ||
| 6/4/2018 | Price change | $349,900-2.8%$79/sqft |
Source: RE/MAX First #218041904 Report a problem | ||
| 5/15/2018 | Listed for sale | $359,900-4%$81/sqft |
Source: RE/MAX First #218041904 Report a problem | ||
| 11/23/2017 | Listing removed | $374,900$84/sqft |
Source: RE/MAX First #217077136 Report a problem | ||
| 9/13/2017 | Price change | $374,900-6.3%$84/sqft |
Source: RE/MAX First #217077136 Report a problem | ||
| 8/26/2017 | Listed for sale | $399,900$90/sqft |
Source: RE/MAX First #217077136 Report a problem | ||
Public tax history
| Year | Property taxes | Tax assessment |
|---|---|---|
| 2025 | $7,140 +29.7% | $220,300 +4.2% |
| 2024 | $5,504 +5.3% | $211,400 +7.7% |
| 2023 | $5,228 +2.8% | $196,300 +9.9% |
| 2022 | $5,085 -4.2% | $178,600 +6.4% |
| 2021 | $5,310 | $167,800 +3.1% |
| 2020 | $5,310 +5.5% | $162,800 +1.9% |
| 2019 | $5,031 +43.1% | $159,700 +12.2% |
| 2018 | $3,516 +2.2% | $142,300 +5.4% |
| 2017 | $3,440 | $135,000 |
| 2016 | $3,440 | $135,000 +5.8% |
| 2015 | $3,440 +73.5% | $127,650 +6.7% |
| 2013 | $1,983 | $119,650 |
| 2012 | -- | -- |
| 2009 | -- | -- |
| 2001 | $2,887 +3.5% | $104,180 +3.2% |
| 2000 | $2,789 | $100,950 |
Find assessor info on the county website
Neighborhood: 48315
Nearby homes
- $425,0003 bd3 ba3.7k sqft54810 Blue Cloud Dr, Shelby Township, MI 48315Sold

- $533,1005 bd5 ba2.8k sqft54854 Blue Cloud Dr, Shelby Township, MI 48315Off Market
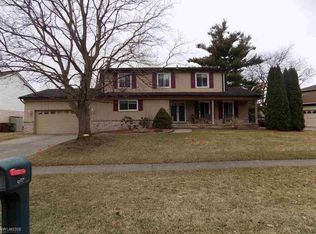
- $492,4004 bd2 ba2.4k sqft54758 Blue Cloud Dr, Shelby Township, MI 48315Off Market
- $506,3004 bd3 ba2.7k sqft54915 Arrowhead Dr, Shelby Township, MI 48315Off Market
- $509,5004 bd3 ba2.8k sqft54736 Blue Cloud Dr, Shelby Township, MI 48315Off Market
- $426,7004 bd3 ba2.4k sqft54843 Blue Cloud Dr, Shelby Township, MI 48315Off Market
- $456,0005 bd3 ba2.8k sqft54829 Blue Cloud Dr, Shelby Township, MI 48315Off Market
- $435,0004 bd3 ba3.6k sqft54895 Arrowhead Dr, Shelby Township, MI 48315Sold
Nearby schools
GreatSchools rating
- 8/10Crissman Elementary SchoolGrades: PK-6Distance: 1.1 mi
- 7/10Malow Junior High SchoolGrades: 7-9Distance: 2.1 mi
- 9/10Eisenhower High SchoolGrades: 10-12Distance: 2 mi
Get a cash offer in 3 minutes
Find out how much your home could sell for in as little as 3 minutes with a no-obligation cash offer.
Estimated market value
$647,800
Get a cash offer in 3 minutes
Find out how much your home could sell for in as little as 3 minutes with a no-obligation cash offer.
Estimated market value
$647,800
- Michigan
- Macomb County
- Shelby Township
- 48315
- 54832 Blue Cloud Dr
Nearby cities
Nearby zip codes
Other Shelby Township Topics
