Welcome to this well-maintained 2-bedroom, 1.5-bath condo in the Harper’s Choice community of Columbia. Offering 930 square feet of comfortable living space, this ground-level garden-style unit provides both convenience and value. Inside, you’ll find an open floor plan with updated flooring, neutral finishes, and a natural flow between the living and dining areas. The kitchen features bright cabinetry, a black-and-white tile backsplash, and stainless steel appliances. Just off the main living space, a screened walk-out porch overlooks the lawn and is ideal for relaxing outdoors. The primary bedroom includes generous closet space and a private full bath, while the second bedroom is well-sized for guests or a home office. A convenient half bath is accessible from both the hallway and the primary suite. Additional highlights include in-unit laundry and secure storage. The community offers everyday conveniences such as walking trails, a playground, picnic and grilling areas, a dog park, and 24-hour surveillance, along with trash and snow removal. Located near Howard Community College, Howard General Hospital, and The Mall in Columbia, this condo is close to shopping, dining, and major commuter routes.
Sold for $240,000
$240,000
5484 Cedar Ln Unit A4, Columbia, MD 21044
2beds
935sqft
Condominium
Built in 1992
-- sqft lot
$244,900 Zestimate®
$257/sqft
$1,992 Estimated rent
Home value
$244,900
$230,000 - $262,000
$1,992/mo
Zestimate® history
Owner options
List your home for rent
$1,992/mo
Rent Zestimate®
Find your next renter with Zillow Rental Manager. Plus, with online applications, you can quickly screen prospective tenants – for free.
$1,992/mo
Rent Zestimate®
Refinance and save
$1,235/mo
Est. payment
Refinancing to a lower rate could help reduce your monthly payments and save thousands over the life of the loan.
$1,235/mo
Est. payment
Explore your selling options
Work with a Zillow partner agent
Leverage their expertise and Zillow's premium Showcase listings to get your home seen by more buyers.
Get startedList with your own agent
Get your home in front of millions of buyers by listing it on Zillow.
Learn how to do itSell it yourself
Take full control of how buyers see your home on Zillow by listing For Sale by Owner (FSBO).
List your homeWhat's special
Zillow last checked:
Listing updated:
Listed by:
Creig Northrop 410-531-0321,
Northrop Realty
Bought with:
Danny Markley, 5433964
Keller Williams Flagship
Source: Bright MLS,MLS#: MDHW2057682
Facts & features
Interior
Bedrooms & bathrooms
- Bedrooms: 2
- Bathrooms: 2
- Full bathrooms: 1
- 1/2 bathrooms: 1
- Main level bathrooms: 2
- Main level bedrooms: 2
Rooms
- Room types: Living Room, Dining Room, Primary Bedroom, Bedroom 2, Kitchen, Foyer, Sun/Florida Room
Primary bedroom
- Features: Flooring - HardWood, Walk-In Closet(s), Attached Bathroom, Ceiling Fan(s)
- Level: Main
- Area: 182 Square Feet
- Dimensions: 14 x 13
Bedroom 2
- Features: Flooring - HardWood, Ceiling Fan(s)
- Level: Main
- Area: 110 Square Feet
- Dimensions: 11 x 10
Dining room
- Features: Flooring - HardWood, Chair Rail
- Level: Main
- Area: 80 Square Feet
- Dimensions: 10 x 8
Foyer
- Features: Flooring - Ceramic Tile
- Level: Main
- Area: 32 Square Feet
- Dimensions: 8 x 4
Kitchen
- Features: Flooring - Vinyl, Built-in Features, Kitchen - Gas Cooking
- Level: Main
- Area: 99 Square Feet
- Dimensions: 11 x 9
Living room
- Features: Flooring - HardWood, Ceiling Fan(s)
- Level: Main
- Area: 221 Square Feet
- Dimensions: 17 x 13
Other
- Features: Flooring - Luxury Vinyl Plank
- Level: Main
- Area: 80 Square Feet
- Dimensions: 10 x 8
Heating
- Forced Air, Natural Gas
Cooling
- Ceiling Fan(s), Central Air, Electric
Appliances
- Included: Microwave, Dishwasher, Dryer, Oven/Range - Gas, Refrigerator, Stainless Steel Appliance(s), Washer, Built-In Range, Washer/Dryer Stacked, Gas Water Heater
- Laundry: Has Laundry, Dryer In Unit, In Unit
Features
- Ceiling Fan(s), Combination Dining/Living, Dining Area, Entry Level Bedroom, Bathroom - Stall Shower, Chair Railings, Open Floorplan, Primary Bath(s), Walk-In Closet(s)
- Flooring: Ceramic Tile, Hardwood, Luxury Vinyl, Vinyl, Wood
- Doors: Six Panel, Sliding Glass
- Windows: Double Hung, Window Treatments
- Has basement: No
- Has fireplace: No
Interior area
- Total structure area: 935
- Total interior livable area: 935 sqft
- Finished area above ground: 935
- Finished area below ground: 0
Property
Parking
- Parking features: Public, Parking Lot
Accessibility
- Accessibility features: Other
Features
- Levels: One
- Stories: 1
- Patio & porch: Porch, Screened
- Exterior features: Play Area, Storage, Sidewalks
- Pool features: None
- Has view: Yes
- View description: Garden
Lot
- Features: Backs to Trees, Rear Yard, Wooded
Details
- Additional structures: Above Grade, Below Grade
- Parcel number: 1415102225
- Zoning: NT
- Special conditions: Standard
Construction
Type & style
- Home type: Condo
- Architectural style: Colonial
- Property subtype: Condominium
- Attached to another structure: Yes
Materials
- Brick Front
- Roof: Unknown
Condition
- Very Good
- New construction: No
- Year built: 1992
Utilities & green energy
- Sewer: Public Sewer
- Water: Public
Community & HOA
Community
- Security: Main Entrance Lock
- Condo and coop fee: $235 monthly
- Subdivision: Harpers Choice
HOA
- Has HOA: No
- Amenities included: Other
- Services included: Other
Location
- Region: Columbia
Financial & listing details
- Price per square foot: $257/sqft
- Tax assessed value: $176,667
- Annual tax amount: $2,711
- Date on market: 8/15/2025
- Listing agreement: Exclusive Right To Sell
- Ownership: Condominium
Price history
| Date | Event | Price |
|---|---|---|
| 10/30/2025 | Sold | $240,000+6.7%$257/sqft |
Source:  Bright MLS #MDHW2057682 Report a problem Bright MLS #MDHW2057682 Report a problem | ||
| 10/8/2025 | Pending sale | $225,000$241/sqft |
Source: Bright MLS #MDHW2057682 Report a problem | ||
| 10/2/2025 | Listed for sale | $225,000$241/sqft |
Source: Bright MLS #MDHW2057682 Report a problem | ||
Public tax history
| Year | Property taxes | Tax assessment |
|---|---|---|
| 2025 | -- | $176,667 +6.2% |
| 2024 | $1,874 +6.6% | $166,400 +6.6% |
| 2023 | $1,758 +7.1% | $156,100 -6.2% |
| 2022 | $1,642 +7.6% | $166,400 +22.8% |
| 2021 | $1,526 +3.4% | $135,500 +3.4% |
| 2020 | $1,475 +3.6% | $131,000 -3.3% |
| 2019 | $1,424 -4% | $135,500 +11.1% |
| 2018 | $1,484 -25.9% | $122,000 |
| 2017 | $2,001 +483.1% | $122,000 |
| 2016 | $343 | $122,000 |
| 2015 | $343 +2.5% | $122,000 |
| 2014 | $335 | $122,000 |
| 2013 | -- | $122,000 -21.3% |
| 2012 | -- | $155,000 |
| 2011 | -- | $155,000 |
| 2010 | -- | $155,000 -18% |
| 2009 | -- | $189,000 +23.5% |
| 2008 | -- | $153,000 +30.8% |
| 2007 | -- | $117,000 +44.4% |
| 2006 | -- | $81,000 +4.7% |
| 2005 | -- | $77,332 +5% |
| 2004 | -- | $73,666 +5.2% |
| 2003 | -- | $70,000 +1% |
| 2002 | -- | $69,332 +1% |
| 2001 | -- | $68,666 |
Find assessor info on the county website
Neighborhood: 21044
Nearby homes
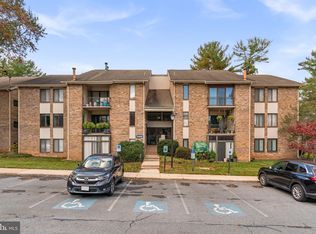
- $235,0002 bd2 ba936 sqft5484 Cedar Ln UNIT B1, Columbia, MD 21044Sold
- $240,7652 bd2 ba941 sqft5484 Cedar Ln W #C4, Columbia, MD 21044Sold

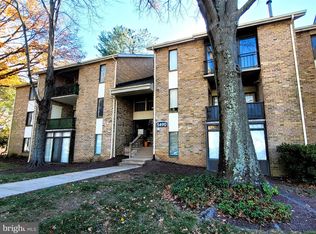
- $175,0001 bd1 ba697 sqft5490 Cedar Ln UNIT A2, Columbia, MD 21044Sold

- $185,0001 bd1 ba695 sqft5490 Cedar Ln UNIT B4, Columbia, MD 21044Sold
- $700-- bd-- ba-- sqft5937 Grand Banks Rd, Columbia, MD 21044Off Market
- $421,5004 bd3 ba1.6k sqft5907 Grand Banks Rd, Columbia, MD 21044Off Market
- $387,2003 bd3 ba1.2k sqft5909 Grand Banks Rd, Columbia, MD 21044Off Market
- $388,6004 bd2 ba1.6k sqft5903 Woodcutter Way, Columbia, MD 21044Off Market
Nearby schools
GreatSchools rating
- 7/10Swansfield Elementary SchoolGrades: PK-5Distance: 0.2 mi
- 6/10Harpers Choice Middle SchoolGrades: 6-8Distance: 0.3 mi
- 6/10Wilde Lake High SchoolGrades: 9-12Distance: 0.9 mi
Schools provided by the listing agent
- Elementary: Clarksville
- Middle: Lime Kiln
- High: Howard
- District: Howard County Public Schools
Source: Bright MLS. This data may not be complete. We recommend contacting the local school district to confirm school assignments for this home.
Get a cash offer in 3 minutes
Find out how much your home could sell for in as little as 3 minutes with a no-obligation cash offer.
Estimated market value
$244,900
Get a cash offer in 3 minutes
Find out how much your home could sell for in as little as 3 minutes with a no-obligation cash offer.
Estimated market value
$244,900
- Maryland
- Howard County
- Columbia
- 21044
- 5484 Cedar Ln Unit A4
Nearby cities
Nearby zip codes
Other Columbia Topics
