Skip main navigation
Closed
  • $275,000

    5484 Denny Dr, Atlanta, GA 30349

    4beds
    1,585sqft
    Single Family Residence
    Built in 2003
    0.26 Acres Lot
    $271,300 Zestimate®
    $174/sqft
    $1,907 Estimated rent

    Home value

    $271,300

    $222,000 - $331,000

    $1,907/mo

    Zestimate® history
    Loading
    Loading...

    Owner options

    List your home for rent

    $1,907/mo

    Rent Zestimate®

    Find your next renter with Zillow Rental Manager. Plus, with online applications, you can quickly screen prospective tenants – for free.

    Learn more

    $1,907/mo

    Rent Zestimate®

    Refinance and save

    $1,808/mo

    Est. payment

    Refinancing to a lower rate could help reduce your monthly payments and save thousands over the life of the loan.

    See today's rates

    $1,808/mo

    Est. payment

    Explore your selling options

    Work with a Zillow partner agent

    Leverage their expertise and Zillow's premium Showcase listings to get your home seen by more buyers.

    Get started

    List with your own agent

    Get your home in front of millions of buyers by listing it on Zillow.

    Learn how to do it

    Sell it yourself

    Take full control of how buyers see your home on Zillow by listing For Sale by Owner (FSBO).

    List your home

    What's special

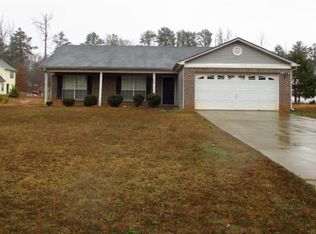
    This house is an updated, move-in ready home where peace of mind meets comfort. Tucked on a quiet street with a spacious yard and inviting curb appeal, this two-story home checks all the boxes for effortless living. From the moment you step inside, you'll notice the fresh finishes and turnkey convenience. Every inch has been thoughtfully updated including a new roof, new HVAC, new hot water heater, new flooring, new interior and exterior paint, making this a truly low-maintenance opportunity. The main level offers a smart flow and floorplan. The living room is centered by a classic fireplace and natural light, creating a welcoming space to relax or entertain. Continue through to the dining area, perfectly positioned between the updated kitchen, complete with granite counters, subway tile backsplash, and stainless steel appliances and access to the backyard patio, ideal for weekend grilling or evening unwinding. The layout includes a main-level bedroom with an adjacent full bath, perfect for guests, in-laws, or a private home office. Upstairs, the generous primary suite features vaulted ceilings, a walk-in closet, and a fully renovated en-suite with granite counters and a tiled walk-in shower. Two additional bedrooms and a full bath complete the upper level, offering comfort and flexibility for everyone. A spacious two-car garage, ample storage, and a large backyard round out this value-packed home. Whether you're starting fresh as a homebuyer or looking for a worry-free investment, this one delivers ease, style, and function in equal measure. Taxes DO NOT reflect Homestead Exemption

    Zillow last checked:

    Listing updated:

    Listed by:

    Tristain O'Donnell 678-683-2849,

    Engel & Völkers Atlanta

    Bought with:

    Non Mls Salesperson, 364906

    Non-Mls Company

    Source: GAMLS,MLS#: 10550260MLS Logo

    Facts & features

    Interior

    Bedrooms & bathrooms
    • Bedrooms: 4
    • Bathrooms: 3
    • Full bathrooms: 3
    • Main level bathrooms: 1
    • Main level bedrooms: 1
    Rooms
    • Room types: Other
    Heating
    • Central
    Cooling
    • Ceiling Fan(s), Central Air
    Appliances
    • Included: Dishwasher, Electric Water Heater, Microwave, Refrigerator
    • Laundry: In Kitchen
    Features
    • Vaulted Ceiling(s)
    • Flooring: Carpet, Laminate
    • Basement: None
    • Number of fireplaces: 1
    • Fireplace features: Living Room
    • Common walls with other units/homes: No Common Walls
    Interior area
    • Total structure area: 1,585
    • Total interior livable area: 1,585 sqft
    • Finished area above ground: 1,585
    • Finished area below ground: 0

    Property

    Parking
    • Total spaces: 2
    • Parking features: Attached, Garage
    • Has attached garage: Yes
    Features
    • Levels: Two
    • Stories: 2
    • Patio & porch: Patio
    • Body of water: None
    Lot
    • Size: 0.26 Acres
    • Features: Level
    Details
    • Parcel number: 13091C A028
    • Special conditions: Investor Owned

    Construction

    Type & style
    • Home type: SingleFamily
    • Architectural style: Traditional
    • Property subtype: Single Family Residence
    Materials
    • Vinyl Siding
    • Foundation: Slab
    • Roof: Other
    Condition
    • Resale
    • New construction: No
    • Year built: 2003

    Utilities & green energy

    • Sewer: Public Sewer
    • Water: Public
    • Utilities for property: Cable Available, Electricity Available, Sewer Available, Water Available

    Community & HOA

    Community
    • Features: None
    • Security: Smoke Detector(s)
    • Subdivision: Christine Creek
    HOA
    • Has HOA: No
    • Services included: None
    Location
    • Region: Atlanta

    Financial & listing details

    • Price per square foot: $174/sqft
    • Tax assessed value: $237,400
    • Annual tax amount: $3,442
    • Date on market: 6/23/2025
    • Cumulative days on market: 8 days
    • Listing agreement: Exclusive Right To Sell
    • Electric utility on property: Yes

    Price history

    DateEventPrice
    9/3/2025Sold$275,000+27.9%$174/sqft
    Source: GAMLS #10550260 Report a problem
    8/1/2022Sold$215,000+598.3%$136/sqft
    Source: Public Record Report a problem
    9/26/2016Sold$30,790+93%$19/sqft
    Source: Public Record Report a problem
    1/24/2012Sold$15,953-82.2%$10/sqft
    Source: Public Record Report a problem
    6/20/2011Sold$89,816-35.8%$57/sqft
    Source: Public Record Report a problem
    11/4/2005Sold$140,000+21.7%$88/sqft
    Source: Public Record Report a problem
    11/20/2003Sold$115,000$73/sqft
    Source: Public Record Report a problem

    Public tax history

    YearProperty taxesTax assessment
    2025$3,637 +5.6%$94,960 +7.6%
    2024$3,442 +23.1%$88,240 +13.9%
    2023$2,796 -1.2%$77,440 +7.4%
    2022$2,829 +39.1%$72,080 +40%
    2021$2,033 $51,480 +10.1%
    2020-- $46,762 -49%
    2019$1,487 +5.5%$91,603 +163.7%
    2018$1,410 +181.4%$34,741 +182.1%
    2017$501 -55.2%$12,316 -55.2%
    2016$1,119 $27,495
    2015$1,119 +1.7%--
    2014$1,100 +285.7%$26,115
    2013$285 -76.9%--
    2012$1,232 -20.7%--
    2011$1,554 +8.7%--
    2010$1,430 -16.5%--
    2009$1,712 +8%--
    2008$1,585 +1.3%--
    2007$1,564 +2.3%--
    2006$1,529 +12.4%--
    2005$1,361 +610.1%--
    2003$192 --
    Find assessor info on the county website

    Neighborhood: 30349

    Nearby schools

    GreatSchools rating
    Schools provided by the listing agent
    • Elementary: Northcutt
    • Middle: North Clayton
    • High: North Clayton

    Source: GAMLS. This data may not be complete. We recommend contacting the local school district to confirm school assignments for this home.

    Get a cash offer in 3 minutes
    Find out how much your home could sell for in as little as 3 minutes with a no-obligation cash offer.
    Estimated market value

    $271,300

    Get a cash offer in 3 minutes
    Find out how much your home could sell for in as little as 3 minutes with a no-obligation cash offer.
    Estimated market value

    $271,300