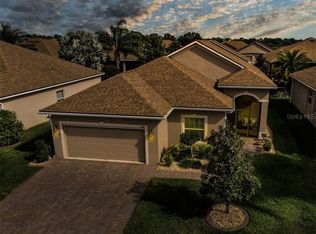
Don't miss out on this 2014 Callaway Floor Plan. This "Green" home with 2 Bedroom, 2 Baths, Plus Office is highly upgraded with over 1,660 sq. ft. of living space. Located in Lake Ashton, a guard-gated 55+ community, this home offers a Split Plan. The upgraded kitchen package features granite counter tops, deluxe energy star stainless steel appliances, dark stained maple cabinets with 42" uppers and crown molding, and under mount 9" deep stainless steel sink. Other upgrades in this home include 18" porcelain tile flooring, garage door key pad, front and rear gutters, ceiling fans, screened entryway, 2nd meter for irrigation, automatic screen on the garage door, decorative concrete landscape edge, paver walk and drive and extended driveway. Stone work on the outside of this home adds a splash of texture and elegance. The foyer with high ceiling is welcoming and is a passage to the laundry room and 2nd bedroom. The laundry room is directly to your left and to your right is a hallway with 2 linen closets that leads to the 2nd bedroom and Guest Bath. The laundry room is accessible from the foyer and the garage. The washer/dryer will convey with the sale of the home. The living room, kitchen, and dinette are centrally located in this home- OPEN & SPACIOUS. The office is directly off the living room with glass doors. There are triple sliders in the living room that separate the enclosed lanai with glass windows. Directly outside of the covered, lanai is an additional paver pad. The master suite with large walk in closet includes a master bath with dual sinks in a comfort height vanity, walk in shower with glass door, and separate water closet with window. Lake Ashton offers a Main Clubhouse with theater, bowling lanes, card, craft and billiard rooms, fitness center, restaurant (Charm City), and outdoor heated pool. Residents also enjoy tennis courts, shuffleboard courts, Bocce and planned activities in the community. There is a Health and Fitness Center with an indoor heated lap pool, 1/2 basketball, indoor racquetball, pickle ball courts and MORE... Make an appointment to tour this home and Lake Ashton TODAY!
Sold for $339,000
$339,000
5484 HOGAN LANE, WINTER HAVEN, FL 33884
3beds
1,677sqft
Single Family Residence
Built in 2014
6,599 Square Feet Lot
$330,800 Zestimate®
$202/sqft
$1,975 Estimated rent
Home value
$330,800
$314,000 - $347,000
$1,975/mo
Zestimate® history
Owner options
List your home for rent
$1,975/mo
Rent Zestimate®
Find your next renter with Zillow Rental Manager. Plus, with online applications, you can quickly screen prospective tenants – for free.
$1,975/mo
Rent Zestimate®
Refinance and save
$2,316/mo
Est. payment
Refinancing to a lower rate could help reduce your monthly payments and save thousands over the life of the loan.
$2,316/mo
Est. payment
Explore your selling options
Work with a Zillow partner agent
Leverage their expertise and Zillow's premium Showcase listings to get your home seen by more buyers.
Get startedList with your own agent
Get your home in front of millions of buyers by listing it on Zillow.
Learn how to do itSell it yourself
Take full control of how buyers see your home on Zillow by listing For Sale by Owner (FSBO).
List your homeWhat's special
Zillow last checked:
Listing updated:
Listed by:
Lori Raath 863-409-6899,
LAKE ASHTON REALTY INC. 863-221-5970
Bought with:
Lori Raath, 3371170
LAKE ASHTON REALTY INC.
Source: Stellar MLS,MLS#: P4931235 Originating MLS: East Polk
Originating MLS: East Polk
Facts & features
Interior
Bedrooms & bathrooms
- Bedrooms: 3
- Bathrooms: 2
- Full bathrooms: 2
Rooms
- Room types: Den/Library/Office
Primary bedroom
- Features: Walk-In Closet(s)
- Level: First
- Dimensions: 14x14
Bedroom 2
- Features: Built-in Closet
- Level: First
- Dimensions: 11x12
Balcony porch lanai
- Level: First
- Dimensions: 29x10
Dining room
- Level: First
- Dimensions: 15x13
Kitchen
- Level: First
- Dimensions: 10x8
Laundry
- Level: First
- Dimensions: 8x6
Living room
- Level: First
- Dimensions: 16x20
Office
- Level: First
- Dimensions: 11x10
Heating
- Central, Electric
Cooling
- Central Air
Appliances
- Included: Dishwasher, Disposal, Dryer, Electric Water Heater, Microwave, Range, Refrigerator, Washer
- Laundry: Electric Dryer Hookup, Laundry Room, Washer Hookup
Features
- Ceiling Fan(s), Eating Space In Kitchen, Kitchen/Family Room Combo, Open Floorplan, Solid Wood Cabinets, Split Bedroom, Stone Counters, Thermostat, Walk-In Closet(s)
- Flooring: Carpet, Ceramic Tile, Laminate
- Doors: Sliding Doors
- Windows: Blinds, Window Treatments
- Has fireplace: No
Interior area
- Total structure area: 2,448
- Total interior livable area: 1,677 sqft
Property
Parking
- Total spaces: 2
- Parking features: Driveway, Garage Door Opener
- Garage spaces: 2
- Has uncovered spaces: Yes
- Details: Garage Dimensions: 21x20
Features
- Levels: One
- Stories: 1
- Patio & porch: Covered, Enclosed
- Exterior features: Irrigation System, Rain Gutters, Sprinkler Metered
Lot
- Size: 6,599 Square Feet
- Features: Landscaped
- Residential vegetation: Mature Landscaping, Trees/Landscaped
Details
- Parcel number: 262924690598012500
- Special conditions: None
Construction
Type & style
- Home type: SingleFamily
- Architectural style: Contemporary
- Property subtype: Single Family Residence
Materials
- Block, Concrete, Stone, Stucco
- Foundation: Slab
- Roof: Shingle
Condition
- New construction: No
- Year built: 2014
Utilities & green energy
- Sewer: Public Sewer
- Water: Public
- Utilities for property: Cable Available, Electricity Connected, Sewer Connected, Underground Utilities, Water Connected
Community & HOA
Community
- Features: Clubhouse, Deed Restrictions, Dog Park, Fitness Center, Gated Community - Guard, Golf Carts OK, Golf, Pool, Racquetball, Restaurant
- Security: Gated Community
- Pet fee: $0 monthly
- Senior community: Yes
- Subdivision: LAKE ASHTON WEST ATLEE ADD
HOA
- Has HOA: Yes
- Amenities included: Basketball Court, Clubhouse, Fence Restrictions, Fitness Center, Gated, Pickleball Court(s), Pool, Racquetball, Recreation Facilities, Sauna, Shuffleboard Court, Spa/Hot Tub, Tennis Court(s)
- Services included: Manager
- HOA fee: $5 monthly
- HOA name: Manager
- HOA phone: 863-324-5100
Location
- Region: Winter Haven
Financial & listing details
- Price per square foot: $202/sqft
- Tax assessed value: $258,195
- Annual tax amount: $2,987
- Date on market: 7/15/2024
- Cumulative days on market: 60 days
- Listing terms: Cash,Conventional,Other,VA Loan
- Ownership: Fee Simple
- Total actual rent: 0
- Electric utility on property: Yes
- Road surface type: Paved, Asphalt
Price history
| Date | Event | Price |
|---|---|---|
| 10/16/2024 | Sold | $339,000$202/sqft |
Source:  Stellar MLS #P4931235 Report a problem Stellar MLS #P4931235 Report a problem | ||
| 9/14/2024 | Pending sale | $339,000$202/sqft |
Source: Stellar MLS #P4931235 Report a problem | ||
| 7/15/2024 | Listed for sale | $339,000+54.1%$202/sqft |
Source: Stellar MLS #P4931235 Report a problem | ||
| 1/15/2019 | Sold | $220,000-2.2%$131/sqft |
Source: Public Record Report a problem | ||
| 12/6/2018 | Listed for sale | $224,900+14.7%$134/sqft |
Source: LAKE ASHTON REALTY INC. #P4903679 Report a problem | ||
| 8/31/2016 | Sold | $196,000$117/sqft |
Source: Stellar MLS #P4711069 Report a problem | ||
| 7/7/2016 | Pending sale | $196,000$117/sqft |
Source: A+ REALTY LLC #P4711069 Report a problem | ||
| 7/6/2016 | Listed for sale | $196,000+1.1%$117/sqft |
Source: A+ REALTY LLC #P4711069 Report a problem | ||
| 4/22/2014 | Sold | $193,800$116/sqft |
Source: Public Record Report a problem | ||
Public tax history
| Year | Property taxes | Tax assessment |
|---|---|---|
| 2025 | $4,015 +30.7% | $258,195 +21.7% |
| 2024 | $3,072 +2.9% | $212,119 +3% |
| 2023 | $2,986 +0.2% | $205,941 +3% |
| 2022 | $2,981 -0.1% | $199,943 +3% |
| 2021 | $2,985 -20.1% | $194,119 +3.4% |
| 2020 | $3,736 +42.3% | $187,809 +9.4% |
| 2019 | $2,625 -54.5% | $171,735 +1.9% |
| 2018 | $5,774 +0.7% | $168,533 +2.1% |
| 2017 | $5,734 +147.7% | $165,067 +3.9% |
| 2016 | $2,315 -3.6% | $158,897 -1.2% |
| 2015 | $2,402 -30.6% | $160,782 +614.6% |
| 2014 | $3,460 | $22,500 |
Find assessor info on the county website
Neighborhood: 33884
Nearby homes
- $314,6003 bd2 ba1.6k sqft5480 Hogan Ln, Winter Haven, FL 33884Off Market
- $329,1002 bd2 ba1.9k sqft5488 Hogan Ln, Winter Haven, FL 33884Off Market

- $365,2003 bd2 ba2.1k sqft5540 Hogan Ln, Winter Haven, FL 33884Off Market
- $371,1003 bd2 ba2k sqft5476 Hogan Ln, Winter Haven, FL 33884Off Market
- $338,8003 bd2 ba1.8k sqft5492 Hogan Ln, Winter Haven, FL 33884Off Market
- $367,3003 bd2 ba2.1k sqft5536 Hogan Ln, Winter Haven, FL 33884Off Market
- $343,8003 bd2 ba1.8k sqft5544 Hogan Ln, Winter Haven, FL 33884Off Market
- $416,6003 bd2 ba2k sqft5477 Hogan Ln, Winter Haven, FL 33884Off Market
Nearby schools
GreatSchools rating
- 5/10Chain Of Lakes Elementary SchoolGrades: PK-5Distance: 0.6 mi
- 2/10Mclaughlin Middle School And Fine Arts AcademyGrades: 6-11Distance: 6.8 mi
- 2/10Lake Region High SchoolGrades: 9-12Distance: 5.1 mi
Get a cash offer in 3 minutes
Find out how much your home could sell for in as little as 3 minutes with a no-obligation cash offer.
Estimated market value
$330,800
Get a cash offer in 3 minutes
Find out how much your home could sell for in as little as 3 minutes with a no-obligation cash offer.
Estimated market value
$330,800
- Florida
- Polk County
- Winter Haven
- 33884
- 5484 HOGAN LANE
Nearby cities
Nearby neighborhoods
Nearby zip codes
Other Winter Haven Topics
