Skip main navigation
Off market
  • $395,600

    5484 Prince William Ct, Frederick, MD 21703

    2beds
    1,882sqft
    SingleFamily
    Built in 1992
    2,613 Square Feet Lot
    $395,600 Zestimate®
    $210/sqft
    $2,474 Estimated rent

    Home value

    $395,600

    $376,000 - $415,000

    $2,474/mo

    Zestimate® history
    Loading
    Loading...

    Owner options

    List your home for rent

    $2,474/mo

    Rent Zestimate®

    Find your next renter with Zillow Rental Manager. Plus, with online applications, you can quickly screen prospective tenants – for free.

    Learn more

    $2,474/mo

    Rent Zestimate®

    Refinance and save

    $2,487/mo

    Est. payment

    Refinancing to a lower rate could help reduce your monthly payments and save thousands over the life of the loan.

    See today's rates

    $2,487/mo

    Est. payment

    Explore your selling options

    Work with a Zillow partner agent

    Leverage their expertise and Zillow's premium Showcase listings to get your home seen by more buyers.

    Get started

    List with your own agent

    Get your home in front of millions of buyers by listing it on Zillow.

    Learn how to do it

    Sell it yourself

    Take full control of how buyers see your home on Zillow by listing For Sale by Owner (FSBO).

    List your home

    What's special

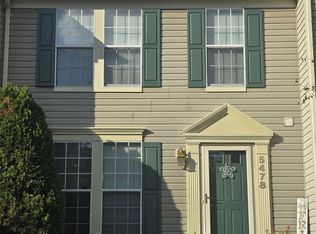
    Stunning End Unit has been meticulously cared for and features two Primary Suites- both with vaulted ceilings and attached bathrooms with skylights. Freshly painted, roof replaced in 2018 and AC in 2020. Natural Gas keeps you warm. Fenced back yard that leads to a large open area-so much room for family and friends. Gorgeous front door welcomes you into a well designed floor plan that flows through the living room into a spacious kitchen /dining area. Check out the coffee bar! Large sliding door opens to a large deck and landscaped back yard that mimics a "get-a-way" feel with the mature trees offering you privacy. This end unit has that extra side yard that leads to an open area. And for another bonus-your own storage shed! Now...lets go to the upper level on that plush open staircase. A ledge greets you half way-think of how you will decorate. A skylight allows natural light to stream in. Okay-which primary suite do you want to see first? Both offer vaulted ceilings and attached baths. Now for the lower level....imagine what you can do with this space. Home office? Theater room? There is even a full bath and an additional room making it perfect for guests. Storage and an utility room makes this floor complete. This home is close to parks, shopping and maybe most important-commuting routes! Schedule your appointment today or join me at the open house this Sunday (February 5th)

    This property is off market, which means it's not currently listed for sale or rent on Zillow. This may be different from what's available on other websites or public sources.
    Facts & features

    Interior

    Bedrooms & bathrooms
    • Bedrooms: 2
    • Bathrooms: 4
    • Full bathrooms: 3
    • 1/2 bathrooms: 1
    Heating
    • Forced air, Gas
    Cooling
    • Central
    Appliances
    • Included: Dishwasher, Dryer, Garbage disposal, Range / Oven, Refrigerator, Washer
    Features
    • Floor Plan - Traditional, Dining Area
    • Flooring: Other
    • Basement: Finished
    Interior area
    • Total interior livable area: 1,882 sqft

    Property

    Features
    • Exterior features: Vinyl
    Lot
    • Size: 2,613 Square Feet
    Details
    • Parcel number: 23450682

    Construction

    Type & style
    • Home type: SingleFamily
    • Architectural style: Traditional
    Materials
    • Roof: Other
    Condition
    • Year built: 1992

    Community & HOA

    HOA
    • Has HOA: Yes
    • HOA fee: $71 monthly
    Location
    • Region: Frederick

    Financial & listing details

    • Price per square foot: $210/sqft
    • Tax assessed value: $328,233
    • Annual tax amount: $4,099

    Price history

    DateEventPrice
    3/6/2023Sold$350,000$186/sqft
    Source: Bright MLS #MDFR2030820 Report a problem
    2/7/2023Pending sale$350,000$186/sqft
    Source: RE/MAX International #MDFR2030820 Report a problem
    2/7/2023Contingent$350,000+7.7%$186/sqft
    Source: Bright MLS #MDFR2030820 Report a problem
    2/3/2023Listed for sale$325,000+31%$173/sqft
    Source: Bright MLS #MDFR2030820 Report a problem
    12/23/2019Sold$248,000-1.8%$132/sqft
    Source: Agent Provided Report a problem
    11/8/2018Sold$252,500$134/sqft
    Source: Public Record Report a problem
    8/14/2018Listed for sale$252,500+34.9%$134/sqft
    Source: The Reist Corporation #1002217952 Report a problem
    6/1/2016Sold$187,150-4%$99/sqft
    Source: Public Record Report a problem
    12/16/2015Listing removed$195,000$104/sqft
    Source: Marsh Realty #FR8771267 Report a problem
    12/10/2015Price change$195,000-2.5%$104/sqft
    Source: Marsh Realty #FR8771267 Report a problem
    10/31/2015Price change$199,900-4.8%$106/sqft
    Source: Marsh Realty #FR8771267 Report a problem
    10/13/2015Listed for sale$209,900-26.4%$112/sqft
    Source: Marsh Realty #FR8771267 Report a problem
    6/24/2005Sold$285,000+102.6%$151/sqft
    Source: Public Record Report a problem
    4/16/2002Sold$140,650+20.2%$75/sqft
    Source: Public Record Report a problem
    10/26/1998Sold$117,000$62/sqft
    Source: Public Record Report a problem

    Public tax history

    YearProperty taxesTax assessment
    2025$4,099 +16.1%$328,233 +13.6%
    2024$3,531 +20.7%$288,967 +15.7%
    2023$2,926 +4.4%$249,700
    2022$2,802 +4.6%$249,700 +9.3%
    2021$2,678 +4.9%$228,500
    2020$2,554 --
    2019$2,554 $217,900
    2018$2,554 -1.2%$217,900 -1.2%
    2017$2,585 +5.1%$220,600 +4.7%
    2016$2,459 $210,767 +4.9%
    2015$2,459 $200,933 +5.1%
    2014$2,459 $191,100
    2013-- $191,100
    2012-- $191,100 -21.8%
    2011-- $244,400 0%
    2010-- $244,480
    2009-- $244,480 -13.5%
    2008-- $282,670 +19.6%
    2007-- $236,432 +24.3%
    2006-- $190,196 +32.1%
    2005-- $143,960 +7.4%
    2004-- $134,022 +8%
    2003-- $124,086 +8.7%
    2002-- $114,150 +0.7%
    2001-- $113,410
    Find assessor info on the county website

    Neighborhood: 21703

    Nearby schools

    GreatSchools rating
    Schools provided by the listing agent
    • Elementary: Orchard Grove
    • Middle: Ballenger Creek
    • High: Tuscarora
    • District: Frederick County Public Schools

    Source: The MLS. This data may not be complete. We recommend contacting the local school district to confirm school assignments for this home.

    Get a cash offer in 3 minutes
    Find out how much your home could sell for in as little as 3 minutes with a no-obligation cash offer.
    Estimated market value
    $395,600
    Get a cash offer in 3 minutes
    Find out how much your home could sell for in as little as 3 minutes with a no-obligation cash offer.
    Estimated market value
    $395,600