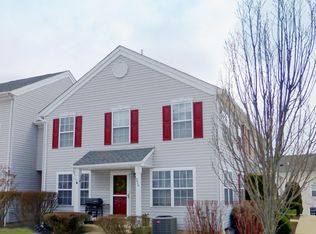
Welcome to this end-unit townhome in the desirable Patriots Ridge community, offering a spacious and versatile layout with plenty of possibilities to make it your own. The main level features a comfortable living room, kitchen, dining room, convenient hall closet, and half bath, creating an easy flow for both everyday living and entertaining. Downstairs, the finished basement expands your living space with a large family room featuring a cozy under-stair nook, built-in shelving, and a handy storage closet. Additional storage space can be found in the laundry/equipment room. Room sizes and sq. footage is approx. Buyer and / or Buyer's Agent is responsible to verify. Upstairs, you'll be pleasantly surprised by the size of the two bedrooms. One features a walk-in closet, while the second offers two closets along with a generous 10' x 6' sitting area, ideal for a reading nook, desk, dressing area, or additional relaxation space. The end-unit location is an added bonus, with north and west-facing windows providing long sight lines and an open, airy feel. Conveniently located near shopping, dining, and major thoroughfares, this Patriots Ridge townhome combines space, versatility, and a location that makes everyday living easy.
For sale
$360,500
5484 Rinker Cir #314, Doylestown, PA 18902
2beds
1,497sqft
Townhouse
Built in 1997
-- sqft lot
$376,900 Zestimate®
$241/sqft
$245/mo HOA
What's special
Handy storage closetHalf bathFinished basementBuilt-in shelvingDining roomLarge family roomSpacious and versatile layout
- 20 hours |
- 264 |
- 17 |
Zillow last checked:
Listing updated:
Listed by:
Graceann Tinney 267-373-8244,
Keller Williams Real Estate - Newtown (215) 860-4200
Source: Bright MLS,MLS#: PABU2129300
Facts & features
Interior
Bedrooms & bathrooms
- Bedrooms: 2
- Bathrooms: 2
- Full bathrooms: 1
- 1/2 bathrooms: 1
- Main level bathrooms: 1
Rooms
- Room types: Living Room, Dining Room, Bedroom 2, Kitchen, Family Room, Bedroom 1, Bathroom 1, Half Bath
Bedroom 1
- Features: Primary Bedroom - Sitting Area, Ceiling Fan(s), Flooring - Carpet
- Level: Upper
- Area: 187 Square Feet
- Dimensions: 11 X 17
Bedroom 2
- Features: Walk-In Closet(s), Flooring - Carpet
- Level: Upper
- Area: 216 Square Feet
- Dimensions: 12 X 18
Bathroom 1
- Features: Bathroom - Tub Shower, Flooring - Laminate Plank
- Level: Upper
Dining room
- Level: Main
- Area: 99 Square Feet
- Dimensions: 9 X 11
Family room
- Features: Built-in Features, Flooring - Carpet, Recessed Lighting
- Level: Lower
- Area: 289 Square Feet
- Dimensions: 17 X 17
Half bath
- Level: Main
Kitchen
- Features: Kitchen - Gas Cooking, Flooring - Wood
- Level: Main
- Area: 72 Square Feet
- Dimensions: 8 X 9
Living room
- Level: Main
- Area: 225 Square Feet
- Dimensions: 15 X 15
Heating
- Heat Pump, Natural Gas
Cooling
- Central Air, Electric
Appliances
- Included: Dishwasher, Refrigerator, Oven/Range - Gas, Stainless Steel Appliance(s), Washer, Dryer, Microwave, Electric Water Heater
- Laundry: In Basement
Features
- Ceiling Fan(s), Built-in Features, Dining Area, Floor Plan - Traditional, Bathroom - Tub Shower
- Flooring: Wood, Carpet
- Basement: Full
- Has fireplace: No
Interior area
- Total structure area: 1,757
- Total interior livable area: 1,497 sqft
- Finished area above ground: 1,197
- Finished area below ground: 300
Property
Parking
- Parking features: Parking Lot
Accessibility
- Accessibility features: None
Features
- Levels: Two
- Stories: 2
- Exterior features: Sidewalks, Street Lights
- Pool features: None
Details
- Additional structures: Above Grade, Below Grade
- Parcel number: 34052002314
- Zoning: R5
- Special conditions: Standard
Construction
Type & style
- Home type: Townhouse
- Architectural style: Traditional
- Property subtype: Townhouse
Materials
- Frame
- Foundation: Concrete Perimeter
- Roof: Pitched,Shingle
Condition
- New construction: No
- Year built: 1997
Utilities & green energy
- Sewer: Public Sewer
- Water: Public
Community & HOA
Community
- Security: Carbon Monoxide Detector(s), Smoke Detector(s), Security System
- Condo and coop fee: $245 monthly
- Subdivision: Patriots Ridge
HOA
- Has HOA: No
- Amenities included: Jogging Path
- Services included: Common Area Maintenance, Maintenance Structure, Maintenance Grounds, Snow Removal, Trash
- HOA name: Patriots Ridge
Location
- Region: Doylestown
- Municipality: PLUMSTEAD TWP
Financial & listing details
- Price per square foot: $241/sqft
- Tax assessed value: $21,040
- Annual tax amount: $4,276
- Date on market: 8/27/2026
- Listing agreement: Exclusive Right To Sell
- Listing terms: Cash,Conventional
- Inclusions: Refrigerator, Washer & Dryer, Video Doorbell All In As-in Condition With No Monetary Value
- Exclusions: Chest Freezer In Basement
- Ownership: Condominium
Estimated market value
$376,900
$358,000 - $400,000
Not available
Price history
| Date | Event | Price |
|---|---|---|
| 8/27/2026 | Listed for sale | $360,500$241/sqft |
Source:  Bright MLS #PABU2129300 Report a problem Bright MLS #PABU2129300 Report a problem | ||
Public tax history
Tax history is unavailable.
Monthly payment
Est. payment
Payment breakdown
Explore the cost of this home by adjusting the details. Changes won't be saved.Climate risks
Neighborhood: 18902
Nearby schools
GreatSchools rating
- 8/10Groveland El SchoolGrades: K-6Distance: 1.6 mi
- 10/10Tohickon Middle SchoolGrades: 7-9Distance: 1.7 mi
- 10/10Central Bucks High School-WestGrades: 10-12Distance: 2.4 mi
Schools provided by the listing agent
- Elementary: Groveland
- Middle: Tohickon
- High: Central Bucks High School West
- District: Central Bucks
Source: Bright MLS. This data may not be complete. We recommend contacting the local school district to confirm school assignments for this home.
- $354,4002 bd2 ba1.1k sqft5484 Rinker Cir, Doylestown, PA 18902Off Market
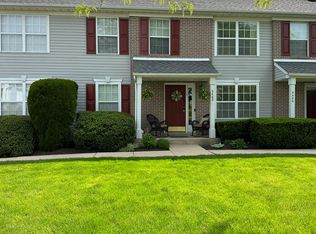
- $343,0002 bd2 ba1.2k sqft5482 Rinker Cir, Doylestown, PA 18902Off Market
- $368,7002 bd1 ba1.2k sqft5486 Rinker Cir, Doylestown, PA 18902Off Market
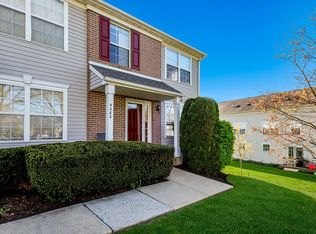
- $328,1002 bd2 ba1.1k sqft5480 Rinker Cir, Doylestown, PA 18902Sold
- $353,0002 bd1 ba1.2k sqft5488 Rinker Cir, Doylestown, PA 18902Off Market
- $359,0002 bd1 ba1.2k sqft5490 Rinker Cir, Doylestown, PA 18902Off Market
- $364,7002 bd1 ba1.2k sqft5492 Rinker Cir, Doylestown, PA 18902Off Market
- $356,6002 bd1 ba1.1k sqft5494 Rinker Cir, Doylestown, PA 18902Off Market
A local agent can set up tours, give advice and negotiate with sellers.
A local lender can help you make sure your offer is ready when you are.
Similar homes
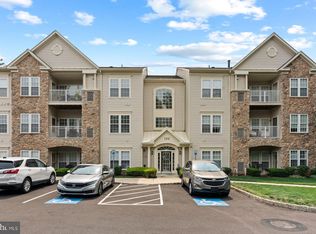
- $350,0002 bd2 ba1.5k sqft100 Douglas Fir Dr APT 102, Warrington, PA 18976For Sale
 MLS ID #PABU2128988, Cary Simons, Kurfiss Sotheby's International Realty. Bright MLS
 - $330,0002 bd2 ba1.3k sqft9 Azalea Ct, New Hope, PA 18938For Sale
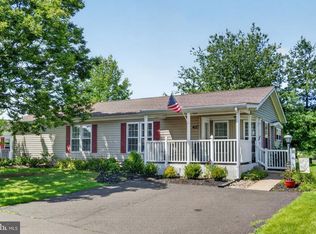 MLS ID #PABU2129482, Rich McKay, RE/MAX 440 - Doylestown. Bright MLS
 - $339,9992 bd2 ba1.5k sqft495 Goldenrod Xing W, Buckingham, PA 18912For Sale
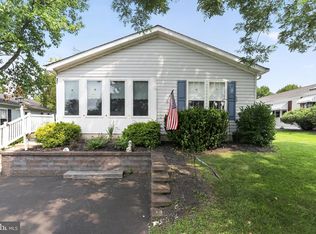 MLS ID #PABU2128226, Melanie Panasiuk, Coldwell Banker Realty. Bright MLS
 - $379,9002 bd2 ba1.1k sqft2605 Brookhaven Dr, Yardley, PA 19067For Sale
 MLS ID #PABU2127998, Kim Rock, Keller Williams Real Estate-Langhorne. Bright MLS
 - $369,0003 bd2 ba1.2k sqft15022 London Rd, Philadelphia, PA 19116For SaleMLS ID #PAPH2662778, Kristin McConnell, McCarthy Real Estate. Bright MLS
- $498,5003 bd3 ba2k sqft32 Charter Oak Ct, Doylestown, PA 18901For SaleMLS ID #PABU2126142, Mike Bottaro, Homestarr Realty. Bright MLS
- $399,9003 bd2 ba1.1k sqft404 W Callowhill St, Perkasie, PA 18944For SaleMLS ID #PABU2129688, Diane Cleland, Innovate Real Estate. Bright MLS
- $369,9993 bd3 ba1.5k sqft310 Woodside Cir, Dresher, PA 19025For SaleMLS ID #PAMC2190046, William Holder, Real Broker, LLC. Bright MLS
- $329,9004 bd2 ba2k sqft89 Braithwaite Ln, Quakertown, PA 18951For SaleMLS ID #783380, Jamie Vega Ocasio, I-Do Real Estate. GLVR
- $365,0002 bd2 ba1.2k sqftDresher Woods, Dresher, PA 19025For SaleMLS ID #PAMC2189718, Al LaBrusciano, Keller Williams Real Estate-Blue Bell. Bright MLS
- $304,5002 bd3 ba1.2k sqft765 Limekiln Pike Unit 28, Glenside, PA 19038For SaleMLS ID #PAMC2191944, Albert Cianfarini, RE/MAX Regency Realty. Bright MLS
- $535,0003 bd3 ba1.7k sqft6 Boulder Dr, Sellersville, PA 18960For SaleMLS ID #PABU2129738, Mariel Gniewoz, Keller Williams Real Estate-Montgomeryville. Bright MLS
- $399,0003 bd3 ba1.6k sqft319 W Hamlin Ave, Telford, PA 18969For SaleMLS ID #PAMC2189320, Curtis Reinard, Zinberg Group Real Estate. Bright MLS
- $374,9903 bd2 ba1.3k sqft100 Hopkins Ct, North Wales, PA 19454For SaleMLS ID #PAMC2185674, Arpit Gandhi, Equity Mid Atlantic Real Estate LLC. Bright MLS
- $410,0003 bd2 ba1.7k sqft3131 Bedminster Rd, Ottsville, PA 18942For SaleMLS ID #PABU2127420, Dafni Dimopoulos, Compass RE. Bright MLS
- $519,9003 bd2 ba1.9k sqft215 Maple St, Warminster, PA 18974For SaleMLS ID #PABU2129252, Brian McKendry, EXP Realty, LLC. Bright MLS
- $345,0003 bd2 ba2k sqft839 High St, Norristown, PA 19401For SaleMLS ID #PAMC2189740, Jesse Strange, VRA Realty. Bright MLS
- $379,0003 bd3 ba1.5k sqft1204 Friel Pl, Philadelphia, PA 19116For SaleMLS ID #PAPH2654818, Ilya Vorobey, Elite Realty Group Unl. Inc.. Bright MLS
- $375,0003 bd2 ba1.7k sqft215 Byberry Ave, Hatboro, PA 19040For SaleMLS ID #PAMC2188918, Victoria Sweitzer, RE/MAX Centre Realtors. Bright MLS
- $365,0002 bd2 ba1.4k sqft112 Timberlake Dr, Trenton, NJ 08618For SaleMLS ID #NJME2082128, Matt Schulte, BHHS Fox & Roach Hopewell Valley. Bright MLS
