Welcome home to 5484 River Thames Place, a beautifully updated four bedroom, three and a half bath residence offering 3,324 square feet of thoughtfully designed living space in the heart of Jackson's sought-after Heatherwood subdivision. This home has been completely refreshed from top to bottom, featuring a fully remodeled kitchen with a new double oven, new stove, and updated finishes that make this space the heart of the home. Every bathroom has been redesigned with new commodes, vanities, tile, and fixtures. New flooring runs throughout the home alongside fresh interior paint, creating a move in ready feel from the moment you walk through the door. With eight total rooms, a fireplace, and a patio perfect for relaxing or entertaining, this property offers space and comfort for everyone in the family. Situated near Old Canton Road and convenient to shopping, dining, and major roadways, this home combines classic Jackson charm with the modern updates today's buyers are looking for. Come see for yourself, this won't last long.
Active
Price cut: $20K (8/17)
$330,000
5484 River Thames Pl, Jackson, MS 39211
4beds
3,324sqft
Residential, Single Family Residence
Built in 1975
0.31 Acres Lot
$324,600 Zestimate®
$99/sqft
$11/mo HOA
What's special
- 107 days
- 339
- 23
Zillow last checked:
Listing updated:
Listed by:
Kori Roby 601-813-2311,
Roby Realty 769-297-8897,
Tamika Gross 601-622-6770
Source: MLS United,MLS#: 4153669
Facts & features
Interior
Bedrooms & bathrooms
- Bedrooms: 4
- Bathrooms: 4
- Full bathrooms: 3
- 1/2 bathrooms: 1
Heating
- Central
Cooling
- Central Air
Appliances
- Included: Convection Oven, Double Oven, Electric Water Heater, Refrigerator, Stainless Steel Appliance(s)
- Laundry: Inside, Laundry Room
Features
- Eat-in Kitchen, Storage, Walk-In Closet(s)
- Flooring: Vinyl, Carpet
- Doors: Dead Bolt Lock(s)
- Windows: Drapes
- Has fireplace: Yes
- Fireplace features: Living Room
Interior area
- Total structure area: 3,324
- Total interior livable area: 3,324 sqft
Video & virtual tour
Property
Parking
- Total spaces: 2
- Parking features: Garage Door Opener, Garage Faces Side
- Garage spaces: 2
Features
- Levels: One
- Stories: 1
- Exterior features: Lighting, Private Yard, Rain Gutters
- Fencing: Back Yard,Fenced
Lot
- Size: 0.31 Acres
- Features: Cul-De-Sac
Details
- Parcel number: 05490274000
Construction
Type & style
- Home type: SingleFamily
- Property subtype: Residential, Single Family Residence
Materials
- Brick
- Foundation: Slab
- Roof: Architectural Shingles
Condition
- Move In Ready
- New construction: No
- Year built: 1975
Utilities & green energy
- Sewer: Public Sewer
- Water: Public
- Utilities for property: Cable Available, Electricity Connected, Natural Gas Connected, Phone Available, Sewer Connected, Water Connected
Community & HOA
Community
- Subdivision: Heatherwood
HOA
- Has HOA: Yes
- Services included: Accounting/Legal
- HOA fee: $135 annually
Location
- Region: Jackson
Financial & listing details
- Price per square foot: $99/sqft
- Tax assessed value: $226,800
- Annual tax amount: $6,610
- Date on market: 6/23/2026
- Electric utility on property: Yes
Estimated market value
$324,600
$308,000 - $341,000
$3,628/mo
Price history
| Date | Event | Price |
|---|---|---|
| 8/17/2026 | Price change | $330,000-5.7%$99/sqft |
Source: MLS United #4153669 Report a problem | ||
| 7/31/2026 | Price change | $350,000-4.1%$105/sqft |
Source: MLS United #4153669 Report a problem | ||
| 6/23/2026 | Listed for sale | $365,000+32.7%$110/sqft |
Source: MLS United #4153669 Report a problem | ||
| 4/20/2022 | Listing removed | -- |
Source: Owner Report a problem | ||
| 1/20/2022 | Price change | $275,000-3.5%$83/sqft |
Source: Owner Report a problem | ||
| 12/2/2021 | Listed for sale | $285,000$86/sqft |
Source: Owner Report a problem | ||
Public tax history
| Year | Property taxes | Tax assessment |
|---|---|---|
| 2025 | $6,610 +2.8% | $34,020 +2.3% |
| 2024 | $6,431 +0.5% | $33,267 |
| 2023 | $6,399 | $33,267 +50% |
| 2022 | -- | $22,178 |
| 2021 | -- | $22,178 +1% |
| 2020 | -- | $21,953 |
| 2019 | -- | $21,953 |
| 2018 | -- | $21,953 |
| 2017 | $2,666 | $21,953 |
| 2016 | $2,666 | $21,953 +0.1% |
| 2015 | $2,666 +3.2% | $21,935 |
| 2014 | $2,584 | $21,935 |
| 2013 | -- | $21,935 |
| 2012 | -- | $21,935 +1.6% |
| 2011 | -- | $21,595 |
| 2010 | -- | $21,595 |
| 2009 | -- | $21,595 |
| 2008 | -- | $21,595 +24.6% |
| 2007 | -- | $17,337 |
| 2006 | -- | $17,337 |
| 2005 | -- | $17,337 |
| 2004 | -- | $17,337 +0% |
| 2003 | -- | $17,334 |
| 2002 | -- | $17,334 +20.3% |
| 2001 | -- | $14,404 |
| 2000 | -- | $14,404 |
Find assessor info on the county website
Monthly payment
Est. payment
Payment breakdown
Explore the cost of this home by adjusting the details. Changes won't be saved.Climate risks
Neighborhood: Heatherwood
Nearby schools
Schools provided by the listing agent
- Elementary: Spann
- Middle: Bailey APAC
- High: Murrah
Source: MLS United. This data may not be complete. We recommend contacting the local school district to confirm school assignments for this home.
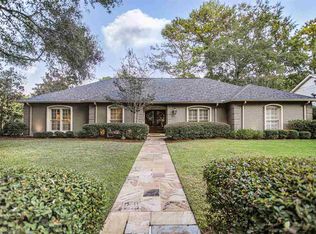
Similar homes
- $379,0004 bd5 ba4k sqft5115 Heatherton Dr, Jackson, MS 39211For Sale
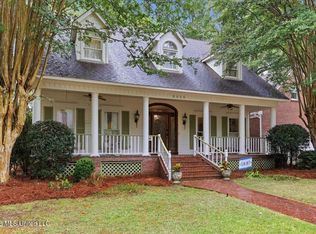 MLS ID #4160307, Alese Jones, Nix-Tann & Associates, Inc.. MLS United
 - $259,9004 bd3 ba2.4k sqft1204 Deerfield Ln, Jackson, MS 39211For Sale
 MLS ID #4157196, Lashanda Alexander, Maselle & Associates Inc. MLS United
 - $279,0004 bd3 ba2.7k sqft1435 Kimwood Dr, Jackson, MS 39211For Sale
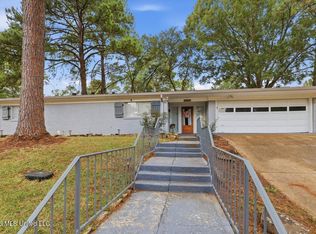 MLS ID #4162501, Missy M Horst, Coldwell Banker Graham. MLS United
 - $399,0004 bd4 ba3.7k sqft36 Moss Forest Cir, Jackson, MS 39211For Sale
 MLS ID #4160558, Ellen Smith, Tom Smith Land & Homes. MLS United
