Amazing price drop of $50,000. Sellers are ready to move. Great deal on a beautifully redone home that is totally move-in ready. Newly re-painted George Maher designed home looks as fresh as it did when it was elegantly renovated in 2012. Unimpeded sunlight floods the living room and illuminates the curved window seat in the formal dining room. An inviting family room is in the front of the main level looking out to the front porch which faces the Boulevard. The living room has bay windows and a gas log fireplace. The eat-in kitchen features designer wood cabinets with plentiful drawers and granite countertops. A bar sink is adjacent to the dining room which has a pantry closet. The stainless steel refrigerator and dishwasher were replaced in 2021. All the hardwood floors throughout the main and second floors were newly installed in the renovation, and they still gleam as if they had just been finished. The marble baths are plentiful. A powder room is tucked in next to the front stairs leading to the finished basement. In the basement is a beautiful bath with a huge shower stall with a bench and glass doors. On the second level are 3 full baths: one ensuite with the front bedroom, one in the hallway with a tub/shower combination and the primary bath with a double vanity and a spacious glass enclosed double shower stall across from the two generous walk-in primary closets. The primary suite also opens to a 3 season sun room with 3 walls of older windows overlooking the back patio with its raised planters along the south side of the house, perennials bordering the patio and the brick 2 car garage. At the top of the stairs is a skylight which lights up the landing with more sun. In the renovation, there was new wiring, new plumbing, A/C, a whole house water filter, 2 ejector pumps to ensure a dry basement, new doors, new windows, the new front staircase and new trim. In the basement (which has 2 means of egress) is a terrific recreation room with its restored antique wet bar-original to Cyril's Tiki Lounge-featuring double nickel sinks and vintage lighting. The laundry room has side by side washer and dryer that were new in 2023 plus a fold out ironing board, sink, cabinets and a counter for folding clothes. The room in the far back has closets containing the hot water heater, water filter and the ejector pumps. It's a great room for working on projects or to put exercise equipment to work on yourself. The separate utility room houses a new furnace from 2022 and room for extra storage. There is even a small room with a window that the owners have dedicated for their cats' litter boxes. Cleverly constructed cat openings from the recreation room lead through the furnace room to the litter room. Except for the utility areas, the entire basement is tiled in travertine. The lot is a generous 150 ft long. The location in East Hyde Park can't be beat. Go east a couple of blocks and you are at the underpass to Promontory Point and the 57th St sandy beach with food shacks and a bathhouse. The Lakefront walking and biking path is a terrific place to exercise or travel all the way to the Loop and beyond to the north and to the South Side Cultural Center heading south. Both directions will get you to beaches, marinas, restaurants, festivals and other amenities that draw people all year around to the Lakefront. The express bus to the Loop stops right across the street and the Metra stops two blocks to the west. In the summer there is an express bus from the Museum of Science just a couple of blocks to the south all the way to Navy Pier with stops in the Loop. It's an easy walk or roll to everything that makes Hyde Park such a magnet for visitors and residents alike: foodie restaurants, taverns, shopping and parks. And of course it's an easy stroll to the University of Chicago just up the street beginning at 55th St. A local bus serving as a link to the University is right at the corner. Move in, unpack and enjoy great living.
Closed
$970,000
5484 S Hyde Park Blvd, Chicago, IL 60615
3beds
3,954sqft
Single Family Residence
Built in 1905
3,750 Square Feet Lot
$1,026,400 Zestimate®
$245/sqft
$5,840 Estimated rent
Home value
$1,026,400
$924,000 - $1.15M
$5,840/mo
Zestimate® history
Owner options
List your home for rent
$5,840/mo
Rent Zestimate®
Find your next renter with Zillow Rental Manager. Plus, with online applications, you can quickly screen prospective tenants – for free.
$5,840/mo
Rent Zestimate®
Refinance and save
$5,709/mo
Est. payment
Refinancing to a lower rate could help reduce your monthly payments and save thousands over the life of the loan.
$5,709/mo
Est. payment
Explore your selling options
Work with a Zillow partner agent
Leverage their expertise and Zillow's premium Showcase listings to get your home seen by more buyers.
Get startedList with your own agent
Get your home in front of millions of buyers by listing it on Zillow.
Learn how to do itSell it yourself
Take full control of how buyers see your home on Zillow by listing For Sale by Owner (FSBO).
List your homeWhat's special
Gas log fireplaceFinished basementPerennials bordering the patioCurved window seatBay windowsRaised plantersWide parking area
Zillow last checked:
Listing updated:
Listed by:
Margie Smigel 312-953-1466,
The Margie Smigel Group, LLC
Bought with:
Oscar Mesina
Realty of America, LLC
Source: MRED as distributed by MLS GRID,MLS#: 12369502
Facts & features
Interior
Bedrooms & bathrooms
- Bedrooms: 3
- Bathrooms: 5
- Full bathrooms: 4
- 1/2 bathrooms: 1
Rooms
- Room types: Sun Room, Foyer, Recreation Room, Walk In Closet, Tandem Room, Utility Room-Lower Level
Primary bedroom
- Features: Flooring (Hardwood), Window Treatments (Blinds), Bathroom (Full, Double Sink, Lever/Easy to use faucets, Shower Only)
- Level: Second
- Area: 196 Square Feet
- Dimensions: 14X14
Bedroom 2
- Features: Flooring (Hardwood), Window Treatments (Blinds)
- Level: Second
- Area: 240 Square Feet
- Dimensions: 12X20
Bedroom 3
- Features: Flooring (Hardwood), Window Treatments (Blinds)
- Level: Second
- Area: 156 Square Feet
- Dimensions: 12X13
Dining room
- Features: Flooring (Hardwood), Window Treatments (Blinds)
- Level: Main
- Area: 208 Square Feet
- Dimensions: 13X16
Family room
- Features: Flooring (Hardwood), Window Treatments (Blinds)
- Level: Main
- Area: 195 Square Feet
- Dimensions: 13X15
Foyer
- Features: Flooring (Hardwood), Window Treatments (Blinds)
- Level: Main
- Area: 49 Square Feet
- Dimensions: 7X7
Kitchen
- Features: Kitchen (Eating Area-Table Space, Pantry-Closet, Custom Cabinetry, Granite Counters, Updated Kitchen), Flooring (Hardwood), Window Treatments (Blinds)
- Level: Main
- Area: 238 Square Feet
- Dimensions: 14X17
Laundry
- Features: Flooring (Travertine)
- Level: Basement
- Area: 72 Square Feet
- Dimensions: 8X9
Living room
- Features: Flooring (Hardwood), Window Treatments (Blinds)
- Level: Main
- Area: 240 Square Feet
- Dimensions: 15X16
Recreation room
- Features: Flooring (Travertine)
- Level: Basement
- Area: 570 Square Feet
- Dimensions: 19X30
Sun room
- Features: Flooring (Hardwood)
- Level: Second
- Area: 90 Square Feet
- Dimensions: 9X10
Other
- Features: Flooring (Travertine)
- Level: Basement
- Area: 120 Square Feet
- Dimensions: 10X12
Other
- Level: Basement
- Area: 72 Square Feet
- Dimensions: 8X9
Walk in closet
- Features: Flooring (Hardwood)
- Level: Second
- Area: 48 Square Feet
- Dimensions: 6X8
Walk in closet
- Features: Flooring (Hardwood)
- Level: Second
- Area: 48 Square Feet
- Dimensions: 6X8
Heating
- Natural Gas, Forced Air, Indv Controls
Cooling
- Central Air, Zoned, Electric
Appliances
- Included: Range, Microwave, Dishwasher, Refrigerator, Washer, Dryer, Disposal, Stainless Steel Appliance(s), Front Controls on Range/Cooktop, Gas Cooktop, Gas Oven
- Laundry: Gas Dryer Hookup, In Unit, Laundry Closet, Sink
Features
- Wet Bar
- Flooring: Hardwood
- Windows: Screens, Skylight(s)
- Basement: Finished,Exterior Entry,Full,Walk-Out Access
- Attic: Pull Down Stair,Unfinished
- Number of fireplaces: 1
- Fireplace features: Gas Log, Gas Starter, Ventless, Living Room
Interior area
- Total structure area: 3,954
- Total interior livable area: 3,954 sqft
- Finished area below ground: 1,255
Property
Parking
- Total spaces: 2
- Parking features: Asphalt, Off Alley, Garage Door Opener, Garage, On Site, Garage Owned, Detached
- Garage spaces: 2
- Has uncovered spaces: Yes
Accessibility
- Accessibility features: No Disability Access
Features
- Stories: 2
- Patio & porch: Patio, Porch
- Fencing: Fenced
Lot
- Size: 3,750 Square Feet
- Dimensions: 25X150
Details
- Parcel number: 20121130330000
- Special conditions: List Broker Must Accompany
- Other equipment: TV-Cable, Ceiling Fan(s), Sump Pump, Air Purifier
Construction
Type & style
- Home type: SingleFamily
- Architectural style: Victorian
- Property subtype: Single Family Residence
Materials
- Brick
- Foundation: Brick/Mortar
- Roof: Rubber
Condition
- New construction: No
- Year built: 1905
- Major remodel year: 2012
Details
- Builder model: VICTORIAN
Utilities & green energy
- Electric: Circuit Breakers, 200+ Amp Service
- Sewer: Public Sewer, Storm Sewer
- Water: Lake Michigan, Public
Community & HOA
Community
- Features: Curbs, Sidewalks, Street Lights, Street Paved
- Security: Carbon Monoxide Detector(s)
HOA
- Services included: None
Location
- Region: Chicago
Financial & listing details
- Price per square foot: $245/sqft
- Tax assessed value: $840,000
- Annual tax amount: $14,967
- Date on market: 5/21/2025
- Listing terms: Conventional
- Ownership: Fee Simple
Price history
| Date | Event | Price |
|---|---|---|
| 7/31/2025 | Sold | $970,000-7.6%$245/sqft |
Source:  MRED as distributed by MLS GRID #12369502 Report a problem MRED as distributed by MLS GRID #12369502 Report a problem | ||
| 6/29/2025 | Contingent | $1,050,000$266/sqft |
Source: MRED as distributed by MLS GRID #12369502 Report a problem | ||
| 6/18/2025 | Price change | $1,050,000-4.5%$266/sqft |
Source: MRED as distributed by MLS GRID #12369502 Report a problem | ||
| 5/21/2025 | Listed for sale | $1,100,000+37.7%$278/sqft |
Source: MRED as distributed by MLS GRID #12369502 Report a problem | ||
| 5/28/2015 | Sold | $799,000$202/sqft |
Source: MRED as distributed by MLS GRID #08902074 Report a problem | ||
| 4/28/2015 | Pending sale | $799,000$202/sqft |
Source: The Margie Smigel Group LLC #08902074 Report a problem | ||
| 4/25/2015 | Listed for sale | $799,000-5.9%$202/sqft |
Source: The Margie Smigel Group LLC #08902074 Report a problem | ||
| 10/21/2014 | Listing removed | $849,000$215/sqft |
Source: MetroPro Realty LLC #08648055 Report a problem | ||
| 9/2/2014 | Price change | $849,000-8.2%$215/sqft |
Source: MetroPro Realty LLC #08648055 Report a problem | ||
| 7/28/2014 | Listed for sale | $925,000+293.6%$234/sqft |
Source: MetroPro Realty LLC #08648055 Report a problem | ||
| 7/2/2014 | Sold | $235,000-76.4%$59/sqft |
Source: Agent Provided Report a problem | ||
| 6/18/2014 | Listed for sale | $995,000+63.1%$252/sqft |
Source: MetroPro Realty LLC #08648055 Report a problem | ||
| 2/2/2010 | Sold | $610,000$154/sqft |
Source: Public Record Report a problem | ||
Public tax history
| Year | Property taxes | Tax assessment |
|---|---|---|
| 2024 | $16,265 +8.7% | $84,000 +13.5% |
| 2023 | $14,967 +3.1% | $74,000 |
| 2022 | $14,517 +2.2% | $74,000 |
| 2021 | $14,211 -9.5% | $74,000 +0.6% |
| 2020 | $15,699 +2.1% | $73,575 -8% |
| 2019 | $15,379 +1.7% | $79,973 |
| 2018 | $15,119 +27.1% | $79,973 +36.4% |
| 2017 | $11,891 +5.8% | $58,612 |
| 2016 | $11,239 +9.5% | $58,612 |
| 2015 | $10,260 +5.5% | $58,612 +6.6% |
| 2014 | $9,727 +2.1% | $54,997 |
| 2013 | $9,524 +1.1% | $54,997 |
| 2012 | $9,421 +4.2% | $54,997 -8.1% |
| 2011 | $9,038 -11.3% | $59,813 -4.5% |
| 2010 | $10,194 +17.7% | $62,645 |
| 2009 | $8,658 +39.1% | $62,645 -7.7% |
| 2008 | $6,225 +3% | $67,842 |
| 2007 | $6,045 -14.5% | $67,842 |
| 2006 | $7,073 -7.3% | $67,842 +23.1% |
| 2005 | $7,627 +2.1% | $55,094 |
| 2004 | $7,467 +2.7% | $55,094 |
| 2003 | $7,271 +15.8% | $55,094 +45.8% |
| 2002 | $6,280 +4.7% | $37,788 |
| 2001 | $5,998 +17.6% | $37,788 |
| 2000 | $5,100 | $37,788 +27.4% |
| 1999 | $5,100 | $29,657 |
Find assessor info on the county website
Neighborhood: Hyde Park
Nearby homes
- $--1 bd1 ba-- sqft5484 S Hyde Park Blvd #776F18CCB, Chicago, IL 60615Off Market
- $--2 bd2 ba-- sqft5484 S Hyde Park Blvd #F320A52C6, Chicago, IL 60615Off Market
- $--1 bd1 ba-- sqft5484 S Hyde Park Blvd #1, Chicago, IL 60615Off Market
- $875,0004 bd3 ba3.2k sqft5482 S Hyde Park Blvd, Chicago, IL 60615Sold
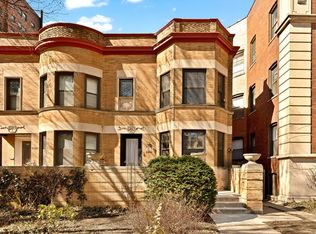
- $339,300-- bd1 ba875 sqft5496 S Hyde Park Blvd, Chicago, IL 60615Off Market
- $--2 bd2 ba-- sqft5496 S Hyde Park Blvd #F320A52C6, Chicago, IL 60615Off Market
- $--1 bd1 ba-- sqft5496 S Hyde Park Blvd #776F18CCB, Chicago, IL 60615Off Market
- $--1 bd1 ba-- sqft5496 S Hyde Park Blvd #1, Chicago, IL 60615Off Market
Nearby schools
GreatSchools rating
- 4/10Harte Elementary SchoolGrades: PK-8Distance: 0.2 mi
- 7/10Kenwood Academy High SchoolGrades: 7-12Distance: 0.6 mi
Schools provided by the listing agent
- Elementary: Bret Harte Elementary School
- High: Kenwood Academy High School
- District: 299
Source: MRED as distributed by MLS GRID. This data may not be complete. We recommend contacting the local school district to confirm school assignments for this home.
Get a cash offer in 3 minutes
Find out how much your home could sell for in as little as 3 minutes with a no-obligation cash offer.
Estimated market value
$1,026,400
Get a cash offer in 3 minutes
Find out how much your home could sell for in as little as 3 minutes with a no-obligation cash offer.
Estimated market value
$1,026,400
- Illinois
- Cook County
- Chicago
- 60615
- Hyde Park
- 5484 S Hyde Park Blvd
Nearby cities
Nearby neighborhoods
Nearby zip codes
Other Chicago Topics
