Skip main navigation
Sold for $990,000
  • $990,000

    5484 SW 30th Ave, Ocala, FL 34471

    5beds
    3,880sqft
    Single Family Residence
    Built in 1999
    2.03 Acres Lot
    $967,000 Zestimate®
    $255/sqft
    $5,724 Estimated rent

    Home value

    $967,000

    $861,000 - $1.08M

    $5,724/mo

    Zestimate® history
    Loading
    Loading...

    Owner options

    List your home for rent

    $5,724/mo

    Rent Zestimate®

    Find your next renter with Zillow Rental Manager. Plus, with online applications, you can quickly screen prospective tenants – for free.

    Learn more

    $5,724/mo

    Rent Zestimate®

    Refinance and save

    $6,885/mo

    Est. payment

    Refinancing to a lower rate could help reduce your monthly payments and save thousands over the life of the loan.

    See today's rates

    $6,885/mo

    Est. payment

    Explore your selling options

    Work with a Zillow partner agent

    Leverage their expertise and Zillow's premium Showcase listings to get your home seen by more buyers.

    Get started

    List with your own agent

    Get your home in front of millions of buyers by listing it on Zillow.

    Learn how to do it

    Sell it yourself

    Take full control of how buyers see your home on Zillow by listing For Sale by Owner (FSBO).

    List your home

    What's special

    Gated entranceNatural gas fireplaceFloor to ceiling cabinetsHigh-end wood-like textured tileStunning sunsetsHidden walk-in pantryExpansive ceilings
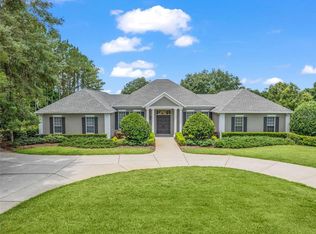
    ***PRICE REDUCTION*** The best value in the area, affordable luxury in the prestigious Westbury community competitively priced below market value. This home is perched high within this executive neighborhood in the heart of Ocala. From the moment you enter through the gated entrance, you feel miles away from it all while being only 1 mile from shopping, and Trinity Catholic High School, just 2 miles to Market Street at Heathbrook for shopping and dining, and 3 miles to all the Hospitals. Perched high upon the rear of the neighborhood, this entertainer’s home is ready for new owners. When you enter the home via travertine tile entrance, you are met with expansive ceilings adorned with crown molding and high-end wood-like textured tile to look and feel like wood with the ease and durability of tile. The chef’s kitchen has been completely remodeled the cooktop is a gas Bosch and built-in wall oven, floor to ceiling cabinets, seeded glass inserts and hidden walk-in pantry. No room has been untouched and no detail overlooked. The living area has a natural gas fireplace and eat-in kitchen that looks out to the pool, which has all-day sun and stunning sunsets. There is piping for an outdoor kitchen with a capped off gasline outside on the lanai with a chef’s garden next to the pool. The two 3 year old HVAC systems are maintained every 6 months and they are gas as well as both water heaters. The washer and dryer are electric and convey in the beautiful new built-in laundry room adjacent to the 3 car garage. This 5 bedroom 4.5 bath home has ample storage for a home of this size. The primary bedroom has custom his and hers closets in a stunning remodeled primary bathroom with two vanities and a water closet. Near the Primary is another bedroom with it’s own bathroom that is currently used as an office. The home has a formal dining room adjacent to the kitchen for formal dining or parties, and a formal living room separate from the family room. The other three bedrooms are on the other side of the home, one with its own bathroom, which shares with the house, and two which share a Jack and Jill, both with their own sinks. All but one closet is customized, and the last one is owned but not installed. The pool has a shallow kiddie area or lounging area and a waterfall. It is fenced in and overlooks the rear of the property. The pool has a storage and half bath on the outside of the home, with a pool shower on the patio so swimmers do not need to come inside the house. The property is surrounded by an easement, which is maintained by the HOA and provides privacy with a screen of trees. The roof is 2020, this home can choose Cox high-speed or Ocala Fiber internet. This home has been meticulously maintained and is ready for new owners. Furniture negotiable upon request.

    Zillow last checked:

    Listing updated:

    Listing Provided by:

    Nikki Serrano 352-585-1562,

    STELLAR REAL ESTATE AGENCY LLC 352-585-1562

    Bought with:

    Mary Beth Elliott, 3084696

    ROBERTS REAL ESTATE INC

    Source: Stellar MLS,MLS#: OM699839MLS LogoOriginating MLS: Ocala - Marion

    Facts & features

    Interior

    Bedrooms & bathrooms
    • Bedrooms: 5
    • Bathrooms: 5
    • Full bathrooms: 4
    • 1/2 bathrooms: 1
    Primary bedroom
    • Features: Walk-In Closet(s)
    • Level: First
    Family room
    • Level: First
    Kitchen
    • Level: First
    Living room
    • Level: First
    Heating
    • Electric, Natural Gas
    Cooling
    • Central Air
    Appliances
    • Included: Oven, Cooktop, Dishwasher, Disposal, Dryer, Electric Water Heater, Microwave, Range, Refrigerator, Washer, Water Filtration System
    • Laundry: Inside
    Features
    • Ceiling Fan(s), Crown Molding, High Ceilings, Kitchen/Family Room Combo, Primary Bedroom Main Floor, Solid Surface Counters, Solid Wood Cabinets, Stone Counters, Walk-In Closet(s)
    • Flooring: Ceramic Tile, Tile
    • Doors: French Doors
    • Has fireplace: Yes
    • Fireplace features: Gas
    Interior area
    • Total structure area: 5,314
    • Total interior livable area: 3,880 sqft

    Property

    Parking
    • Total spaces: 3
    • Parking features: Garage - Attached
    • Attached garage spaces: 3
    Features
    • Levels: One
    • Stories: 1
    • Exterior features: Dog Run, Garden, Irrigation System, Private Mailbox, Rain Gutters
    • Has private pool: Yes
    • Pool features: Gunite, In Ground
    Lot
    • Size: 2.03 Acres
    Details
    • Parcel number: 3535101300
    • Zoning: R1A
    • Special conditions: None

    Construction

    Type & style
    • Home type: SingleFamily
    • Property subtype: Single Family Residence
    Materials
    • Block, Concrete
    • Foundation: Slab
    • Roof: Shingle
    Condition
    • New construction: No
    • Year built: 1999

    Utilities & green energy

    • Sewer: Septic Tank
    • Water: Well
    • Utilities for property: Electricity Connected, Natural Gas Connected, Street Lights, Water Connected

    Community & neighborhood

    Location
    • Region: Ocala
    • Subdivision: WESTBURY

    HOA & financial

    HOA
    • Has HOA: Yes
    • HOA fee: $300 monthly
    • Association name: Garry Griffin
    Other fees
    • Pet fee: $0 monthly
    Other financial information
    • Total actual rent: 0

    Other

    Other facts
    • Listing terms: Cash,Conventional,FHA,USDA Loan,VA Loan
    • Ownership: Fee Simple
    • Road surface type: Asphalt

    Price history

    DateEventPrice
    8/11/2025Sold$990,000-1%$255/sqft
    Source: Stellar MLS #OM699839 Report a problem
    7/11/2025Pending sale$999,999$258/sqft
    Source: Stellar MLS #OM699839 Report a problem
    6/20/2025Price change$999,999-13%$258/sqft
    Source: Stellar MLS #OM699839 Report a problem
    5/20/2025Price change$1,150,000-3.4%$296/sqft
    Source: Stellar MLS #OM699839 Report a problem
    4/20/2025Listed for sale$1,190,000+164.4%$307/sqft
    Source: Stellar MLS #OM699839 Report a problem
    1/30/2013Sold$450,000-29.7%$116/sqft
    Source: Public Record Report a problem
    3/1/2012Listing removed$639,900$165/sqft
    Source: TOUCHSTONE REALTY, LLC #368316 Report a problem
    1/5/2012Listed for sale$639,900$165/sqft
    Source: TOUCHSTONE REALTY, LLC #368316 Report a problem

    Public tax history

    YearProperty taxesTax assessment
    2024$8,488 +2.4%$563,914 +3%
    2023$8,293 -1.6%$547,489 -1.1%
    2022$8,425 +12.6%$553,391 +26.1%
    2021$7,480 -14.6%$438,708 -14.5%
    2020$8,757 +1.3%$512,830 +2.4%
    2019$8,648 $500,747 +4.5%
    2018$8,648 +10.7%$479,052 +2.5%
    2017$7,815 +1.5%$467,490 +3.8%
    2016$7,699 $450,194 +4.2%
    2015$7,699 +12.4%$431,924 +3.3%
    2014$6,852 +7.2%$418,209 +6.1%
    2013$6,391 -0.6%$394,099 -1.1%
    2012$6,426 -6.3%$398,311 -6.4%
    2011$6,861 -34.2%$425,415 -35.4%
    2010$10,425 -4.6%$658,442 -7.7%
    2009$10,930 -3.3%$713,297 -5.2%
    2008$11,300 -2.4%$752,603 -1.8%
    2007$11,575 +7.2%$766,425 +19.4%
    2006$10,798 +31.5%$642,136 +40.1%
    2005$8,212 $458,391 +3%
    2004$8,212 +5.6%$445,125 +15.5%
    2002$7,777 +13.3%$385,544 +14.7%
    2001$6,864 $336,156
    2000$6,864 $336,156

    Find assessor info on the county website

    Neighborhood: 34471

    Nearby schools

    GreatSchools rating
    Get a cash offer in 3 minutes
    Find out how much your home could sell for in as little as 3 minutes with a no-obligation cash offer.
    Estimated market value
    $967,000
    Get a cash offer in 3 minutes
    Find out how much your home could sell for in as little as 3 minutes with a no-obligation cash offer.
    Estimated market value
    $967,000