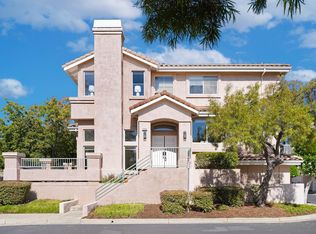
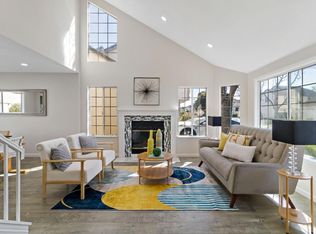
Beautifully updated 3 bedroom, 2.5 bathroom home in Fremont's desirable Ardenwood Neighborhood with top-rated F.U.S.D. Schools (buyer to verify eligibility). Open concept layout makes for easy living and entertaining with double height living room that opens to the spacious backyard with patio for al-fresco relaxation and grass area for play. All three bedrooms upstairs feature vaulted ceilings with a generous hall bath. Primary bedroom features walk-in closet and en-suite bath with double sink vanity and w/c. Additional comforts include double-pane windows throughout, attached 2-car garage and half bath on the main level. Just a few blocks to Forest Park Elementary and Frank Fisher park with nearby Safeway and Sprouts and convenient access to the Dumbarton bridge for easy commuting to Silicon Valley. This is a must see!
For sale
$1,450,000
5484 Sunstar Cmn, Fremont, CA 94555
3beds
1,544sqft
Single Family Residence, Residential
Built in 1988
3,388 Square Feet Lot
$-- Zestimate®
$939/sqft
$73/mo HOA
What's special
- 19 days
- 995
- 58
Zillow last checked:
Listing updated:
Listed by:
Michael Hall 01133676 650-465-1651,
Compass 650-462-1111
Source: MLSListings Inc,MLS#: ML82057487
Facts & features
Interior
Bedrooms & bathrooms
- Bedrooms: 3
- Bathrooms: 3
- Full bathrooms: 2
- 1/2 bathrooms: 1
Bedroom
- Features: WalkinCloset
Bathroom
- Features: HalfonGroundFloor
Dining room
- Features: DiningArea
Family room
- Features: NoFamilyRoom
Heating
- Central Forced Air
Cooling
- Other
Appliances
- Laundry: In Garage
Features
- High Ceilings
- Flooring: Carpet, Laminate
- Fireplace features: Living Room
Interior area
- Total structure area: 1,544
- Total interior livable area: 1,544 sqft
Video & virtual tour
Property
Parking
- Total spaces: 2
- Parking features: Attached, Guest
- Attached garage spaces: 2
Features
- Stories: 2
- Patio & porch: Balcony/Patio
- Exterior features: Back Yard, Fenced, Courtyard
- Fencing: Back Yard
Lot
- Size: 3,388 Square Feet
Details
- Parcel number: 5430456038
- Zoning: PD
- Special conditions: Standard
Construction
Type & style
- Home type: SingleFamily
- Property subtype: Single Family Residence, Residential
Materials
- Foundation: Other
- Roof: Other
Condition
- New construction: No
- Year built: 1988
Utilities & green energy
- Gas: PublicUtilities
- Sewer: Public Sewer
- Water: Public
- Utilities for property: Public Utilities, Water Public
Community & HOA
HOA
- Has HOA: Yes
- HOA fee: $73 monthly
Location
- Region: Fremont
Financial & listing details
- Price per square foot: $939/sqft
- Tax assessed value: $441,350
- Date on market: 8/14/2026
- Listing agreement: ExclusiveRightToSell
Estimated market value
Not available
Estimated sales range
Not available
Not available
Price history
| Date | Event | Price |
|---|---|---|
| 8/28/2026 | Listed for sale | $1,450,000$939/sqft |
Source:  MLSListings Inc #ML82057487 Report a problem MLSListings Inc #ML82057487 Report a problem | ||
| 8/27/2026 | Contingent | $1,450,000$939/sqft |
Source: MLSListings Inc #ML82057487 Report a problem | ||
| 8/15/2026 | Listed for sale | $1,450,000+435.1%$939/sqft |
Source: MLSListings Inc #ML82057487 Report a problem | ||
| 1/21/1998 | Sold | $271,000$176/sqft |
Source: Public Record Report a problem | ||
Public tax history
| Year | Property taxes | Tax assessment |
|---|---|---|
| 2026 | -- | $441,350 +2% |
| 2025 | $5,773 +4.1% | $432,697 +2% |
| 2024 | $5,548 +3% | $424,214 +2% |
| 2023 | $5,387 +1.6% | $415,897 +2% |
| 2022 | $5,300 +2.4% | $407,743 +2% |
| 2021 | $5,174 +0.7% | $399,748 +1% |
| 2020 | $5,136 +1.1% | $395,651 +2% |
| 2019 | $5,079 +4.7% | $387,895 +2% |
| 2018 | $4,852 | $380,291 +2% |
| 2017 | $4,852 +1.9% | $372,835 +2% |
| 2016 | $4,760 +3.5% | $365,527 +1.5% |
| 2015 | $4,601 | $360,036 +2% |
| 2014 | $4,601 | $352,984 +0.5% |
| 2013 | -- | $351,391 +2% |
| 2012 | -- | $344,502 +2% |
| 2011 | -- | $337,750 +0.8% |
| 2010 | -- | $335,226 -0.2% |
| 2009 | -- | $336,023 +2% |
| 2008 | -- | $329,435 +2% |
| 2007 | -- | $322,977 +2% |
| 2006 | -- | $316,647 +2% |
| 2005 | -- | $310,438 +2% |
| 2004 | -- | $304,352 +1.9% |
| 2003 | -- | $298,774 +2% |
| 2002 | -- | $292,916 +2% |
| 2001 | $3,176 | $287,173 |
Find assessor info on the county website
Monthly payment
Est. payment
Payment breakdown
Explore the cost of this home by adjusting the details. Changes won't be saved.Climate risks
Neighborhood: Ardenwood
Nearby schools
Schools provided by the listing agent
- District: FremontUnified
Source: MLSListings Inc. This data may not be complete. We recommend contacting the local school district to confirm school assignments for this home.


Similar homes
- $1,388,9504 bd3 ba1.9k sqft6034 Capriana Cmn #69, Fremont, CA 94555For Sale
 MLS ID #ML82057139, Yvonne Yang. MLSListings Inc
 - $1,000,0003 bd3 ba1.4k sqft5358 Matthew Ter, Fremont, CA 94555For Sale
 MLS ID #ML82038145, Samit Shah. MLSListings Inc
 - $1,350,0003 bd3 ba1.4k sqft2424 Douglas St, Union City, CA 94587For Sale
 MLS ID #ML82057615, Virginia Supnet. MLSListings Inc
 - $1,777,7773 bd2 ba1.7k sqft3207 Defoe Ct, Fremont, CA 94536For Sale
 MLS ID #ML82056756, Bernard Tan. MLSListings Inc
Local buyer's agents are ready to help
