Rare opportunity to live in the heart of Peachtree Corners, in the desired community of Amberfield. This is just a short 30 minute drive into Buckhead or Alpharetta! This stunning 5-bedroom home is filled with old world elegance and charm. The main level features a 2 story foyer with a grand staircase, 2 story living room area with a stackstone fireplace, spacious formal dining room, with large windows to let in natural light, and an incredible sun room you can enjoy your morning coffee, or a nice glass of wine in. The open-concept kitchen has an eating area and is designed for both style and function, featuring a large island, cooktop, walk in pantry and ample cabinetry. There a is a staircase from the kitchen to the upstairs. The generously sized laundry room includes a sink and cabinets for storage. From the kitchen /family room area step out to the peaceful settings on the spacious back deck which is perfect for year-round relaxation and entertaining. Entertaining will be a dream. The open deck is great for grilling and there is also a gas line for a grill. Upstairs, all bedrooms are generously sized, including a luxurious primary suite with separate his-and-her walk-in closets. The spa bath has been updated with frameless glass shower and his and her sinks. There is an additional ensuite bedroom with private bath and two more bedrooms and a third bath. The daylight terrace level offers versatility with a game room, family room, workout room and extra bedroom with full bath. Walk out to a delightful patio and enjoy the large backyard with plenty of shade trees. Additional features include a two-car garage with epoxy flooring and a beautifully landscaped backyard with exceptional curb appeal. Beyond the home, the Amberfield community offers an unparalleled lifestyle with premier amenities, including two Junior Olympic size pools, 16 lighted courts for tennis, a clubhouse, and recreational facilities for basketball, pickleball, baseball, and soccer. . The community offers walking and jogging trails along the Chattahoochee River. The neighborhood hosts regular social gatherings, fostering a true sense of community. As a resident member, you'll have access to The Fields Club and River Club amenities, premier recreational facilities known for their exceptional swim and tennis programs. Amberfield is conveniently located near top-rated public schools including the Paul Duke STEM High School and several prestigious private schools. Within walking distance to The Forum and Town Center for shopping and dining. Close to the YMCA, Simpsonwood Park, Jones Bridge Park and Holcomb Bridge Park. This home delivers the perfect blend of luxury, comfort, and convenience in a vibrant community. Don’t miss this rare opportunity to own a home in an unbeatable location!
Closed
$950,000
5485 Amberfield Dr, Peachtree Corners, GA 30092
5beds
5,132sqft
Single Family Residence, Residential
Built in 1995
0.35 Acres Lot
$927,300 Zestimate®
$185/sqft
$5,390 Estimated rent
Home value
$927,300
$853,000 - $1.01M
$5,390/mo
Zestimate® history
Owner options
List your home for rent
$5,390/mo
Rent Zestimate®
Find your next renter with Zillow Rental Manager. Plus, with online applications, you can quickly screen prospective tenants – for free.
$5,390/mo
Rent Zestimate®
Refinance and save
$6,940/mo
Est. payment
Refinancing to a lower rate could help reduce your monthly payments and save thousands over the life of the loan.
$6,940/mo
Est. payment
Explore your selling options
Work with a Zillow partner agent
Leverage their expertise and Zillow's premium Showcase listings to get your home seen by more buyers.
Get startedList with your own agent
Get your home in front of millions of buyers by listing it on Zillow.
Learn how to do itSell it yourself
Take full control of how buyers see your home on Zillow by listing For Sale by Owner (FSBO).
List your homeWhat's special
Zillow last checked:
Listing updated:
Listed by:
Valerie Dirksen,
Keller Williams Realty Atlanta Partners
Bought with:
Heather Cummings, 351314
Atlanta Fine Homes Sotheby's International
Source: FMLS GA,MLS#: 7557421
Facts & features
Interior
Bedrooms & bathrooms
- Bedrooms: 5
- Bathrooms: 5
- Full bathrooms: 4
- 1/2 bathrooms: 1
Rooms
- Room types: Basement, Bathroom, Bedroom, Exercise Room, Workshop
Primary bedroom
- Features: Oversized Master, Other
- Level: Oversized Master, Other
Bedroom
- Features: Oversized Master, Other
Primary bathroom
- Features: Double Vanity, Soaking Tub, Whirlpool Tub
Dining room
- Features: Separate Dining Room
Kitchen
- Features: Breakfast Bar, Breakfast Room, Cabinets White, Eat-in Kitchen, Kitchen Island, Other Surface Counters, Pantry Walk-In, Stone Counters, View to Family Room
Heating
- Natural Gas, Zoned
Cooling
- Ceiling Fan(s), Central Air, Electric
Appliances
- Included: Dishwasher, Disposal, Electric Cooktop, Gas Water Heater, Microwave
- Laundry: Laundry Room, Main Level
Features
- Crown Molding, Double Vanity, Entrance Foyer 2 Story, High Speed Internet, His and Hers Closets, Recessed Lighting
- Flooring: Carpet, Hardwood
- Windows: None
- Basement: Daylight,Exterior Entry,Finished,Finished Bath,Full,Walk-Out Access
- Attic: Pull Down Stairs
- Number of fireplaces: 1
- Fireplace features: Factory Built, Family Room
- Common walls with other units/homes: No Common Walls
Interior area
- Total structure area: 5,132
- Total interior livable area: 5,132 sqft
Property
Parking
- Total spaces: 6
- Parking features: Attached, Garage, Garage Door Opener, Garage Faces Side, Kitchen Level, Level Driveway
- Attached garage spaces: 2
- Has uncovered spaces: Yes
Accessibility
- Accessibility features: None
Features
- Levels: Three Or More
- Patio & porch: Covered, Deck
- Exterior features: Other
- Pool features: None
- Has spa: Yes
- Spa features: Bath, None
- Fencing: None
- Has view: Yes
- View description: Neighborhood, Other
- Waterfront features: None
- Body of water: None
Lot
- Size: 0.35 Acres
- Features: Back Yard, Front Yard, Landscaped, Level
Details
- Additional structures: None
- Parcel number: R6316 309
- Other equipment: None
- Horse amenities: None
Construction
Type & style
- Home type: SingleFamily
- Architectural style: European,French Provincial,Traditional
- Property subtype: Single Family Residence, Residential
Materials
- Stucco
- Foundation: Concrete Perimeter
- Roof: Composition
Condition
- Resale
- New construction: No
- Year built: 1995
Details
- Warranty included: Yes
Utilities & green energy
- Electric: 110 Volts, 220 Volts
- Sewer: Public Sewer
- Water: Public
- Utilities for property: Cable Available, Electricity Available, Natural Gas Available, Phone Available, Sewer Available, Underground Utilities, Water Available
Green energy
- Energy efficient items: None
- Energy generation: None
Community & HOA
Community
- Features: Clubhouse, Homeowners Assoc, Near Schools, Near Shopping, Park, Playground, Pool, Sidewalks, Street Lights, Swim Team, Tennis Court(s)
- Security: Carbon Monoxide Detector(s), Smoke Detector(s)
- Subdivision: Amberfield
HOA
- Has HOA: Yes
- HOA fee: $1,035 annually
Location
- Region: Peachtree Corners
Financial & listing details
- Price per square foot: $185/sqft
- Tax assessed value: $920,500
- Annual tax amount: $7,135
- Date on market: 4/11/2025
- Cumulative days on market: 29 days
- Electric utility on property: Yes
- Road surface type: Asphalt
Price history
| Date | Event | Price |
|---|---|---|
| 6/10/2025 | Sold | $950,000$185/sqft |
Source:  FMLS GA #7557421 Report a problem FMLS GA #7557421 Report a problem | ||
| 6/4/2025 | Pending sale | $950,000$185/sqft |
Source:  GAMLS #10497434 Report a problem GAMLS #10497434 Report a problem | ||
| 4/11/2025 | Listed for sale | $950,000+175.4%$185/sqft |
Source: GAMLS #10497434 Report a problem | ||
| 12/13/2000 | Sold | $345,000+14%$67/sqft |
Source: Public Record Report a problem | ||
| 6/4/1996 | Sold | $302,700$59/sqft |
Source: Public Record Report a problem | ||
Public tax history
| Year | Property taxes | Tax assessment |
|---|---|---|
| 2025 | $9,938 +18.4% | $368,200 +29.8% |
| 2024 | $8,393 +17.6% | $283,600 |
| 2023 | $7,135 +21.4% | $283,600 -2.9% |
| 2022 | $5,878 -2.2% | $292,080 +46.5% |
| 2021 | $6,010 -0.7% | $199,400 |
| 2020 | $6,054 +2.5% | $199,400 |
| 2019 | $5,906 | $199,400 |
| 2018 | $5,906 +0.4% | $199,400 |
| 2016 | $5,884 +2.8% | $199,400 +5.1% |
| 2015 | $5,723 | $189,680 |
| 2014 | $5,723 +4.6% | $189,680 +3.8% |
| 2013 | $5,470 | $182,800 |
| 2012 | -- | $182,800 -11.3% |
| 2011 | -- | $206,160 |
| 2010 | -- | $206,160 |
| 2009 | -- | $206,160 |
| 2007 | -- | $206,160 |
| 2006 | -- | $206,160 +22.7% |
| 2005 | -- | $168,080 +17.3% |
| 2004 | $1,894 | $143,242 +3.9% |
| 2003 | -- | $137,880 |
| 2002 | $3,769 -2.3% | $137,880 |
| 2001 | $3,859 | $137,880 |
Find assessor info on the county website
Neighborhood: Amberfield
Nearby homes
- $855,0004 bd5 ba5.2k sqft4020 Royal Pennon Ct, Peachtree Corners, GA 30092Sold

- $1,010,0006 bd7 ba5.1k sqft4070 Royal Pennon Ct, Peachtree Corners, GA 30092Sold

- $928,4005 bd5 ba4.2k sqft4040 Royal Pennon Ct, Peachtree Corners, GA 30092Off Market
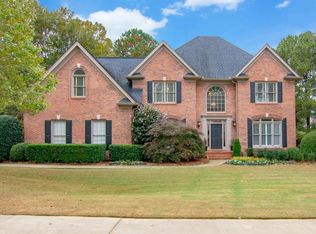
- $867,9006 bd5 ba3.8k sqft4100 Royal Pennon Ct, Peachtree Corners, GA 30092Off Market
- $970,1005 bd5 ba5.1k sqft4110 Royal Pennon Ct, Peachtree Corners, GA 30092Off Market
- $787,7004 bd3 ba3.3k sqft5480 Amberfield Dr, Peachtree Corners, GA 30092Off Market
- $867,8004 bd4 ba3.5k sqft4000 Royal Pennon Ct, Peachtree Corners, GA 30092Off Market
- $759,8004 bd4 ba2.9k sqft5465 Amberfield Dr, Peachtree Corners, GA 30092Off Market
Nearby schools
GreatSchools rating
- 9/10Simpson Elementary SchoolGrades: PK-5Distance: 1.1 mi
- 6/10Pinckneyville Middle SchoolGrades: 6-8Distance: 0.2 mi
- 5/10Norcross High SchoolGrades: 9-12Distance: 1.4 mi
Schools provided by the listing agent
- Elementary: Simpson
- Middle: Pinckneyville
- High: Norcross
Source: FMLS GA. This data may not be complete. We recommend contacting the local school district to confirm school assignments for this home.
Get a cash offer in 3 minutes
Find out how much your home could sell for in as little as 3 minutes with a no-obligation cash offer.
Estimated market value
$927,300
Get a cash offer in 3 minutes
Find out how much your home could sell for in as little as 3 minutes with a no-obligation cash offer.
Estimated market value
$927,300
- Georgia
- Gwinnett County
- Peachtree Corners
- 30092
- Amberfield
- 5485 Amberfield Dr
Nearby cities
Nearby neighborhoods
Nearby zip codes
Other Peachtree Corners Topics
- Apartments for Rent in 30092
- Houses for Sale in 30092
- Houses for Rent in 30092
- 30092 Real Estate
- Peachtree Corners Condos
- Houses for Sale in Peachtree Corners
- Newest Listings in Peachtree Corners
- Peachtree Corners Home Values
- Peachtree Corners Real Estate Agents
- Peachtree Corners Refinance
- Peachtree Corners Mortgage Rates
