Skip main navigation
Closed
  • $416,000

    5485 Avalon Ln, Lake In The Hills, IL 60156

    5beds
    2,842sqft
    Single Family Residence
    Built in 2001
    7,334 Square Feet Lot
    $432,400 Zestimate®
    $146/sqft
    $3,374 Estimated rent

    Home value

    $432,400

    $398,000 - $471,000

    $3,374/mo

    Zestimate® history
    Loading
    Loading...

    Owner options

    List your home for rent

    $3,374/mo

    Rent Zestimate®

    Find your next renter with Zillow Rental Manager. Plus, with online applications, you can quickly screen prospective tenants – for free.

    Learn more

    $3,374/mo

    Rent Zestimate®

    Refinance and save

    $3,029/mo

    Est. payment

    Refinancing to a lower rate could help reduce your monthly payments and save thousands over the life of the loan.

    See today's rates

    $3,029/mo

    Est. payment

    Explore your selling options

    Work with a Zillow partner agent

    Leverage their expertise and Zillow's premium Showcase listings to get your home seen by more buyers.

    Get started

    List with your own agent

    Get your home in front of millions of buyers by listing it on Zillow.

    Learn how to do it

    Sell it yourself

    Take full control of how buyers see your home on Zillow by listing For Sale by Owner (FSBO).

    List your home

    What's special

    Spa-like bathSpacious family roomOversized brick paver patioOpen-concept kitchenInviting front porchAdded insulationGranite counters
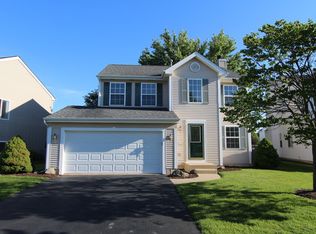
    AMAZING DEAL! PRICE REDUCED $50,000 TO SELL QUICKLY! SELLER REQUESTS A QUICK CLOSING! LARGE HOME FOR THE PRICE! Located in a Prime Location - Close to It All! Just minutes from parks, hospital, restaurants, shopping, Tom's Farm Market, downtown Huntley, Rt. 47 & Randall Road - plus highly rated Huntley schools! This largest model features 5 true bedrooms plus a den/office (easily a 6th bedroom) ALL above ground level, 3.5 baths, and a full basement. Recent upgrades include a newer roof (2021), Rheem 2-stage furnace, Carrier central air (both approximately 4 years old), and a new LG front-load washer & dryer. Step onto the inviting front porch, leading to a bright foyer with archways to the formal living and dining rooms. The open-concept kitchen offers tall cabinets with crown molding, granite counters, brand-new undermount sink, island, pantry, and high-end Samsung black stainless appliances (all approximately 2 years new, some never used). Beautiful mahogany wood flooring runs through the kitchen and hallways. Enjoy casual dining in the breakfast area with sliding doors to the oversized brick paver patio and walkways-perfect for entertaining! Adjacent is the spacious family room with a gas fireplace. Upstairs, the primary suite boasts a sitting area, walk-in closet, and spa-like bath with double sinks, soaking tub, and separate shower. Generously sized secondary bedrooms include a Jack & Jill bath plus another full bath. The full basement offers flexible living with a finished rec space/man/woman cave and added insulation for temperature comfort & noise reduction. Outside, the driveway was just sealcoated and the patio will be power-washed before closing. All of this plus an attached 2-car garage and unbeatable access to nearby parks - just steps to Avalon Park and walking distance to Sunset Park with sports fields, splash pad, playgrounds, skate park, tennis courts, festivals with fireworks, and more! **AT THIS PRICE, THE HOME IS BEING SOLD AS-IS HOWEVER, NO KNOWN ISSUES TO BE CONCERNED ABOUT**MULTIPLE OFFER RECEIVED! HIGHEST & BEST DUE BY TODAY, SUNDAY AT 3:00 PM!**

    Zillow last checked:

    Listing updated:

    Listing courtesy of:

    Jackie Reed 847-347-2435,

    Keller Williams Success Realty

    Bought with:

    Andrew Resek

    Real People Realty

    Source: MRED as distributed by MLS GRID,MLS#: 12464292MLS Logo

    Facts & features

    Interior

    Bedrooms & bathrooms
    • Bedrooms: 5
    • Bathrooms: 4
    • Full bathrooms: 3
    • 1/2 bathrooms: 1
    Primary bedroom
    • Features: Flooring (Carpet), Window Treatments (All), Bathroom (Full)
    • Level: Second
    • Area: 400 Square Feet
    • Dimensions: 20X20
    Bedroom 2
    • Features: Flooring (Carpet), Window Treatments (All)
    • Level: Second
    • Area: 168 Square Feet
    • Dimensions: 14X12
    Bedroom 3
    • Features: Flooring (Carpet), Window Treatments (All)
    • Level: Second
    • Area: 168 Square Feet
    • Dimensions: 14X12
    Bedroom 4
    • Features: Flooring (Carpet), Window Treatments (All)
    • Level: Second
    • Area: 140 Square Feet
    • Dimensions: 14X10
    Bedroom 5
    • Features: Flooring (Carpet), Window Treatments (All)
    • Level: Second
    • Area: 132 Square Feet
    • Dimensions: 12X11
    Den
    • Features: Flooring (Carpet), Window Treatments (All)
    • Level: Main
    • Area: 143 Square Feet
    • Dimensions: 13X11
    Dining room
    • Features: Flooring (Carpet), Window Treatments (All)
    • Level: Main
    • Dimensions: COMBO
    Eating area
    • Features: Flooring (Hardwood), Window Treatments (All)
    • Level: Main
    • Area: 140 Square Feet
    • Dimensions: 14X10
    Family room
    • Features: Flooring (Carpet), Window Treatments (All)
    • Level: Main
    • Area: 294 Square Feet
    • Dimensions: 21X14
    Foyer
    • Features: Flooring (Ceramic Tile)
    • Level: Main
    • Area: 66 Square Feet
    • Dimensions: 11X6
    Kitchen
    • Features: Kitchen (Eating Area-Table Space, Island, Pantry-Closet, Granite Counters), Flooring (Hardwood), Window Treatments (All)
    • Level: Main
    • Area: 156 Square Feet
    • Dimensions: 13X12
    Laundry
    • Level: Main
    • Area: 49 Square Feet
    • Dimensions: 7X7
    Living room
    • Features: Flooring (Carpet), Window Treatments (All)
    • Level: Main
    • Area: 352 Square Feet
    • Dimensions: 22X16
    Other
    • Level: Basement
    • Area: 880 Square Feet
    • Dimensions: 40X22
    Recreation room
    • Level: Basement
    • Area: 437 Square Feet
    • Dimensions: 23X19
    Walk in closet
    • Features: Flooring (Carpet)
    • Level: Second
    • Area: 56 Square Feet
    • Dimensions: 8X7
    Heating
    • Natural Gas, Forced Air
    Cooling
    • Central Air
    Appliances
    • Included: Range, Microwave, Dishwasher, Refrigerator, Washer, Dryer, Stainless Steel Appliance(s)
    • Laundry: Main Level, In Unit
    Features
    • 1st Floor Bedroom, In-Law Floorplan, Walk-In Closet(s), High Ceilings
    • Flooring: Laminate
    • Basement: Partially Finished,Full
    • Number of fireplaces: 1
    • Fireplace features: Gas Log, Gas Starter, Family Room
    Interior area
    • Total structure area: 4,199
    • Total interior livable area: 2,842 sqft

    Property

    Parking
    • Total spaces: 2
    • Parking features: Asphalt, Garage Door Opener, On Site, Garage Owned, Attached, Garage
    • Attached garage spaces: 2
    • Has uncovered spaces: Yes
    Accessibility
    • Accessibility features: No Disability Access
    Features
    • Stories: 2
    • Patio & porch: Patio
    Lot
    • Size: 7,334 sqft
    Details
    • Parcel number: 1815377010
    • Special conditions: None
    • Other equipment: Ceiling Fan(s), Sump Pump

    Construction

    Type & style
    • Home type: SingleFamily
    • Property subtype: Single Family Residence
    Materials
    • Vinyl Siding
    • Foundation: Concrete Perimeter
    • Roof: Asphalt
    Condition
    • New construction: No
    • Year built: 2001

    Utilities & green energy

    • Electric: Circuit Breakers
    • Sewer: Public Sewer
    • Water: Public

    Community & neighborhood

    Security
    • Security features: Security System, Carbon Monoxide Detector(s)
    Community
    • Community features: Park, Curbs, Sidewalks, Street Lights, Street Paved
    Location
    • Region: Lake In The Hills
    • Subdivision: Meadowbrook

    HOA & financial

    HOA
    • Services included: None

    Other

    Other facts
    • Listing terms: FHA
    • Ownership: Fee Simple

    Price history

    DateEventPrice
    9/29/2025Sold$416,000+4%$146/sqft
    Source: MRED as distributed by MLS GRID #12464292 Report a problem
    9/7/2025Contingent$399,900$141/sqft
    Source: MRED as distributed by MLS GRID #12464292 Report a problem
    9/5/2025Price change$399,900-11.1%$141/sqft
    Source: MRED as distributed by MLS GRID #12464292 Report a problem
    8/19/2025Price change$450,000-4.2%$158/sqft
    Source: MRED as distributed by MLS GRID #12450335 Report a problem
    8/1/2025Price change$469,900-3.1%$165/sqft
    Source: MRED as distributed by MLS GRID #12430055 Report a problem
    7/25/2025Listed for sale$484,900+87.4%$171/sqft
    Source: MRED as distributed by MLS GRID #12430055 Report a problem
    12/26/2001Sold$258,742$91/sqft
    Source: Public Record Report a problem

    Public tax history

    YearProperty taxesTax assessment
    2024$8,958 +2.7%$129,140 +11.3%
    2023$8,725 +4.7%$116,008 +9.8%
    2022$8,330 +3.2%$105,635 +6.2%
    2021$8,072 +1.4%$99,486 +2.7%
    2020$7,961 $96,832 +2.6%
    2019-- $94,360 +1.3%
    2018$7,821 +1.9%$93,180 +6.1%
    2017$7,672 -0.9%$87,814 +5.2%
    2016$7,744 $83,489 +7.3%
    2013$7,744 $77,789 -6.4%
    2011-- $83,099 +5.3%
    2010-- $78,909 -22.4%
    2009-- $101,736
    2008-- $101,736 +10.4%
    2006-- $92,181 +2.9%
    2005$6,295 +5.5%$89,554 +9.1%
    2004$5,964 +10.3%$82,072 +8.3%
    2003$5,409 +8.4%$75,787 +11.2%
    2002$4,987 +5982.2%$68,161 +6530.4%
    2001$82 +6%$1,028 +1.6%
    2000$77 $1,012

    Find assessor info on the county website

    Neighborhood: 60156

    Nearby schools

    GreatSchools rating
    Schools provided by the listing agent
    • Elementary: Chesak Elementary School
    • Middle: Marlowe Middle School
    • High: Huntley High School
    • District: 158

    Source: MRED as distributed by MLS GRID. This data may not be complete. We recommend contacting the local school district to confirm school assignments for this home.

    Get a cash offer in 3 minutes
    Find out how much your home could sell for in as little as 3 minutes with a no-obligation cash offer.
    Estimated market value
    $432,400
    Get a cash offer in 3 minutes
    Find out how much your home could sell for in as little as 3 minutes with a no-obligation cash offer.
    Estimated market value
    $432,400