Skip main navigation
Off market
  • $2,874,500

    5485 Blue Ridge Dr, Yorba Linda, CA 92887

    5beds
    4,700sqft
    SingleFamily
    Built in 1997
    0.43 Acres Lot
    $2,874,500 Zestimate®
    $612/sqft
    $7,811 Estimated rent

    Home value

    $2,874,500

    $2.67M - $3.10M

    $7,811/mo

    Zestimate® history
    Loading
    Loading...

    Owner options

    List your home for rent

    $7,811/mo

    Rent Zestimate®

    Find your next renter with Zillow Rental Manager. Plus, with online applications, you can quickly screen prospective tenants – for free.

    Learn more

    $7,811/mo

    Rent Zestimate®

    Refinance and save

    $17,763/mo

    Est. payment

    Refinancing to a lower rate could help reduce your monthly payments and save thousands over the life of the loan.

    See today's rates

    $17,763/mo

    Est. payment

    Explore your selling options

    Work with a Zillow partner agent

    Leverage their expertise and Zillow's premium Showcase listings to get your home seen by more buyers.

    Get started

    List with your own agent

    Get your home in front of millions of buyers by listing it on Zillow.

    Learn how to do it

    Sell it yourself

    Take full control of how buyers see your home on Zillow by listing For Sale by Owner (FSBO).

    List your home

    What's special

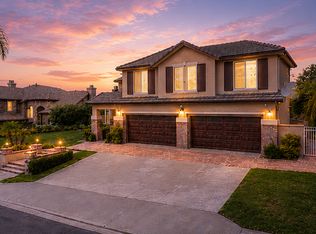
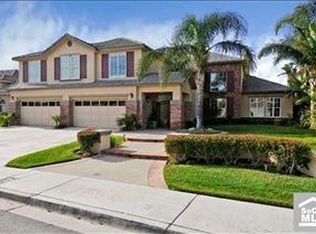
    $$Just Reduced to Sell$$ This is a One of a Kind Estate. Remodeled! You walk into the entry, with Waterfall Crystal Chandelier. CITY LIGHT VIEWS!!!The staircase is done in Pewter Iron & designed Balusters. The Kitchen looks like it came right out of high end Designer Magazine. The Chef's Gourmet Kitchen has dark Walnut Cabinets, Silestone Platinum Carbono Countertops, Porcelenosa Tiles, Thermador Stainless Steel Appliance's, & a built-in Thermador refrigerator. A wrap around breakfast peninsulas island, allows for additional counter space & seating, & is open to an over sized nook area. The wish list continues, with a Toll Brothers signature floor plan, a real great room, complementary cabinets that co-ordinate with the kitchen. The room adjacent can be used as a play room, or exercise room. Master bath is out of this World, & all the baths are remodeled in the finest material's. The Master bath counter tops are Marble, with Crystal Scone lighting. Emperador Granite, is featured in the bath, and the shower is Porcelenosa Apol that has body jet's, & a rainfall shower head. The over sized seamless glass is 70 X70. There is a Serenity Jacuzzi tub. PANORAMIC Views everywhere, yard has a Pool & spa. STUNNING VIEWS!!!!! Home, With Amazing Amenities! SOME PICTURES have been added to show how the different rooms can be decorated, and not all of them are pictures taken of the home.

    This property is off market, which means it's not currently listed for sale or rent on Zillow. This may be different from what's available on other websites or public sources.

    Facts & features

    Interior

    Bedrooms & bathrooms
    • Bedrooms: 5
    • Bathrooms: 5
    • Full bathrooms: 4
    • 1/2 bathrooms: 1
    Heating
    • None, Forced air
    Cooling
    • Central
    Appliances
    • Included: Dishwasher, Microwave, Refrigerator
    • Laundry: Individual Room, Inside
    Features
    • Recessed Lighting, Wired for Sound, Beamed Ceilings, Sunken Living Room, Balcony, Block Walls, 2 Staircases, Coffered Ceiling(s), Open Floorplan, Cathedral Ceiling(s), Ceiling Fan(s), Built-in Features, Crown Molding, High Ceilings
    • Flooring: Other
    • Doors: Double Door Entry, Sliding Doors, Mirror Closet Door(s)
    • Windows: Custom Covering, Screens, Double Pane Windows, Casement Windows
    • Has fireplace: Yes
    • Fireplace features: Living Room, Family Room
    • Common walls with other units/homes: No Common Walls
    Interior area
    • Total interior livable area: 4,700 sqft

    Property

    Parking
    • Total spaces: 4
    • Parking features: Garage - Attached
    Features
    • Levels: Two
    • Patio & porch: Patio, Lanai
    • Exterior features: Stone, Stucco, Brick
    • Pool features: Private, Filtered, Heated, Gunite
    • Has spa: Yes
    • Spa features: In Ground, Private, Gunite
    • Fencing: Block
    • Has view: Yes
    • View description: City
    Lot
    • Size: 0.43 Acres
    • Features: Front Yard, Cul-De-Sac, Sprinklers In Rear, Lot 10000-19999 Sqft, Sprinklers In Front
    Details
    • Parcel number: 32911123
    • Special conditions: Standard

    Construction

    Type & style
    • Home type: SingleFamily
    • Architectural style: Traditional
    Materials
    • Roof: Tile
    Condition
    • Year built: 1997

    Utilities & green energy

    • Sewer: Public Sewer
    • Water: Public
    • Utilities for property: Underground Utilities, Sewer Connected

    Community & neighborhood

    Location
    • Region: Yorba Linda

    Other

    Other facts
    • CommonWalls: No Common Walls
    • ConstructionMaterials: Stucco, Brick
    • PropertyType: Residential
    • StateOrProvince: CA
    • LaundryFeatures: Individual Room, Inside
    • ParkingFeatures: Garage, Direct Garage Access, Driveway, Garage - Two Door, Concrete
    • PreviousStandardStatus: Active
    • ArchitecturalStyle: Traditional
    • CommunityFeatures: Sidewalks, Mountainous, Curbs, Street Lights
    • LotFeatures: Front Yard, Cul-De-Sac, Sprinklers In Rear, Lot 10000-19999 Sqft, Sprinklers In Front
    • SpecialListingConditions: Standard
    • EatingArea: Breakfast Counter / Bar, Breakfast Nook, In Kitchen, Dining Room
    • FireplaceFeatures: Living Room, Family Room
    • FireplaceFeatures: Master Bedroom
    • View: Ocean, Hills, City Lights, Panoramic, Canyon, Pool, River, Catalina, Mountain(s)
    • CountyOrParish: Orange
    • Roof: Tile
    • RoomType: Living Room, Bonus Room, Main Floor Bedroom, Master Suite, Family Room, Master Bedroom, Walk-In Closet, Formal Entry, Great Room, Guest/Maid's Quarters, Entry, Walk-In Pantry, Foyer, Library, Utility Room, Jack & Jill, Retreat, Office, Master Bathroom, Kitchen, Laundry
    • SpaFeatures: In Ground, Private, Gunite
    • StandardStatus: Active Under Contract
    • InteriorFeatures: Recessed Lighting, Wired for Sound, Beamed Ceilings, Sunken Living Room, Balcony, Block Walls, 2 Staircases, Coffered Ceiling(s), Open Floorplan, Cathedral Ceiling(s), Ceiling Fan(s), Built-in Features, Crown Molding, High Ceilings
    • StreetSuffix: Drive
    • Appliances: Convection Oven, Dishwasher, Microwave, Refrigerator, Double Oven, Water Softener, Self Cleaning Oven, Hot Water Circulator, Disposal, Built-In Range, Range Hood
    • Cooling: Dual, Central Air
    • WindowFeatures: Custom Covering, Screens, Double Pane Windows, Casement Windows
    • Heating: Forced Air, Central
    • PoolFeatures: Private, Filtered, Heated, Gunite
    • PatioAndPorchFeatures: Patio, Lanai
    • YearBuiltSource: Builder
    • ExteriorFeatures: Rain Gutters, Barbecue Private
    • DoorFeatures: Double Door Entry, Sliding Doors, Mirror Closet Door(s)
    • InteriorFeatures: Pantry
    • HighSchoolDistrict: Placentia-Yorba Linda Unified
    • Utilities: Underground Utilities, Sewer Connected
    • LotSizeSource: Estimated
    • Appliances: Water Line to Refrigerator
    • DirectionFaces: Southeast
    • City: Yorba Linda
    • MLSAreaMajor: 85 - Yorba Linda
    • Levels: Two
    • ElevationUnits: Feet
    • LivingAreaUnits: Square Feet
    • WaterSource: Public
    • Flooring: Carpet, Wood
    • AttachedGarageYN: 1
    • Country: US
    • RoomKitchenFeatures: Kitchen Island, Kitchen Open to Family Room, Walk-In Pantry, Remodeled Kitchen
    • RoomBathroomFeatures: Shower in Tub, Bathtub, Shower, Double Sinks In Master Bath, Remodeled, Upgraded, Walk-in shower, Double sinks in bath(s), Exhaust fan(s), Vanity area, Stone Counters, Closet in bathroom, Jetted Tub, Dual shower heads (or Multiple), Hollywood Bathroom (Jack&Jill)
    • Fencing: Block
    • TaxTractNumber: 14030
    • ParcelNumber: 32911123
    • Sewer: Public Sewer
    • SeniorCommunityYN: 0

    Price history

    DateEventPrice
    8/22/2019Sold$1,650,000-2.3%$351/sqft
    Source: Public Record Report a problem
    7/5/2019Pending sale$1,688,888$359/sqft
    Source: BHHS CA Properties #PW18083990 Report a problem
    5/21/2019Price change$1,688,888-2.7%$359/sqft
    Source: BHHS CA Properties #PW18083990 Report a problem
    3/20/2019Price change$1,735,000-2.8%$369/sqft
    Source: Berkshire Hathaway HomeServices California Properties - Yorba Linda Office #PW18083990 Report a problem
    12/23/2018Listed for sale$1,785,000$380/sqft
    Source: Berkshire Hathaway HomeServices California Properties - Yorba Linda Office #PW18083990 Report a problem
    12/6/2018Pending sale$1,785,000$380/sqft
    Source: Berkshire Hathaway HomeServices California Properties - Yorba Linda Office #PW18083990 Report a problem
    9/29/2018Listed for sale$1,785,000$380/sqft
    Source: BHHS CA Properties #PW18083990 Report a problem
    8/17/2018Listing removed$1,785,000$380/sqft
    Source: Berkshire Hathaway HomeServices California Properties - Yorba Linda Office #PW18083990 Report a problem
    5/30/2018Price change$1,785,000-2.2%$380/sqft
    Source: Berkshire Hathaway HomeServices California Properties - Yorba Linda Office #PW18083990 Report a problem
    4/14/2018Listed for sale$1,825,000-0.3%$388/sqft
    Source: BHHS CA Properties #PW18083990 Report a problem
    9/9/2017Listing removed$1,829,800$389/sqft
    Source: BHHS CA Properties #PW17081769 Report a problem
    7/12/2017Price change$1,829,800-3.7%$389/sqft
    Source: Yorba Linda Office #PW17081769 Report a problem
    4/19/2017Listed for sale$1,899,888+7%$404/sqft
    Source: BHHS CA Properties #PW17081769 Report a problem
    6/18/2015Sold$1,775,000-3%$378/sqft
    Source: Public Record Report a problem
    5/6/2015Pending sale$1,829,888$389/sqft
    Source: Prudential California Realty #PW15087558 Report a problem
    4/25/2015Listed for sale$1,829,888+70.2%$389/sqft
    Source: Prudential California Realty #PW15087558 Report a problem
    11/29/2010Sold$1,075,000$229/sqft
    Source: Public Record Report a problem
    10/13/2010Price change$1,075,000-10.4%$229/sqft
    Source: Prudential California Realty #P733592 Report a problem
    7/3/2010Price change$1,199,900-7.7%$255/sqft
    Source: Prudential Real Estate #P733592 Report a problem
    5/6/2010Listed for sale$1,299,900+91.3%$277/sqft
    Source: Prudential Real Estate #P733592 Report a problem
    8/27/1997Sold$679,500$145/sqft
    Source: Public Record Report a problem

    Public tax history

    YearProperty taxesTax assessment
    2025$21,824 +2.6%$1,804,513 +2%
    2024$21,264 +7.3%$1,769,131 +2%
    2023$19,821 +1%$1,734,443 +2%
    2022$19,619 +1.9%$1,700,435 +2%
    2021$19,258 +0.4%$1,667,094 +1%
    2020$19,181 $1,650,000 -4.9%
    2019$19,181 -2.9%$1,735,000 -7.5%
    2018$19,757 -6.1%$1,874,871 +2%
    2017$21,048 $1,838,109 +2%
    2016$21,048 +4.1%$1,802,068 +57.3%
    2015$20,227 +57.5%$1,145,954 +2%
    2014$12,846 $1,123,507 +4.5%
    2013-- $1,075,000
    2012-- $1,075,000
    2011-- $1,075,000 +21.4%
    2010-- $885,371 -0.2%
    2009-- $887,475 +2%
    2008-- $870,074 +2%
    2007-- $853,014 +2%
    2006-- $836,289 +2%
    2005-- $819,892 +2%
    2004-- $803,816 +1.9%
    2003-- $789,084 +2%
    2002-- $773,612 +2%
    2001$8,951 +1.5%$758,444 +2%
    2000$8,820 $743,573

    Find assessor info on the county website

    Neighborhood: 92887

    Nearby schools

    GreatSchools rating
    Schools provided by the listing agent
    • Elementary: Bryran
    • Middle: Travis
    • High: Yorba Linda
    • District: Placentia-Yorba Linda Unified

    Source: The MLS. This data may not be complete. We recommend contacting the local school district to confirm school assignments for this home.

    Get a cash offer in 3 minutes
    Find out how much your home could sell for in as little as 3 minutes with a no-obligation cash offer.
    Estimated market value
    $2,874,500
    Get a cash offer in 3 minutes
    Find out how much your home could sell for in as little as 3 minutes with a no-obligation cash offer.
    Estimated market value
    $2,874,500